Skip main navigation
Sold for $780,000
  • $780,000

    1479 Bellemeade Dr, Royersford, PA 19468

    4beds
    3,856sqft
    Single Family Residence
    Built in 2004
    1 Acres Lot
    $914,900 Zestimate®
    $202/sqft
    $4,672 Estimated rent

    Home value

    $914,900

    $869,000 - $961,000

    $4,672/mo

    Zestimate® history
    Loading
    Loading...

    Owner options

    List your home for rent

    $4,672/mo

    Rent Zestimate®

    Find your next renter with Zillow Rental Manager. Plus, with online applications, you can quickly screen prospective tenants – for free.

    Learn more

    $4,672/mo

    Rent Zestimate®

    Refinance and save

    $6,098/mo

    Est. payment

    Refinancing to a lower rate could help reduce your monthly payments and save thousands over the life of the loan.

    See today's rates

    $6,098/mo

    Est. payment

    Explore your selling options

    Work with a Zillow partner agent

    Leverage their expertise and Zillow's premium Showcase listings to get your home seen by more buyers.

    Get started

    List with your own agent

    Get your home in front of millions of buyers by listing it on Zillow.

    Learn how to do it

    Sell it yourself

    Take full control of how buyers see your home on Zillow by listing For Sale by Owner (FSBO).

    List your home

    What's special

    Pool areaFront stone facadeFormal dining roomFire pit areaGigantic family roomWooded open spaceSunny breakfast area
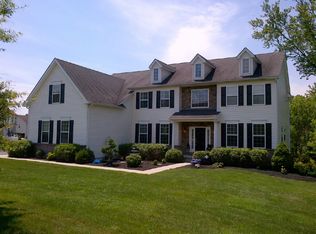
    Welcome home to 1479 Bellemeade Drive....sought after Spring-Ford Area School District, this home features the spacious, open layout, with the spacious room sizes you are looking for nestled on a beautiful acre of ground in Royersford, bordered by wooded open space. Conveniently located in the Bellemeade community at the beginning of a culdesac. This Sukonik-built Lafayette model sits back on the lot and features a front stone facade with low-maintenance vinyl siding, and a generously sized full front porch to watch the world go by. The backyard is an entertaining oasis, complete with a Fronheiser-built inground pool with heater (to extend your summer), Black metal fencing of the pool area for safety, an expansive 30 x 20 Trex deck for gathering, and lots of lighting and stamped concrete decking around the pool. There is also a fire pit area off the side of the pool for nighttime fun. As for the outside of the pool area, there is a nice chicken coop for your flock, and a large storage shed for even more storage. But the real bonus is the 3-car Oversized garage, a 30 x 30 space for you to be able to house all the grown-up toys in! Entering Bellemeade, you will feel the interior space of this home! This bright and sunny foyer is treated with hardwood flooring and offers enough space to welcome your guests into your home comfortably. There is a formal living room to the left and a formal dining room to the right of the foyer that, once again, are generously sized and could be used for just about anything! You will have a convenient powder room off the living area.....but, the real living space starts here......a gigantic family room complimented with 4 sets of oversized windows and a floor-to-ceiling stone wood-burning fireplace. There is an office off the family room that could be a fifth bedroom if someone needs a main-floor bedroom space. The kitchen is a cook's dream with upgraded granite counters and rich natural cherry cabinetry....This kitchen is equipped with a huge center island, a walk-in pantry for great storage, a double oven for lots of good cooking, and a natural gas cooktop to complete the picture. There is a delightful, sunny breakfast area off of the kitchen with sliders to the deck and pool area. Traveling upstairs, the bedrooms are all generously sized, but, the primary bedroom suite is massive. The double doors welcome you into your quiet haven.....two giant walk-in closets for great storage, a luxuriously sized bathroom space with double sinks, an oversized shower stall, a soaking tub, and a tucked-away toilet area....The room features a cathedral ceiling and a rough-in for a ceiling fan with loads of space for all of your furniture and a bonus sitting area.....The basement area offers high ceilings, lots of space, a walk-out egress, a 200 amp electrical panel, a radon system, and a well-maintained HVAC system with newer C/A compressor and hot water tank.....Listing agent is offering an AHS home warranty covering the house and pool at settlement as an extra added bonus!

    Zillow last checked:

    Listing updated:

    Listed by:

    Donna Godfrey 267-688-0536,

    Godfrey Properties

    Bought with:

    Gary Pester, RS333995

    KW Greater West Chester

    Source: Bright MLS,MLS#: PAMC2084364MLS Logo

    Facts & features

    Interior

    Bedrooms & bathrooms
    • Bedrooms: 4
    • Bathrooms: 3
    • Full bathrooms: 2
    • 1/2 bathrooms: 1
    • Main level bathrooms: 1
    Rooms
    • Room types: Living Room, Dining Room, Primary Bedroom, Bedroom 2, Bedroom 3, Kitchen, Family Room, Breakfast Room, Bedroom 1, Laundry, Other, Office
    Basement
    • Area: 0
    Heating
    • Forced Air, Natural Gas
    Cooling
    • Central Air, Electric
    Appliances
    • Included: Built-In Range, Self Cleaning Oven, Dishwasher, Disposal, Microwave, Cooktop, Dryer, Double Oven, Refrigerator, Washer, Water Conditioner - Owned, Water Heater, Gas Water Heater
    • Laundry: Main Level, Laundry Room
    Features
    • Kitchen Island, Breakfast Area, Ceiling Fan(s), Combination Kitchen/Living, Crown Molding, Double/Dual Staircase, Entry Level Bedroom, Family Room Off Kitchen, Open Floorplan, Eat-in Kitchen, Kitchen - Gourmet, Pantry, Soaking Tub, Bathroom - Stall Shower, Bathroom - Tub Shower, Upgraded Countertops, Walk-In Closet(s), Cathedral Ceiling(s), 9'+ Ceilings, High Ceilings
    • Flooring: Wood, Carpet, Vinyl, Tile/Brick
    • Basement: Full,Exterior Entry,Unfinished
    • Number of fireplaces: 1
    • Fireplace features: Gas/Propane, Mantel(s), Stone, Screen, Wood Burning
    Interior area
    • Total structure area: 7,712
    • Total interior livable area: 3,856 sqft
    • Finished area above ground: 3,856
    • Finished area below ground: 0

    Property

    Parking
    • Total spaces: 3
    • Parking features: Garage Faces Rear, Garage Door Opener, Oversized, Inside Entrance, Asphalt, Attached
    • Attached garage spaces: 3
    • Has uncovered spaces: Yes
    • Details: Garage Sqft: 900
    Accessibility
    • Accessibility features: None
    Features
    • Levels: Two
    • Stories: 2
    • Patio & porch: Deck, Porch
    • Exterior features: Sidewalks, Street Lights
    • Has private pool: Yes
    • Pool features: Fenced, Filtered, In Ground, Permits, Private
    Lot
    • Size: 1 Acres
    • Dimensions: 139.00 x 0.00
    • Features: Cul-De-Sac
    Details
    • Additional structures: Above Grade, Below Grade
    • Parcel number: 370000118006
    • Zoning: R-1
    • Special conditions: Standard

    Construction

    Type & style
    • Home type: SingleFamily
    • Architectural style: Colonial
    • Property subtype: Single Family Residence
    Materials
    • Stone, Vinyl Siding
    • Foundation: Concrete Perimeter
    • Roof: Shingle
    Condition
    • Good
    • New construction: No
    • Year built: 2004
    Details
    • Builder model: PRESCOTT/Lafayette
    • Builder name: SUKONIK

    Utilities & green energy

    • Electric: 200+ Amp Service
    • Sewer: Public Sewer
    • Water: Public
    • Utilities for property: Cable Connected

    Community & HOA

    Community
    • Subdivision: Bellemeade
    HOA
    • Has HOA: Yes
    • Services included: Common Area Maintenance, Snow Removal, Trash, Road Maintenance
    • HOA fee: $1,050 annually
    Location
    • Region: Royersford
    • Municipality: LIMERICK TWP

    Financial & listing details

    • Price per square foot: $202/sqft
    • Tax assessed value: $330,400
    • Annual tax amount: $12,593
    • Date on market: 9/21/2023
    • Listing agreement: Exclusive Right To Sell
    • Listing terms: Conventional,Cash
    • Inclusions: Washer, Dryer, Refrigerator, Shed, Chicken Coop, Pool Equipment
    • Ownership: Fee Simple

    Price history

    DateEventPrice
    12/15/2023Sold$780,000-2.4%$202/sqft
    Source: Bright MLS #PAMC2084364 Report a problem
    11/10/2023Contingent$799,000$207/sqft
    Source: Bright MLS #PAMC2084364 Report a problem
    11/8/2023Price change$799,000-5.9%$207/sqft
    Source: Bright MLS #PAMC2084364 Report a problem
    11/5/2023Price change$849,000-4.3%$220/sqft
    Source: Bright MLS #PAMC2084364 Report a problem
    10/25/2023Price change$887,500-1.1%$230/sqft
    Source: Bright MLS #PAMC2084364 Report a problem
    10/17/2023Listed for sale$897,500$233/sqft
    Source: Bright MLS #PAMC2084364 Report a problem
    10/1/2023Listing removed--
    Source: Bright MLS #PAMC2084364 Report a problem
    9/21/2023Listed for sale$897,500+88.4%$233/sqft
    Source: Bright MLS #PAMC2084364 Report a problem
    12/30/2004Sold$476,405$124/sqft
    Source: Public Record Report a problem

    Public tax history

    YearProperty taxesTax assessment
    2025$13,604 +8%$330,400
    2024$12,594 $330,400
    2023$12,594 +6.9%$330,400
    2022$11,777 +2.4%$330,400
    2021$11,499 +2.6%$330,400
    2020$11,208 +1.9%$330,400
    2019$11,004 +1.9%$330,400
    2018$10,800 +1.2%$330,400
    2017$10,671 +2.4%$330,400
    2016$10,416 +2%$330,400
    2015$10,209 +2%$330,400
    2014$10,011 +2.9%$330,400
    2013$9,726 +2.7%$330,400
    2012$9,468 +4.4%$330,400
    2011$9,065 +1.7%$330,400
    2010$8,913 +3.4%$330,400
    2009$8,623 +4.2%$330,400
    2008$8,277 +3%--
    2007$8,037 +3.2%--
    2006$7,787 +1064%--
    2005$669 +3.7%--
    2004$645 --
    Find assessor info on the county website

    Neighborhood: 19468

    Nearby schools

    GreatSchools rating
    Schools provided by the listing agent
    • Elementary: Brooke
    • Middle: Spring-ford Intermediateschool 5th-6th
    • High: Spring-ford Senior
    • District: Spring-ford Area

    Source: Bright MLS. This data may not be complete. We recommend contacting the local school district to confirm school assignments for this home.

    Get a cash offer in 3 minutes
    Find out how much your home could sell for in as little as 3 minutes with a no-obligation cash offer.
    Estimated market value
    $914,900
    Get a cash offer in 3 minutes
    Find out how much your home could sell for in as little as 3 minutes with a no-obligation cash offer.
    Estimated market value
    $914,900