**MULTIPLE OFFERS RECEIVED - STRONGEST AND BEST DUE BY MONDAY APRIL 22ND AT NOON** Welcome to your new home! This charming end unit townhome offers a perfect blend of modern comfort and convenience. Step inside to discover a bright and airy open floor plan, highlighted by a spacious dining/living room area perfect for entertaining guests or relaxing with family. With three bedrooms and 2.5 bathrooms, this home provides ample space for everyone. The updated bathrooms add a touch of luxury, while the convenience of having the washer and dryer on the bedroom level makes laundry day a breeze. Descend the lower level stairs to find a fully fenced-in patio, ideal for enjoying the outdoors in privacy. Whether you're hosting a barbecue or simply soaking up the sun, this outdoor space is sure to delight. The kitchen is a chef's dream, boasting recently replaced granite countertops (in 2024!) that add both style and functionality to the space. Stove/oven 2019, fridge December 2023, dishwasher February 2024! The 1/2 bath was tastefully redone in 2020, while the first level floors were upgraded to waterproof and scratch-proof LVP floors, complete with waterproof quarter round molding, also in 2020. Recent updates ensure that this home is move-in ready. The stairs were recarpeted in 2024, and the hallway, two bedrooms, and primary bedroom were painted and re-carpeted in the same year. The primary bathroom with tiles all the way to the ceiling, adds to the overall sense of freshness and modernity. Convenience is key with this property, as it is situated close to shopping centers, restaurants, and major roads leading to Annapolis, Ft. Meade, and NSA. Additionally, the nearby Marc Train offers easy access to Washington D.C & Baltimore perfect for commuters or weekend adventurers. Wait till you see how close this home is to all the extra visitor parking right outside your steps:). Walking distance to Nantucket Elementary School.
Sold for $382,500
$382,500
1479 Chatham Ct #47XA, Crofton, MD 21114
3beds
1,330sqft
Townhouse
Built in 1978
-- sqft lot
$388,900 Zestimate®
$288/sqft
$2,676 Estimated rent
Home value
$388,900
$369,000 - $408,000
$2,676/mo
Zestimate® history
Owner options
List your home for rent
$2,676/mo
Rent Zestimate®
Find your next renter with Zillow Rental Manager. Plus, with online applications, you can quickly screen prospective tenants – for free.
$2,676/mo
Rent Zestimate®
Refinance and save
$2,307/mo
Est. payment
Refinancing to a lower rate could help reduce your monthly payments and save thousands over the life of the loan.
$2,307/mo
Est. payment
Explore your selling options
Work with a Zillow partner agent
Leverage their expertise and Zillow's premium Showcase listings to get your home seen by more buyers.
Get startedList with your own agent
Get your home in front of millions of buyers by listing it on Zillow.
Learn how to do itSell it yourself
Take full control of how buyers see your home on Zillow by listing For Sale by Owner (FSBO).
List your homeWhat's special
Outdoor spaceModern comfortNearby marc trainExtra visitor parkingSpacious diningClose to shopping centersUpdated bathrooms
Zillow last checked:
Listing updated:
Listed by:
Jay Fischetti 301-674-2929,
Keller Williams Realty Centre,
Co-Listing Agent: Nicolas E Catt 410-300-9837,
Keller Williams Realty Centre
Bought with:
Yony Kifle
EXP Realty, LLC
Source: Bright MLS,MLS#: MDAA2081566
Facts & features
Interior
Bedrooms & bathrooms
- Bedrooms: 3
- Bathrooms: 3
- Full bathrooms: 2
- 1/2 bathrooms: 1
- Main level bathrooms: 1
Basement
- Area: 0
Heating
- Heat Pump, Electric
Cooling
- Ceiling Fan(s), Heat Pump, Central Air, Electric
Appliances
- Included: Electric Water Heater
Features
- Attic, Kitchen - Table Space, Dining Area, Primary Bath(s), Wainscotting, Floor Plan - Traditional, Dry Wall
- Doors: Storm Door(s)
- Has basement: No
- Has fireplace: No
Interior area
- Total structure area: 1,330
- Total interior livable area: 1,330 sqft
- Finished area above ground: 1,330
- Finished area below ground: 0
Property
Parking
- Parking features: Assigned, Free, Parking Lot
- Details: Assigned Parking, Assigned Space #: 42
Accessibility
- Accessibility features: None
Features
- Levels: Three
- Stories: 3
- Patio & porch: Patio
- Exterior features: Sidewalks, Street Lights
- Pool features: None
- Fencing: Back Yard
Details
- Additional structures: Above Grade, Below Grade
- Parcel number: 020220890005630
- Zoning: R15
- Special conditions: Standard
Construction
Type & style
- Home type: Townhouse
- Architectural style: Colonial
- Property subtype: Townhouse
Materials
- Vinyl Siding
- Foundation: Other
Condition
- New construction: No
- Year built: 1978
Utilities & green energy
- Sewer: Public Sewer
- Water: Public
Community & HOA
Community
- Security: Smoke Detector(s)
- Condo and coop fee: $325 monthly
- Subdivision: Crofton Mews Condo
HOA
- Has HOA: No
- Amenities included: Tot Lots/Playground, Pool Mem Avail, Tennis Court(s)
- Services included: Management, Insurance, Snow Removal, Common Area Maintenance, Parking Fee, Sewer, Water
- HOA name: Crofton Mews Condominium No. 1
Location
- Region: Crofton
Financial & listing details
- Price per square foot: $288/sqft
- Tax assessed value: $249,300
- Annual tax amount: $3,102
- Date on market: 4/18/2024
- Listing agreement: Exclusive Right To Sell
- Ownership: Condominium
Price history
| Date | Event | Price |
|---|---|---|
| 5/14/2024 | Sold | $382,500+9.3%$288/sqft |
Source:  Bright MLS #MDAA2081566 Report a problem Bright MLS #MDAA2081566 Report a problem | ||
| 4/23/2024 | Pending sale | $350,000$263/sqft |
Source: Bright MLS #MDAA2081566 Report a problem | ||
| 4/18/2024 | Listed for sale | $350,000+57.7%$263/sqft |
Source: Bright MLS #MDAA2081566 Report a problem | ||
| 10/17/2016 | Listing removed | $221,900$167/sqft |
Source: Long & Foster Real Estate, Inc. #AA9737948 Report a problem | ||
| 8/20/2016 | Price change | $221,900-5.4%$167/sqft |
Source: Long & Foster Real Estate, Inc. #AA9737948 Report a problem | ||
| 8/11/2016 | Listed for sale | $234,500$176/sqft |
Source: Long & Foster Real Estate, Inc. #AA9737948 Report a problem | ||
Public tax history
Tax history is unavailable.
Neighborhood: 21114
Nearby homes
- $382,5003 bd2 ba1.3k sqft1479 Chatham Ct, Crofton, MD 21114Sold
- $363,7003 bd3 ba1.3k sqft1477 Chatham Ct, Crofton, MD 21114Off Market
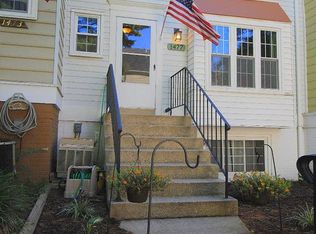
- $287,5002 bd1 ba1.2k sqft1481 Chatham Ct, Crofton, MD 21114Off Market
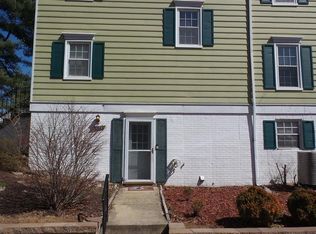
- $309,000-- bd1 ba1.1k sqft1475 Chatham Ct, Crofton, MD 21114Off Market
- $349,6003 bd3 ba1.3k sqft1473 Chatham Ct, Crofton, MD 21114Off Market
- $354,0003 bd2 ba1.4k sqft1467 Chatham Ct, Crofton, MD 21114Off Market
- $344,6003 bd2 ba1.3k sqft1471 Chatham Ct, Crofton, MD 21114Off Market
- $371,8003 bd3 ba1.3k sqft1465 Chatham Ct, Crofton, MD 21114Off Market
Nearby schools
GreatSchools rating
- 8/10Nantucket Elementary SchoolGrades: PK-5Distance: 0.4 mi
- 9/10Crofton Middle SchoolGrades: 6-8Distance: 2.2 mi
- 7/10Crofton High SchoolGrades: 9-12Distance: 1.7 mi
Schools provided by the listing agent
- Elementary: Nantucket
- Middle: Crofton
- High: Crofton
- District: Anne Arundel County Public Schools
Source: Bright MLS. This data may not be complete. We recommend contacting the local school district to confirm school assignments for this home.
Get a cash offer in 3 minutes
Find out how much your home could sell for in as little as 3 minutes with a no-obligation cash offer.
Estimated market value
$388,900
Get a cash offer in 3 minutes
Find out how much your home could sell for in as little as 3 minutes with a no-obligation cash offer.
Estimated market value
$388,900
- Maryland
- Anne Arundel County
- Crofton
- 21114
- 1479 Chatham Ct Unit 47XA
Nearby cities
Nearby zip codes
Other Crofton Topics
