Skip main navigation
Sold for $481,000
Street View
  • $481,000

    1479 Chaumont Ave, State College, PA 16801

    5beds
    4,210sqft
    Single Family Residence
    Built in 1995
    0.38 Acres Lot
    $553,600 Zestimate®
    $114/sqft
    $3,883 Estimated rent

    Home value

    $553,600

    $526,000 - $587,000

    $3,883/mo

    Zestimate® history
    Loading
    Loading...

    Owner options

    List your home for rent

    $3,883/mo

    Rent Zestimate®

    Find your next renter with Zillow Rental Manager. Plus, with online applications, you can quickly screen prospective tenants – for free.

    Learn more

    $3,883/mo

    Rent Zestimate®

    Refinance and save

    $3,088/mo

    Est. payment

    Refinancing to a lower rate could help reduce your monthly payments and save thousands over the life of the loan.

    See today's rates

    $3,088/mo

    Est. payment

    Explore your selling options

    Work with a Zillow partner agent

    Leverage their expertise and Zillow's premium Showcase listings to get your home seen by more buyers.

    Get started

    List with your own agent

    Get your home in front of millions of buyers by listing it on Zillow.

    Learn how to do it

    Sell it yourself

    Take full control of how buyers see your home on Zillow by listing For Sale by Owner (FSBO).

    List your home

    What's special

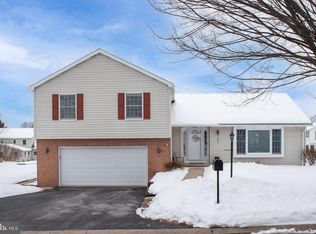
    Price reduced another 15K. New pictures of kitchen, dining room and living room. Motivated Seller. Beautiful spacious family home with open floor plan and hardwood throughout entire first floor containing unique first floor office/bedroom, formal dining and living room, great room (kitchen, dining and living room) on level lot. Finished basement has inlaw suite with 2nd kitchen and walk out patio to a vegetable and perennial garden. Basement is completely carpeted and has an extra room with wide swing doors for storage or basement bedroom. Large 16x20 deck overlooks back yard and amazing sunsets. Wood burning fireplace in great room. Open back yard for family gatherings or kids playtime. 2nd floor contains master bedroom and three bedroom and adding first floor bedroom/office and potential additional of basement room to bedroom could make it a 6 bedroom home. Landscaping has been well maintained. Property is "as is", but recent improvements include complete painting of great room, painting entrance hallway, painting basement stairwell, new kitchen light, sliding door hardware and new vertical blinds installed, driveway light repaired, and 2nd floor and basement carpets shampooed.

    Zillow last checked:

    Listing updated:

    Listed by:

    Dean Lawrence 814-321-5275,

    Keller Williams Advantage Realty

    Bought with:

    Paul Confer, RS279489

    Kissinger, Bigatel & Brower

    Source: Bright MLS,MLS#: PACE2510500MLS Logo

    Facts & features

    Interior

    Bedrooms & bathrooms
    • Bedrooms: 5
    • Bathrooms: 4
    • Full bathrooms: 3
    • 1/2 bathrooms: 1
    • Main level bathrooms: 1
    • Main level bedrooms: 1
    Rooms
    • Room types: Living Room, Dining Room, Primary Bedroom, Bedroom 5, Kitchen, Family Room, In-Law/auPair/Suite, Laundry, Office, Storage Room, Additional Bedroom
    Basement
    • Area: 1328
    Heating
    • Heat Pump, Electric
    Cooling
    • Central Air, Electric
    Appliances
    • Included: Water Conditioner - Owned, Microwave, Built-In Range, Dishwasher, Dryer, Extra Refrigerator/Freezer, Oven/Range - Electric, Refrigerator, Washer, Water Heater, Electric Water Heater
    • Laundry: In Basement, Main Level, Laundry Room
    Features
    • Eat-in Kitchen, 2nd Kitchen, Ceiling Fan(s), Combination Dining/Living, Open Floorplan, Formal/Separate Dining Room, Kitchen Island, Pantry, Soaking Tub, Walk-In Closet(s)
    • Flooring: Hardwood, Carpet, Wood
    • Windows: Bay/Bow, Window Treatments
    • Basement: Full,Finished,Walk-Out Access,Windows
    • Number of fireplaces: 1
    • Fireplace features: Glass Doors, Stone
    Interior area
    • Total structure area: 4,318
    • Total interior livable area: 4,210 sqft
    • Finished area above ground: 2,990
    • Finished area below ground: 1,220

    Property

    Parking
    • Total spaces: 2
    • Parking features: Garage Faces Front, Garage Door Opener, Inside Entrance, Attached
    • Attached garage spaces: 2
    • Details: Garage Sqft: 441
    Accessibility
    • Accessibility features: None
    Features
    • Levels: Two
    • Stories: 2
    • Patio & porch: Deck, Patio
    • Exterior features: Satellite Dish
    • Pool features: None
    • Spa features: Bath
    Lot
    • Size: 0.38 Acres
    • Features: Cul-De-Sac, Landscaped
    Details
    • Additional structures: Above Grade, Below Grade
    • Parcel number: 19015,096,0000
    • Zoning: R1
    • Zoning description: Residential
    • Special conditions: Standard

    Construction

    Type & style
    • Home type: SingleFamily
    • Architectural style: Traditional
    • Property subtype: Single Family Residence
    Materials
    • Vinyl Siding
    • Foundation: Block, Permanent, Slab, Other
    • Roof: Shingle
    Condition
    • Average
    • New construction: No
    • Year built: 1995
    Details
    • Builder name: Banyan

    Utilities & green energy

    • Sewer: Public Sewer
    • Water: Public

    Community & HOA

    Community
    • Subdivision: Oak Grove
    HOA
    • Has HOA: Yes
    • HOA fee: $110 annually
    • HOA name: OAK GROVE HOMEOWNERS ASSOCIATION
    Location
    • Region: State College
    • Municipality: COLLEGE TWP

    Financial & listing details

    • Price per square foot: $114/sqft
    • Tax assessed value: $88,470
    • Annual tax amount: $5,449
    • Date on market: 6/10/2024
    • Listing agreement: Exclusive Right To Sell
    • Listing terms: Cash,Conventional,FHA,Private Financing Available,Negotiable
    • Inclusions: 2 Refrigerators, Microwave, Oven, Dishwasher, Washer / Dryer, Deck Furniture
    • Ownership: Fee Simple

    Price history

    DateEventPrice
    8/30/2024Sold$481,000-0.8%$114/sqft
    Source: Bright MLS #PACE2510500 Report a problem
    7/24/2024Pending sale$484,900$115/sqft
    Source: Bright MLS #PACE2510500 Report a problem
    7/18/2024Price change$484,900-2.8%$115/sqft
    Source: Bright MLS #PACE2510500 Report a problem
    7/7/2024Price change$499,000-3.9%$119/sqft
    Source: Bright MLS #PACE2510500 Report a problem
    6/23/2024Price change$519,000-1.9%$123/sqft
    Source: Bright MLS #PACE2510500 Report a problem
    6/10/2024Listed for sale$529,000+65.4%$126/sqft
    Source: Bright MLS #PACE2510500 Report a problem
    7/11/2007Sold$319,900$76/sqft
    Source: Public Record Report a problem

    Public tax history

    YearProperty taxesTax assessment
    2024$6,310 +12.2%$97,285 +10%
    2023$5,622 +5.9%$88,470
    2022$5,311 $88,470
    2021$5,311 +18.5%--
    2020$4,481 +0.8%$88,470
    2019$4,446 +14.3%$88,470
    2018$3,891 $88,470
    2017-- $88,470
    2016-- $88,470
    2015-- $88,470
    2014-- $88,470
    2013-- $88,470
    2012-- $88,470
    2011-- $88,470
    2010-- $88,470
    2009-- $88,470
    2006-- $88,470
    2005-- $88,470
    2004-- $88,470
    2003-- $88,470
    2002-- $88,470
    2000-- $88,470
    Find assessor info on the county website

    Neighborhood: 16801

    Nearby schools

    GreatSchools rating
    Schools provided by the listing agent
    • Elementary: Spring Creek
    • Middle: Mount Nittany
    • High: State College Area
    • District: State College Area

    Source: Bright MLS. This data may not be complete. We recommend contacting the local school district to confirm school assignments for this home.

    Get pre-qualified for a loan
    At Zillow Home Loans, we can pre-qualify you in as little as 5 minutes with no impact to your credit score.

    An equal housing lender. NMLS #10287.