Stunning 2-story custom home nestled on a private .55-acre lot at the end of a cul-de-sac in prestigious Country Lake Estates! With 5 Bedrooms, 6 Baths (4 Full/2 Half), and nearly 5,300 square feet of beautifully finished living space, this home offers exceptional craftsmanship, thoughtful updates, and a truly impressive open floor plan designed for both everyday living and unforgettable entertaining. The main floor features a formal Dining Room with crown molding, a light-filled Family Room with a gas fireplace and built-in entertainment center, and a gorgeous gourmet Kitchen boasting a center island, walk-in pantry, Butler's pantry, custom cabinetry, and top-of-the-line stainless-steel appliances. The adjoining Breakfast Room includes charming built-ins, and the Hearth Room - complete with a gas fireplace - walks out to the recently expanded patio, creating a seamless indoor/outdoor flow. The updated laundry/mudroom is a standout with custom cubbies and new flooring, providing a stylish and functional drop zone for busy households. Upstairs, the spacious Master Retreat includes French doors, custom organized walk-in closets, and a luxurious bath. Three additional Bedrooms and two full Baths - including a Jack & Jill - offer comfort and convenience for family or guests. Additional highlights include: 10' ceilings, wood floors, newer carpet throughout, electric car hookup (2020), whole house and outdoor audio system, zoned HVAC, Smart Home technology, security and camera system, upgraded irrigation system (2020), and an oversized 3-car garage. Set on a private, wooded lot over half an acre, this home offers room to play, relax, and enjoy the peaceful surroundings. A true entertainer's dream, combining elegance, function, and privacy - this remarkable property truly has it all!
Closed
Listed by: EXP Realty, LLC • Mark & Neil Gellman • Contact: 314-336-1991
Bought with: Dielmann Sotheby's International Realty
Price Unknown
1479 Country Lake Estates Dr, Chesterfield, MO 63005
5beds
5,295sqft
Single Family Residence
Built in 2000
0.55 Acres Lot
$1,385,900 Zestimate®
$--/sqft
$7,162 Estimated rent
Home value
$1,385,900
$1.29M - $1.48M
$7,162/mo
Zestimate® history
Owner options
List your home for rent
$7,162/mo
Rent Zestimate®
Find your next renter with Zillow Rental Manager. Plus, with online applications, you can quickly screen prospective tenants – for free.
$7,162/mo
Rent Zestimate®
Refinance and save
$750/mo
Est. payment
Refinancing to a lower rate could help reduce your monthly payments and save thousands over the life of the loan.
$750/mo
Est. payment
Explore your selling options
Work with a Zillow partner agent
Leverage their expertise and Zillow's premium Showcase listings to get your home seen by more buyers.
Get startedList with your own agent
Get your home in front of millions of buyers by listing it on Zillow.
Learn how to do itSell it yourself
Take full control of how buyers see your home on Zillow by listing For Sale by Owner (FSBO).
List your homeWhat's special
Newer carpet throughoutWood floors
Zillow last checked:
Listing updated:
Listed by:
Mark & Neil Gellman 314-336-1991,
EXP Realty, LLC
Bought with:
Doris Drake, 1999093276
Dielmann Sotheby's International Realty
Source: MARIS,MLS#: 25077919 Originating MLS: St. Louis Association of REALTORS
Originating MLS: St. Louis Association of REALTORSFacts & features
Interior
Bedrooms & bathrooms
- Bedrooms: 5
- Bathrooms: 6
- Full bathrooms: 4
- 1/2 bathrooms: 2
- Main level bathrooms: 2
Primary bedroom
- Features: Floor Covering: Carpeting
- Level: Upper
- Area: 357
- Dimensions: 17x21
Bedroom
- Features: Floor Covering: Carpeting
- Level: Upper
- Area: 306
- Dimensions: 18x17
Bedroom
- Features: Floor Covering: Carpeting
- Level: Upper
- Area: 169
- Dimensions: 13x13
Bedroom
- Features: Floor Covering: Carpeting
- Level: Upper
- Area: 280
- Dimensions: 20x14
Bedroom
- Features: Floor Covering: Carpeting
- Level: Lower
- Area: 216
- Dimensions: 18x12
Dining room
- Features: Floor Covering: Wood
- Level: Main
- Area: 208
- Dimensions: 16x13
Family room
- Features: Floor Covering: Wood
- Level: Main
- Area: 589
- Dimensions: 31x19
Kitchen
- Features: Floor Covering: Wood
- Level: Main
- Area: 153
- Dimensions: 17x9
Laundry
- Features: Floor Covering: Other
- Level: Main
- Area: 40
- Dimensions: 8x5
Living room
- Features: Floor Covering: Wood
- Level: Main
- Area: 450
- Dimensions: 18x25
Living room
- Features: Floor Covering: Carpeting
- Level: Lower
- Area: 468
- Dimensions: 18x26
Mud room
- Features: Floor Covering: Other
- Level: Main
- Area: 96
- Dimensions: 8x12
Sitting room
- Features: Floor Covering: Wood
- Level: Main
- Area: 225
- Dimensions: 15x15
Heating
- Forced Air, Natural Gas, Zoned
Cooling
- Central Air, Electric, Zoned
Appliances
- Included: Stainless Steel Appliance(s), Gas Cooktop, Dishwasher, Disposal, Plumbed For Ice Maker, Electric Oven, Gas Range, Refrigerator
- Laundry: Gas Dryer Hookup, Laundry Room, Main Level
Features
- Built-in Features, Butler Pantry, Crown Molding, Custom Cabinetry, Kitchen Island, Open Floorplan, Walk-In Closet(s), Walk-In Pantry
- Flooring: Carpet, Wood
- Doors: French Doors
- Basement: Concrete,Partially Finished,Full,Sleeping Area,Sump Pump
- Number of fireplaces: 2
- Fireplace features: Gas, Great Room, Other
Interior area
- Total structure area: 5,295
- Total interior livable area: 5,295 sqft
- Finished area above ground: 4,500
Property
Parking
- Total spaces: 3
- Parking features: Additional Parking, Attached, Oversized
- Attached garage spaces: 3
Features
- Levels: Two
- Patio & porch: Patio
- Exterior features: Gas Grill, Outdoor Grill
Lot
- Size: 0.55 Acres
- Dimensions: 0.55 acre
- Features: Cul-De-Sac, Level, Wooded
Details
- Parcel number: 18V320377
- Special conditions: Standard
Construction
Type & style
- Home type: SingleFamily
- Architectural style: Traditional
- Property subtype: Single Family Residence
Materials
- Brick
Condition
- Year built: 2000
Utilities & green energy
- Electric: Other
- Sewer: Public Sewer
- Water: Public
Community & HOA
Community
- Security: Security System Owned
- Subdivision: Country Lake Estates
HOA
- Has HOA: Yes
- Amenities included: Lake
- Services included: Maintenance Grounds, Common Area Maintenance
- HOA fee: $750 annually
- HOA name: Country Lake Estates
Location
- Region: Chesterfield
Financial & listing details
- Tax assessed value: $1,000,000
- Annual tax amount: $12,818
- Date on market: 2/5/2026
- Cumulative days on market: 14 days
- Listing terms: Cash,Conventional,FHA,VA Loan
- Ownership: Private
Price history
| Date | Event | Price |
|---|---|---|
| 4/7/2026 | Sold | -- |
Source:  MARIS #25077919 Report a problem MARIS #25077919 Report a problem | ||
| 2/20/2026 | Pending sale | $1,350,000$255/sqft |
Source: MARIS #25077919 Report a problem | ||
| 2/5/2026 | Listed for sale | $1,350,000+54.3%$255/sqft |
Source: MARIS #25077919 Report a problem | ||
| 8/9/2021 | Sold | -- |
Source: MARIS #21029463 Report a problem | ||
| 6/28/2021 | Pending sale | $875,000$165/sqft |
Source: MARIS #21029463 Report a problem | ||
| 6/23/2021 | Price change | $875,000-2.8%$165/sqft |
Source: MARIS #21029463 Report a problem | ||
| 6/11/2021 | Listed for sale | $900,000+12.5%$170/sqft |
Source: MARIS #21029463 Report a problem | ||
| 12/19/2018 | Sold | -- |
Source: Public Record Report a problem | ||
| 10/30/2018 | Pending sale | $799,900$151/sqft |
Source: Strait Realty #18028976 Report a problem | ||
| 9/26/2018 | Price change | $799,900-3%$151/sqft |
Source: Strait Realty #18028976 Report a problem | ||
| 9/5/2018 | Price change | $824,900-2.4%$156/sqft |
Source: Strait Realty #18028976 Report a problem | ||
| 7/25/2018 | Price change | $844,900-0.6%$160/sqft |
Source: Strait Realty #18028976 Report a problem | ||
| 6/7/2018 | Listed for sale | $850,000$161/sqft |
Source: Strait Realty #18028976 Report a problem | ||
| 6/7/2018 | Pending sale | $850,000$161/sqft |
Source: Strait Realty #18028976 Report a problem | ||
| 5/20/2018 | Listed for sale | $850,000+3%$161/sqft |
Source: Strait Realty #18028976 Report a problem | ||
| 3/18/2013 | Sold | -- |
Source: Public Record Report a problem | ||
| 1/12/2013 | Price change | $825,000-2.9%$156/sqft |
Source: Coldwell Banker Gundaker - #12053981 Report a problem | ||
| 9/20/2012 | Listed for sale | $850,000$161/sqft |
Source: Coldwell Banker Gundaker - #12053981 Report a problem | ||
| 1/30/2007 | Sold | -- |
Source: Public Record Report a problem | ||
| 12/22/2000 | Sold | -- |
Source: Public Record Report a problem | ||
Public tax history
| Year | Property taxes | Tax assessment |
|---|---|---|
| 2025 | $13,209 +3% | $190,000 +5.4% |
| 2024 | $12,818 +2.7% | $180,230 |
| 2023 | $12,485 +11.4% | $180,230 +19.8% |
| 2022 | $11,208 +0.6% | $150,420 |
| 2021 | $11,145 -3.2% | $150,420 +0.2% |
| 2020 | $11,517 -4.9% | $150,100 -5.9% |
| 2019 | $12,114 | $159,470 +6.5% |
| 2018 | $12,114 | $149,740 |
| 2017 | $12,114 +2.3% | $149,740 +2.5% |
| 2016 | $11,841 -1.5% | $146,150 |
| 2015 | $12,027 | $146,150 +5.7% |
| 2014 | $12,027 +5.1% | $138,230 |
| 2013 | $11,441 | $138,230 -18.6% |
| 2012 | -- | $169,920 |
| 2011 | -- | $169,920 +9.1% |
| 2010 | $11,598 +5.9% | $155,800 |
| 2009 | $10,957 +5.4% | $155,800 +5.1% |
| 2008 | $10,393 -5.4% | $148,200 |
| 2007 | $10,990 | $148,200 +2% |
| 2006 | $10,990 -1.4% | $145,330 |
| 2005 | $11,143 +16.1% | $145,330 +5.1% |
| 2003 | $9,595 +0.2% | $138,240 +10.3% |
| 2002 | $9,573 +485.5% | $125,310 |
| 2001 | $1,635 | $125,310 |
Find assessor info on the county website
Neighborhood: 63005
Nearby homes
- $1,279,1004 bd6 ba5.4k sqft1475 Country Lake Estates Dr, Chesterfield, MO 63005Off Market
- $1,483,9004 bd6 ba5k sqft1475 Country Lake Ests, Chesterfield, MO 63017Off Market
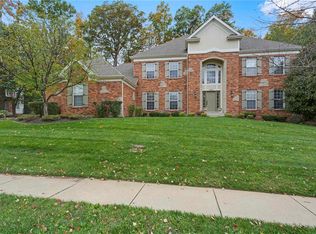
- $1,379,7004 bd4 ba5.4k sqft1483 Country Lake Estates Dr, Chesterfield, MO 63005Off Market
- $656,3004 bd2 ba2.7k sqft17649 Bridgeway Dr, Chesterfield, MO 63005Off Market
- $893,4004 bd4 ba4.1k sqft17655 Bridgeway Dr, Chesterfield, MO 63005Off Market
- $1,380,3004 bd4 ba6.3k sqft1474 Country Lake Estates Dr, Chesterfield, MO 63005Off Market
- $1,456,6004 bd5 ba4.8k sqft1478 Country Lake Estates Dr, Chesterfield, MO 63005Off Market
- $1,344,8005 bd5 ba4.5k sqft1471 Country Lake Estates Dr, Chesterfield, MO 63005Off Market
Nearby schools
GreatSchools rating
- 8/10Wild Horse Elementary SchoolGrades: K-5Distance: 2.2 mi
- 8/10Crestview Middle SchoolGrades: 6-8Distance: 3.5 mi
- 8/10Marquette Sr. High SchoolGrades: 9-12Distance: 2.9 mi
Schools provided by the listing agent
- Elementary: Wild Horse Elem.
- Middle: Crestview Middle
- High: Marquette Sr. High
Source: MARIS. This data may not be complete. We recommend contacting the local school district to confirm school assignments for this home.
Get a cash offer in 3 minutes
Find out how much your home could sell for in as little as 3 minutes with a no-obligation cash offer.
Estimated market value
$1,385,900
Get a cash offer in 3 minutes
Find out how much your home could sell for in as little as 3 minutes with a no-obligation cash offer.
Estimated market value
$1,385,900
- Missouri
- Saint Louis County
- Chesterfield
- 63005
- 1479 Country Lake Estates Dr
Nearby cities
Nearby zip codes
Other Chesterfield Topics
