Welcome to this beautifully remodeled and meticulously designed home, ready for its new owners! Nestled on a quiet corner lot, this 3-bedroom, 2-bathroom stunner combines modern updates with timeless charm. As you approach, you'll be greeted by a gorgeous magnolia tree and a brand-new roof (2022), setting the tone for the quality you'll find throughout. Step inside to discover an expansive open floor plan with endless design possibilities, perfect for families or those who love to entertain. The chef-inspired kitchen is the heart of the home, boasting custom cabinetry, a spacious island for casual dining, and modern finishes that keep you connected with loved ones. Two versatile living spaces provide options for a home office, playroom, or cozy family room. The split-bedroom layout ensures privacy, featuring an oversized master suite with a luxurious ensuite bath, complete with a custom tiled shower, backlit vanity mirrors, and a walk-in closet. The additional bedrooms are generously sized with ample closet space, ideal for guests or growing families. Step outside to your very own private oasis! The expansive outdoor space features a brand new heated saltwater swimming pool installed in 2023, beautifully paved and surrounded by lush Astroturf for effortless upkeep. This fenced-in backyard is perfect for family get-togethers, summer barbecues, and fun-filled days in the sun. The large screened-in patio provides a fantastic indoor-outdoor experience, offering a serene space to relax or entertain friends while enjoying the beautiful Florida weather. With additional updates including new electrical (2023), a new AC unit (2022), and a new vinyl fence (2023), peace of mind is guaranteed for years to come. Don’t miss your chance to own this move-in-ready gem—schedule your tour today and make this house your new home!
Sold for $600,000
$600,000
1479 DARTMOUTH DRIVE, CLEARWATER, FL 33756
3beds
1,602sqft
Single Family Residence
Built in 1970
8,355 Square Feet Lot
$574,600 Zestimate®
$375/sqft
$5,286 Estimated rent
Home value
$574,600
$546,000 - $603,000
$5,286/mo
Zestimate® history
Owner options
List your home for rent
$5,286/mo
Rent Zestimate®
Find your next renter with Zillow Rental Manager. Plus, with online applications, you can quickly screen prospective tenants – for free.
$5,286/mo
Rent Zestimate®
Refinance and save
$4,134/mo
Est. payment
Refinancing to a lower rate could help reduce your monthly payments and save thousands over the life of the loan.
$4,134/mo
Est. payment
Explore your selling options
Work with a Zillow partner agent
Leverage their expertise and Zillow's premium Showcase listings to get your home seen by more buyers.
Get startedList with your own agent
Get your home in front of millions of buyers by listing it on Zillow.
Learn how to do itSell it yourself
Take full control of how buyers see your home on Zillow by listing For Sale by Owner (FSBO).
List your homeWhat's special
Modern finishesBrand-new roofExpansive outdoor spaceOversized master suiteExpansive open floor planFenced-in backyardCustom cabinetry
Zillow last checked:
Listing updated:
Listed by:
Christopher Lyons 407-230-2210,
AGILE GROUP REALTY 813-569-6294
Bought with:
Belisario Boada, LLC, 3507400
HABLOFT GLOBAL
Source: Stellar MLS,MLS#: O6250961 Originating MLS: Suncoast Tampa
Originating MLS: Suncoast Tampa
Facts & features
Interior
Bedrooms & bathrooms
- Bedrooms: 3
- Bathrooms: 2
- Full bathrooms: 2
Primary bedroom
- Features: Walk-In Closet(s)
- Level: First
- Area: 222 Square Feet
- Dimensions: 12x18.5
Bedroom 2
- Features: Built-in Closet
- Level: First
- Area: 166.75 Square Feet
- Dimensions: 11.5x14.5
Bedroom 3
- Features: Built-in Closet
- Level: First
- Area: 137.5 Square Feet
- Dimensions: 11x12.5
Family room
- Level: First
- Area: 207 Square Feet
- Dimensions: 18x11.5
Florida room
- Level: First
- Area: 243.75 Square Feet
- Dimensions: 19.5x12.5
Kitchen
- Level: First
- Area: 170 Square Feet
- Dimensions: 17x10
Living room
- Level: First
- Area: 304.5 Square Feet
- Dimensions: 21x14.5
Heating
- Central, Electric
Cooling
- Central Air
Appliances
- Included: Dishwasher, Dryer, Range, Range Hood, Refrigerator, Washer
- Laundry: In Garage
Features
- Kitchen/Family Room Combo, Primary Bedroom Main Floor, Thermostat
- Flooring: Vinyl
- Has fireplace: No
- Common walls with other units/homes: Corner Unit
Interior area
- Total structure area: 2,367
- Total interior livable area: 1,602 sqft
Property
Parking
- Total spaces: 2
- Parking features: Garage - Attached
- Attached garage spaces: 2
- Details: Garage Dimensions: 20x22
Features
- Levels: One
- Stories: 1
- Patio & porch: Covered, Enclosed, Patio, Screened
- Exterior features: Irrigation System, Lighting, Rain Gutters
- Has private pool: Yes
- Pool features: Heated, In Ground, Lighting
- Fencing: Fenced,Vinyl
Lot
- Size: 8,355 Square Feet
- Dimensions: 85 x 100
Details
- Parcel number: 262915151200000780
- Special conditions: None
Construction
Type & style
- Home type: SingleFamily
- Property subtype: Single Family Residence
Materials
- Block, Stucco
- Foundation: Slab
- Roof: Shingle
Condition
- Completed
- New construction: No
- Year built: 1970
Utilities & green energy
- Sewer: Public Sewer
- Water: Public
- Utilities for property: Electricity Connected, Sewer Connected, Water Connected
Community & HOA
Community
- Pet fee: $0 monthly
- Subdivision: CHESTERFIELD HEIGHTS 2ND ADD
HOA
- Has HOA: No
Location
- Region: Clearwater
Financial & listing details
- Price per square foot: $375/sqft
- Tax assessed value: $467,347
- Annual tax amount: $7,460
- Date on market: 10/25/2024
- Cumulative days on market: 30 days
- Listing terms: Cash,Conventional,FHA,VA Loan
- Ownership: Fee Simple
- Total actual rent: 0
- Electric utility on property: Yes
- Road surface type: Paved
Price history
| Date | Event | Price |
|---|---|---|
| 12/30/2024 | Sold | $600,000-7.7%$375/sqft |
Source:  Stellar MLS #O6250961 Report a problem Stellar MLS #O6250961 Report a problem | ||
| 11/24/2024 | Pending sale | $650,000$406/sqft |
Source: Stellar MLS #O6250961 Report a problem | ||
| 10/25/2024 | Listed for sale | $650,000+35.4%$406/sqft |
Source: Stellar MLS #O6250961 Report a problem | ||
| 12/20/2023 | Listing removed | -- |
Source: Zillow Rentals Report a problem | ||
| 11/29/2023 | Listed for rent | $5,000$3/sqft |
Source: Zillow Rentals Report a problem | ||
| 10/28/2022 | Sold | $480,000-1%$300/sqft |
Source: Public Record Report a problem | ||
| 9/19/2022 | Pending sale | $485,000$303/sqft |
Source: Stellar MLS #U8174013 Report a problem | ||
| 9/9/2022 | Price change | $485,000-2%$303/sqft |
Source: Stellar MLS #U8174013 Report a problem | ||
| 8/19/2022 | Listed for sale | $495,000+37.5%$309/sqft |
Source: Stellar MLS #U8174013 Report a problem | ||
| 6/4/2022 | Sold | $360,000$225/sqft |
Source: Public Record Report a problem | ||
Public tax history
| Year | Property taxes | Tax assessment |
|---|---|---|
| 2025 | $8,874 +4.4% | $467,347 +2.2% |
| 2024 | $8,497 +13.9% | $457,220 +15.9% |
| 2023 | $7,461 +459.9% | $394,502 +228.9% |
| 2022 | $1,332 -0.1% | $119,942 +3% |
| 2021 | $1,334 -8.9% | $116,449 +1.4% |
| 2020 | $1,464 +13.9% | $114,841 +2.3% |
| 2019 | $1,285 | $112,259 +1.9% |
| 2018 | $1,285 +2% | $110,166 +2.1% |
| 2017 | $1,260 +4.6% | $107,900 +2.1% |
| 2016 | $1,204 -1.7% | $105,681 +0.7% |
| 2015 | $1,224 +1.4% | $104,946 +0.8% |
| 2014 | $1,208 +1.2% | $104,113 +1.5% |
| 2013 | $1,194 -1.1% | $102,574 +1.7% |
| 2012 | $1,206 | $100,859 +3% |
| 2011 | -- | $97,921 +1.5% |
| 2010 | -- | $96,474 +2.7% |
| 2009 | -- | $93,938 +0.1% |
| 2008 | $998 | $93,844 +3% |
| 2007 | -- | $91,111 -42.7% |
| 2005 | -- | $159,000 +17.4% |
| 2004 | $1,292 +6.9% | $135,400 +12.2% |
| 2003 | $1,208 +6.2% | $120,700 +8.9% |
| 2002 | $1,138 | $110,800 +11.5% |
| 2001 | $1,138 +5% | $99,400 +5.4% |
| 2000 | $1,084 | $94,300 |
Find assessor info on the county website
Neighborhood: Chesterfield Heights
Nearby homes
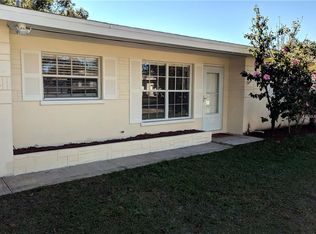
- $311,6002 bd2 ba988 sqft1473 Dartmouth Dr, Clearwater, FL 33756Off Market
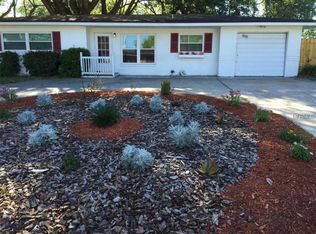
- $330,0002 bd2 ba1.1k sqft1489 Dartmouth Dr, Clearwater, FL 33756Off Market
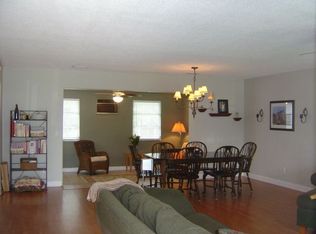
- $363,2002 bd2 ba1.2k sqft1715 Newport Ln, Clearwater, FL 33756Off Market
- $305,8003 bd1 ba1.2k sqft1486 Dartmouth Dr, Clearwater, FL 33756Off Market

- $299,800-- bd2 ba984 sqft1467 Dartmouth Dr, Clearwater, FL 33756Off Market
- $330,4003 bd2 ba1.2k sqft1478 Dartmouth Dr, Clearwater, FL 33756Off Market
- $486,6004 bd2 ba1.7k sqft1472 Dartmouth Dr, Clearwater, FL 33756Off Market
- $317,3002 bd2 ba986 sqft1491 Dartmouth Dr, Clearwater, FL 33756Off Market
Nearby schools
GreatSchools rating
- 9/10Ponce De Leon Elementary SchoolGrades: PK-5Distance: 0.5 mi
- 4/10Largo Middle SchoolGrades: 6-8Distance: 1.9 mi
- 6/10Largo High SchoolGrades: PK,9-12Distance: 1.1 mi
Get a cash offer in 3 minutes
Find out how much your home could sell for in as little as 3 minutes with a no-obligation cash offer.
Estimated market value
$574,600
Get a cash offer in 3 minutes
Find out how much your home could sell for in as little as 3 minutes with a no-obligation cash offer.
Estimated market value
$574,600
- Florida
- Pinellas County
- Largo
- 33756
- Chesterfield Heights
- 1479 DARTMOUTH DRIVE
Nearby cities
Nearby neighborhoods
Nearby zip codes
Other Largo Topics
