Welcome to ART HOUSE Residence 4, an exquisite urban contemporary townhome in the heart of Denver, thoughtfully
crafted by the renowned architect Yong Cho. This townhouse, part of the exclusive enclave known as The Art House, is a
pristine, perfectly-packaged gem that showcases commercial-grade construction and individualistic charm. As you step
into this 3-bedroom, 3-bathroom townhome, you'll be greeted by towering ceilings, solid hardwood flooring and brand new
carpet. The open-concept floorplan maximizes space, offering an optimal layout for comfortable living. The expansive glass
panels, coupled with custom recessed lighting, create a bright and inviting atmosphere, highlighting the sleek design. The
heart of the home lies in its open living, dining, and kitchen space, featuring high-end appliances and cabinetry. A glass
door seamlessly extends the dining room to a charming private patio, providing a serene setting for relaxation and
entertaining. This property boasts a strategic layout that optimizes every inch of space, setting a new benchmark for
luxury living in the heart of Lower Downtown Denver and nearby Riverfront Park. The Art House is ideally situated steps
away from Denver's finest restaurants, shopping, and entertainment, including the Museum of Contemporary Art and
Whole Foods. Enjoy the convenience of direct internal access to the home from the large 1-car garage, with an additional
dedicated parking space right at your doorstep. The harmonious blend of modern architecture and functional design makes
this townhouse a true indulgence. With only 13 luxury townhouses each with its own unique flair, 1479 Delgany 4 stands
out as a carefully crafted residence that offers a perfect blend of style, convenience, and sophistication. Don't miss the
opportunity to call this modern masterpiece your home!
Sold for $890,000
$890,000
1479 Delgany Street #4, Denver, CO 80202
3beds
2,025sqft
Townhouse
Built in 2006
-- sqft lot
$928,000 Zestimate®
$440/sqft
$5,821 Estimated rent
Home value
$928,000
$854,000 - $1.01M
$5,821/mo
Zestimate® history
Owner options
List your home for rent
$5,821/mo
Rent Zestimate®
Find your next renter with Zillow Rental Manager. Plus, with online applications, you can quickly screen prospective tenants – for free.
$5,821/mo
Rent Zestimate®
Refinance and save
$5,943/mo
Est. payment
Refinancing to a lower rate could help reduce your monthly payments and save thousands over the life of the loan.
$5,943/mo
Est. payment
Explore your selling options
Work with a Zillow partner agent
Leverage their expertise and Zillow's premium Showcase listings to get your home seen by more buyers.
Get startedList with your own agent
Get your home in front of millions of buyers by listing it on Zillow.
Learn how to do itSell it yourself
Take full control of how buyers see your home on Zillow by listing For Sale by Owner (FSBO).
List your homeWhat's special
Zillow last checked:
Listing updated:
Listed by:
Elizabeth Richards 303-956-2962 liz@lizrichardsrealestate.com,
LIV Sotheby's International Realty,
Deviree Vallejo 303-931-0097,
LIV Sotheby's International Realty
Bought with:
Jamie Bearden, 100079177
Your Castle Real Estate Inc
Source: REcolorado as distributed by MLS GRID,MLS#: 7216688
Facts & features
Interior
Bedrooms & bathrooms
- Bedrooms: 3
- Bathrooms: 3
- Full bathrooms: 2
- 1/2 bathrooms: 1
- Main level bathrooms: 1
Primary bedroom
- Level: Upper
- Area: 209 Square Feet
- Dimensions: 19 x 11
Bedroom
- Level: Upper
- Area: 280 Square Feet
- Dimensions: 20 x 14
Bedroom
- Level: Upper
- Area: 160 Square Feet
- Dimensions: 16 x 10
Primary bathroom
- Level: Upper
Bathroom
- Level: Main
Bathroom
- Level: Upper
Dining room
- Level: Main
- Area: 240 Square Feet
- Dimensions: 24 x 10
Kitchen
- Level: Main
- Area: 156 Square Feet
- Dimensions: 13 x 12
Laundry
- Level: Upper
Living room
- Level: Main
- Area: 352 Square Feet
- Dimensions: 16 x 22
Heating
- Forced Air
Cooling
- Central Air
Appliances
- Included: Dishwasher, Disposal, Dryer, Oven, Range, Range Hood, Refrigerator, Washer
- Laundry: In Unit
Features
- Eat-in Kitchen, Five Piece Bath, Granite Counters, High Ceilings, Open Floorplan, Primary Suite, Walk-In Closet(s)
- Flooring: Carpet, Tile, Wood
- Windows: Double Pane Windows, Window Coverings
- Has basement: No
- Common walls with other units/homes: End Unit
Interior area
- Total structure area: 2,025
- Total interior livable area: 2,025 sqft
- Finished area above ground: 2,025
Property
Parking
- Total spaces: 2
- Parking features: Lighted
- Attached garage spaces: 1
- Has uncovered spaces: Yes
- Details: Reserved Spaces: 1
Features
- Levels: Two
- Stories: 2
- Patio & porch: Deck, Patio
- Exterior features: Balcony
- Has view: Yes
- View description: City
Lot
- Features: Cul-De-Sac, Near Public Transit
Details
- Parcel number: 233215156
- Zoning: PUD
- Special conditions: Standard
Construction
Type & style
- Home type: Townhouse
- Architectural style: Urban Contemporary
- Property subtype: Townhouse
- Attached to another structure: Yes
Materials
- Brick, Concrete
- Roof: Other
Condition
- Year built: 2006
Utilities & green energy
- Sewer: Public Sewer
- Water: Public
Community & HOA
Community
- Subdivision: Riverfront Park
HOA
- Has HOA: Yes
- Services included: Insurance, Maintenance Grounds, Recycling, Snow Removal, Trash
- HOA fee: $853 monthly
- HOA name: Art House / East West Urban Management
- HOA phone: 720-904-6904
Location
- Region: Denver
Financial & listing details
- Price per square foot: $440/sqft
- Tax assessed value: $1,033,000
- Annual tax amount: $6,663
- Date on market: 2/7/2024
- Listing terms: Cash,Conventional,FHA,VA Loan
- Exclusions: Staging
- Ownership: Individual
- Road surface type: Paved
Price history
| Date | Event | Price |
|---|---|---|
| 7/16/2024 | Sold | $890,000-6.3%$440/sqft |
Source:  REcolorado as distributed by MLS GRID #7216688 Report a problem REcolorado as distributed by MLS GRID #7216688 Report a problem | ||
| 6/17/2024 | Pending sale | $950,000$469/sqft |
Source: REcolorado as distributed by MLS GRID #7216688 Report a problem | ||
| 5/23/2024 | Listed for sale | $950,000$469/sqft |
Source: REcolorado as distributed by MLS GRID #7216688 Report a problem | ||
| 5/15/2024 | Pending sale | $950,000$469/sqft |
Source: REcolorado as distributed by MLS GRID #7216688 Report a problem | ||
| 4/12/2024 | Price change | $950,000-5%$469/sqft |
Source: REcolorado as distributed by MLS GRID #7216688 Report a problem | ||
| 3/15/2024 | Price change | $1,000,000+0.1%$494/sqft |
Source: REcolorado as distributed by MLS GRID #7216688 Report a problem | ||
| 3/6/2024 | Price change | $999,000-4.9%$493/sqft |
Source: REcolorado as distributed by MLS GRID #7216688 Report a problem | ||
| 2/7/2024 | Listed for sale | $1,050,000+103.9%$519/sqft |
Source: REcolorado as distributed by MLS GRID #7216688 Report a problem | ||
| 8/25/2022 | Listing removed | -- |
Source: Zillow Rental Network Premium Report a problem | ||
| 8/22/2022 | Price change | $3,800-2.6%$2/sqft |
Source: Zillow Rental Network Premium Report a problem | ||
| 8/20/2022 | Price change | $3,900+2.6%$2/sqft |
Source: Zillow Rental Network Premium Report a problem | ||
| 8/7/2022 | Price change | $3,800-2.6%$2/sqft |
Source: Zillow Rental Network Premium Report a problem | ||
| 8/2/2022 | Listed for rent | $3,900-4.9%$2/sqft |
Source: Zillow Rental Network Premium Report a problem | ||
| 3/17/2022 | Listing removed | -- |
Source: Zillow Rental Network Premium Report a problem | ||
| 3/9/2022 | Price change | $4,100-2.4%$2/sqft |
Source: Zillow Rental Network Premium Report a problem | ||
| 3/3/2022 | Listed for rent | $4,200+10.5%$2/sqft |
Source: Zillow Rental Network Premium Report a problem | ||
| 9/23/2020 | Listing removed | $3,800$2/sqft |
Source: Peak Denver Properties Llc #6017467 Report a problem | ||
| 9/16/2020 | Price change | $3,800+1.3%$2/sqft |
Source: Peak Denver Properties Llc #6017467 Report a problem | ||
| 8/17/2020 | Price change | $3,750-6%$2/sqft |
Source: Denver Rental #9216262 Report a problem | ||
| 7/2/2020 | Price change | $3,990-2.7%$2/sqft |
Source: Denver Rental #9216262 Report a problem | ||
| 6/5/2020 | Listed for rent | $4,100+13.9%$2/sqft |
Source: Denver Rental #9216262 Report a problem | ||
| 5/9/2018 | Listing removed | $3,600$2/sqft |
Source: Denver Rental Report a problem | ||
| 5/3/2018 | Listed for rent | $3,600+9.1%$2/sqft |
Source: Denver Rental Report a problem | ||
| 2/27/2017 | Listing removed | $3,300-17.5%$2/sqft |
Source: Denver Rental Report a problem | ||
| 8/30/2016 | Listing removed | $4,000$2/sqft |
Source: Denver Rental Report a problem | ||
| 10/26/2011 | Sold | $515,000$254/sqft |
Source: Public Record Report a problem | ||
Public tax history
| Year | Property taxes | Tax assessment |
|---|---|---|
| 2024 | $5,536 -16.9% | $65,530 -4.8% |
| 2023 | $6,663 +3% | $68,870 -9.5% |
| 2022 | $6,471 -14.4% | $76,130 -2.8% |
| 2021 | $7,561 +2.6% | $78,320 -14.9% |
| 2020 | $7,370 +33.1% | $91,985 -0.7% |
| 2019 | $5,536 | $92,628 +46.2% |
| 2018 | $5,536 0% | $63,370 |
| 2017 | $5,538 -0.6% | $63,370 +6% |
| 2016 | $5,569 +2.5% | $59,800 |
| 2015 | $5,435 0% | $59,800 +9% |
| 2014 | $5,437 | $54,870 |
Find assessor info on the county website
Neighborhood: Union Station
Nearby homes
- $2,030,3003 bd3 ba3.6k sqft1453 Delgany St, Denver, CO 80202Off Market

- $2,649,1004 bd5 ba5.3k sqft1465 Delgany St, Denver, CO 80202Off Market
- $691,0002 bd2 ba1.3k sqft1473 Delgany St UNIT 1, Denver, CO 80202Off Market
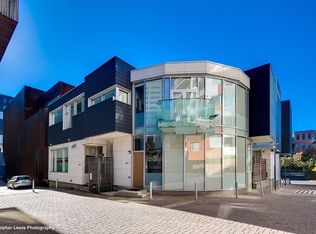
- $1,143,5002 bd3 ba1.7k sqft1473 Delgany St UNIT 2, Denver, CO 80202Off Market
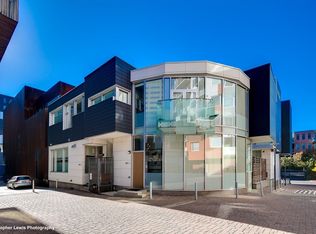
- $---- bd-- ba22k sqft1453 Delgany St, Denver, CO 80202Off Market
- $--1 bd1 ba685 sqft1461 Delgany St #201, Denver, CO 80202Off Market
- $724,4002 bd2 ba1.7k sqft1479 Delgany St, Denver, CO 80202Off Market
- $1,770,9003 bd3 ba3.2k sqft1461 Delgany St, Denver, CO 80202Off Market
Nearby schools
GreatSchools rating
- 2/10Greenlee Elementary SchoolGrades: PK-5Distance: 1.2 mi
- 2/10West Middle SchoolGrades: 6-8Distance: 1.5 mi
- 3/10West High SchoolGrades: 9-12Distance: 1.5 mi
Schools provided by the listing agent
- Elementary: Greenlee
- Middle: Kepner
- High: West Leadership
- District: Denver 1
Source: REcolorado as distributed by MLS GRID. This data may not be complete. We recommend contacting the local school district to confirm school assignments for this home.
Get a cash offer in 3 minutes
Find out how much your home could sell for in as little as 3 minutes with a no-obligation cash offer.
Estimated market value
$928,000
Get a cash offer in 3 minutes
Find out how much your home could sell for in as little as 3 minutes with a no-obligation cash offer.
Estimated market value
$928,000
- Colorado
- Denver County
- Denver
- 80202
- Union Station
- 1479 Delgany Street Unit 4
Nearby cities
Nearby neighborhoods
Nearby zip codes
Other Denver Topics
