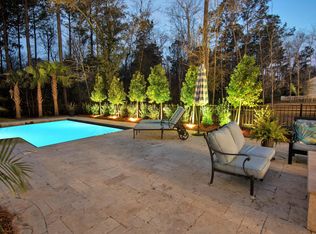
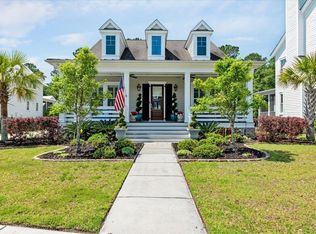
PRICED TO SELL! Lowcountry living at it's best in this Charleston Single style, custom built home! An open floor plan provides amazing space for family time and entertaining. The eat in kitchen boasts an expansive island, granite counter tops, a large pantry and stainless steel appliances. The kitchen flows right into the family room with a gas fireplace adorned by matching built in bookcases. The current owners have added a reclaimed wood fireplace mantle to complete the look. An open, separate dining room with a beamed ceiling is located just off of the family room. One bedroom/study/office, with full bath, is also located on the first floor. Upstairs there are three bedrooms, each with their own bath. Please take a look at the tilework in each bath. Amazing! Let's not forget about the Master Bedroom! This expansive room includes an en suite bathroom with two walk in closets, dual vanities a shower, separate bath and water closet. Take note of the matching hardwood flooring throughout the home. The laundry room is conveniently located on the second floor as well. Enjoy spending time outdoors on one of the two front porches along with a screened in porch in the back. A fire pit was recently added to the fenced in back yard as well. The two story garage has a completely finished frog/guest house with a full bathroom and wet bar area. This bonus space works well as an in law/guest suite, an office, workout area, bonus room, music room, the possibilities are endless. A virtual tour is available for this property. A $2,500 Lender Credit is available and will be applied towards the buyer's closing costs and pre-paids if the buyer chooses to use the seller's preferred lender. This credit is in addition to any negotiated seller concessions.
This property is not currently displayed as for sale or rent on Zillow. This may be different from what's on other websites or public sources.