Welcome to 1479 Florida Avenue Northwest, a stately, elevated rowhouse located in the heart of the coveted Dupont/U Street corridor. This elegant residence exudes charm and sophistication, nestled above street level, offering a serene retreat amidst vibrant city life with plenty of space and a private rear oasis. The freshly painted interior and refinished wood floors have this home ready for city living at its finest. As you step inside, you'll be greeted by a perfect blend of traditional and contemporary design. The main level features a front foyer and a formal front room that transitions into a flexible open space, encompassing a spacious dining and entertaining area, a large, well-appointed kitchen and a main level half bath. The 10 foot ceilings highlight the original pocket doors, and much of the original moldings remain. The ambiance is enhanced by three beautifully crafted fireplaces—one gas and two wood-burning—adding warmth and character to each room. The updated recessed Hue lighting sets the perfect mood for entertaining on this level. The main level half bath further enhances the space's hosting functionality. The home spans three fully finished levels, offering ample space for cozy gatherings or tranquil solitude. The upper floor houses three inviting bedrooms, including a full-width front primary bedroom that serves as a luxurious retreat. A modern hall bath complements the private quarters. The original glass transoms on the upper level doors further add to the character of the property. Venture downstairs to the finished lower level, where a large family room awaits, complete with a full bath and split system heating and cooling. A large laundry room has plenty of built-in shelving and cabinets for all your supplies and a massive storage closet provides the extra storage everyone needs. The hosting flow of this home is exceptional, with two doors leading from the kitchen to the flagstone patio in the rear yard along with exterior stairs to the lower level entry, providing easy access and a seamless indoor-outdoor living experience. With the vibrant 14th Street corridor just a block away, along with the proximity to both the U Street and Dupont Circle metro stations, convenience and culture are truly at your doorstep. Meridian Hill Park is merely a block west, offering a splendid respite in the city. Streets Market, Tatte, Franklin Hall, Busboys & Poets and Trader Joe's are all within blocks of this centrally located home. This light-filled grand dame is more than a house; it's a lifestyle—an opportunity to savor the elegance and excitement of city living while enjoying the privacy and tranquility of your personal haven. Discover the perfect balance of charm, convenience, and contemporary living at 1479 Florida Avenue Northwest.
Sold for $1,095,000
$1,095,000
1479 Florida Ave NW, Washington, DC 20009
3beds
2,232sqft
Townhouse
Built in 1910
1,437 Square Feet Lot
$1,093,100 Zestimate®
$491/sqft
$6,048 Estimated rent
Home value
$1,093,100
$1.03M - $1.16M
$6,048/mo
Zestimate® history
Owner options
List your home for rent
$6,048/mo
Rent Zestimate®
Find your next renter with Zillow Rental Manager. Plus, with online applications, you can quickly screen prospective tenants – for free.
$6,048/mo
Rent Zestimate®
Refinance and save
$5,222/mo
Est. payment
Refinancing to a lower rate could help reduce your monthly payments and save thousands over the life of the loan.
$5,222/mo
Est. payment
Explore your selling options
Work with a Zillow partner agent
Leverage their expertise and Zillow's premium Showcase listings to get your home seen by more buyers.
Get startedList with your own agent
Get your home in front of millions of buyers by listing it on Zillow.
Learn how to do itSell it yourself
Take full control of how buyers see your home on Zillow by listing For Sale by Owner (FSBO).
List your homeWhat's special
Traditional and contemporary designLarge laundry roomModern hall bathThree beautifully crafted fireplacesOriginal moldingsOriginal glass transomsFreshly painted interior
Zillow last checked:
Listing updated:
Listed by:
Douglas Blocker 202-997-0301,
Compass
Bought with:
John Murray, SP98377250
Compass
Source: Bright MLS,MLS#: DCDC2213674
Facts & features
Interior
Bedrooms & bathrooms
- Bedrooms: 3
- Bathrooms: 3
- Full bathrooms: 2
- 1/2 bathrooms: 1
- Main level bathrooms: 1
Rooms
- Room types: Living Room, Dining Room, Primary Bedroom, Bedroom 2, Bedroom 3, Kitchen, Family Room, Laundry, Full Bath, Half Bath
Primary bedroom
- Level: Upper
Bedroom 2
- Level: Upper
Bedroom 3
- Level: Upper
Dining room
- Level: Main
Family room
- Level: Lower
Other
- Level: Upper
Other
- Level: Lower
Half bath
- Level: Main
Kitchen
- Level: Main
Laundry
- Level: Lower
Living room
- Level: Main
Heating
- Forced Air, Natural Gas
Cooling
- Central Air, Electric
Appliances
- Included: Dishwasher, Disposal, Dryer, Microwave, Oven/Range - Gas, Refrigerator, Stainless Steel Appliance(s), Washer, Gas Water Heater
- Laundry: Laundry Room
Features
- Crown Molding, Open Floorplan, Floor Plan - Traditional
- Flooring: Hardwood, Wood
- Windows: Double Pane Windows, Double Hung
- Basement: Finished,Rear Entrance
- Number of fireplaces: 3
Interior area
- Total structure area: 2,232
- Total interior livable area: 2,232 sqft
- Finished area above ground: 1,488
- Finished area below ground: 744
Property
Parking
- Parking features: On Street
- Has uncovered spaces: Yes
Accessibility
- Accessibility features: None
Features
- Levels: Three
- Stories: 3
- Patio & porch: Patio
- Pool features: None
- Fencing: Privacy
Lot
- Size: 1,437 Square Feet
- Features: Chillum-Urban Land Complex
Details
- Additional structures: Above Grade, Below Grade
- Parcel number: 2660//0217
- Zoning: RA2
- Special conditions: Standard
Construction
Type & style
- Home type: Townhouse
- Architectural style: Traditional
- Property subtype: Townhouse
Materials
- Brick
- Foundation: Brick/Mortar
Condition
- New construction: No
- Year built: 1910
Utilities & green energy
- Sewer: Public Sewer
- Water: Public
Community & HOA
Community
- Subdivision: 14th Street Corridor
HOA
- Has HOA: No
Location
- Region: Washington
Financial & listing details
- Price per square foot: $491/sqft
- Tax assessed value: $920,150
- Annual tax amount: $7,778
- Date on market: 9/24/2025
- Listing agreement: Exclusive Right To Sell
- Ownership: Fee Simple
Price history
| Date | Event | Price |
|---|---|---|
| 11/25/2025 | Sold | $1,095,000-0.5%$491/sqft |
Source:  Bright MLS #DCDC2213674 Report a problem Bright MLS #DCDC2213674 Report a problem | ||
| 10/29/2025 | Contingent | $1,100,000$493/sqft |
Source: Bright MLS #DCDC2213674 Report a problem | ||
| 9/24/2025 | Listed for sale | $1,100,000+2.3%$493/sqft |
Source: Bright MLS #DCDC2213674 Report a problem | ||
| 9/10/2015 | Sold | $1,075,000+50.3%$482/sqft |
Source: Public Record Report a problem | ||
| 8/10/2007 | Sold | $715,000$320/sqft |
Source: Public Record Report a problem | ||
Public tax history
| Year | Property taxes | Tax assessment |
|---|---|---|
| 2025 | $7,821 +0.6% | $920,150 +0.6% |
| 2024 | $7,778 +13.2% | $915,040 +2.5% |
| 2023 | $6,871 +2.5% | $892,370 +2.8% |
| 2022 | $6,706 +1.7% | $867,670 +1.8% |
| 2021 | $6,594 +1.4% | $852,080 +1% |
| 2020 | $6,500 +20.6% | $843,810 +19.3% |
| 2018 | $5,390 +6.8% | $707,500 +6.2% |
| 2017 | $5,049 +6.1% | $666,490 +5.5% |
| 2016 | $4,758 +12.7% | $631,470 +3.7% |
| 2015 | $4,222 +9.7% | $608,750 +16.4% |
| 2014 | $3,848 +6.4% | $522,960 +5.7% |
| 2013 | $3,617 -0.9% | $494,620 -0.4% |
| 2012 | $3,649 | $496,830 |
| 2011 | $3,649 -5.9% | $496,830 -5.2% |
| 2010 | $3,879 -8.9% | $523,850 -7.8% |
| 2009 | $4,256 +187.7% | $568,250 +2.3% |
| 2007 | $1,480 +5.2% | $555,650 -15.9% |
| 2006 | $1,406 -28% | $660,790 +31.5% |
| 2005 | $1,953 +12% | $502,500 +7.4% |
| 2004 | $1,744 +12% | $467,880 +38.1% |
| 2003 | $1,557 +25% | $338,800 +29% |
| 2002 | $1,246 +32.7% | $262,637 +105.5% |
| 2001 | $939 | $127,812 |
Find assessor info on the county website
Neighborhood: U Street Corridor
Nearby homes
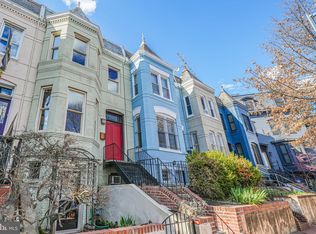
- $1,105,0004 bd3 ba2.1k sqft1477 Florida Ave NW, Washington, DC 20009Sold
- $1,438,6004 bd2 ba1.4k sqft1481 Florida Ave NW, Washington, DC 20009Off Market

- $---- bd1 ba610 sqft1481 Florida Ave NW APT D2, Washington, DC 20009Off Market
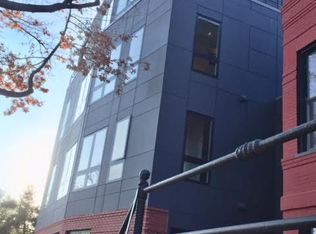
- $--2 bd3 ba1k sqft1481 Florida Ave NW APT D1, Washington, DC 20009Off Market
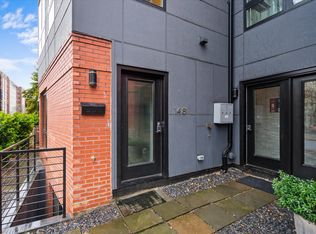
- $--2 bd6 ba1.1k sqft1481 Florida Avenue Nw Washington Dc 20009 #C, Washington, DC 20009Off Market
- $367,1001 bd1 ba708 sqft1481 Florida Ave NW APT B, Washington, DC 20009Off Market
- $712,2004 bd3 ba-- sqft1481 Florida Ave NW #A, Washington, DC 20009Off Market
- $384,9003 bd1 ba949 sqft2201 15th St NW APT 103, Washington, DC 20009Off Market
Nearby schools
GreatSchools rating
- 7/10Marie Reed Elementary SchoolGrades: PK-5Distance: 0.4 mi
- 3/10Cardozo Education CampusGrades: 6-12Distance: 0.3 mi
- 6/10Columbia Heights Education CampusGrades: 6-12Distance: 0.7 mi
Schools provided by the listing agent
- District: District Of Columbia Public Schools
Source: Bright MLS. This data may not be complete. We recommend contacting the local school district to confirm school assignments for this home.
Get a cash offer in 3 minutes
Find out how much your home could sell for in as little as 3 minutes with a no-obligation cash offer.
Estimated market value
$1,093,100
Get a cash offer in 3 minutes
Find out how much your home could sell for in as little as 3 minutes with a no-obligation cash offer.
Estimated market value
$1,093,100
- Washington, DC
- District of Columbia
- Washington
- 20009
- U Street Corridor
- 1479 Florida Ave NW
Nearby cities
Nearby neighborhoods
Nearby zip codes
Other Washington Topics
