Skip main navigation
Closed
  • $640,000

    1479 Heritage Glen Dr, Marietta, GA 30068

    4beds
    2,140sqft
    Single Family Residence
    Built in 1980
    8,712 Square Feet Lot
    $634,700 Zestimate®
    $299/sqft
    $3,047 Estimated rent

    Home value

    $634,700

    $603,000 - $666,000

    $3,047/mo

    Zestimate® history
    Loading
    Loading...

    Owner options

    List your home for rent

    $3,047/mo

    Rent Zestimate®

    Find your next renter with Zillow Rental Manager. Plus, with online applications, you can quickly screen prospective tenants – for free.

    Learn more

    $3,047/mo

    Rent Zestimate®

    Refinance and save

    $3,844/mo

    Est. payment

    Refinancing to a lower rate could help reduce your monthly payments and save thousands over the life of the loan.

    See today's rates

    $3,844/mo

    Est. payment

    Explore your selling options

    Work with a Zillow partner agent

    Leverage their expertise and Zillow's premium Showcase listings to get your home seen by more buyers.

    Get started

    List with your own agent

    Get your home in front of millions of buyers by listing it on Zillow.

    Learn how to do it

    Sell it yourself

    Take full control of how buyers see your home on Zillow by listing For Sale by Owner (FSBO).

    List your home

    What's special

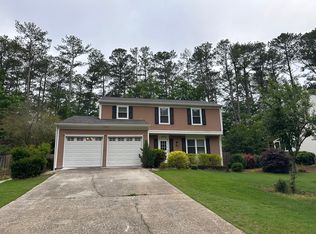
    This is an amazing total home renovation with great attention to every detail located in prestigious East Cobb. This home is located in the extremely sought out school district for Walton High (a National Blue Ribbon School of Excellence), Dickerson Middle, and Mount Bethel Elementary. Your new home is also located directly located across from the Avenue East Cobb, a newly renovated upscale retail and dining experience. The main level offers a gorgeous, light-filled open floor plan with a huge entertainer's kitchen. There is plenty of counterspace, two pantries, and cabinets galore. The kitchen features all new stainless-steel appliances and new quartz countertops. A well renovated powder room is conveniently located in the hall. The screened-in porch has been delightfully renovated with a new tile floor and new beadboard ceiling looking onto the private fenced backyard. The newly renovated two-car garage has plenty of storage space, a separate washer/dryer area, and new garage doors. The living room has a beautifully renovated fireplace with plenty of light and room for gathering. The wonderful floor plan continues upstairs with a hall bathroom that separates the owner's suite from the additional three bedrooms. The owner's suite is very spacious and has a lovely nook for many uses. The gorgeous owner's suite bathroom features a soaking tub, separate walk-in shower, vanity with double sinks, plenty of storage, and separate water closet. The two additional bedrooms are spacious, with plenty of light and closet space and the third bedroom features an en-suite bathroom with a shower/tub combination with a separate water closet. Additional Features: - New roof with architectural shingles - New LVP throughout the home - New water heater - Beautifully tiled front porch exterior with new railings and posts - New kitchen tile and backsplash - New interior and exterior lighting - Freshly cleaned chimney - Entire home HVAC duct cleaning

    Zillow last checked:

    Listing updated:

    Listed by:

    Andrew Chiu 770-595-2895,

    Harry Norman Realtors

    Bought with:

    Etan Levine, 247723

    Keller Williams Realty

    Source: GAMLS,MLS#: 10249574MLS Logo

    Facts & features

    Interior

    Bedrooms & bathrooms
    • Bedrooms: 4
    • Bathrooms: 4
    • Full bathrooms: 3
    • 1/2 bathrooms: 1
    Rooms
    • Room types: Foyer
    Kitchen
    • Features: Breakfast Area, Kitchen Island, Pantry
    Heating
    • Central, Forced Air, Natural Gas
    Cooling
    • Central Air
    Appliances
    • Included: Dishwasher, Disposal, Gas Water Heater, Microwave, Refrigerator
    • Laundry: In Garage
    Features
    • Separate Shower, Soaking Tub, Walk-In Closet(s)
    • Flooring: Tile, Vinyl
    • Basement: Crawl Space
    • Attic: Pull Down Stairs
    • Number of fireplaces: 1
    • Fireplace features: Gas Starter, Living Room
    • Common walls with other units/homes: No Common Walls
    Interior area
    • Total structure area: 2,140
    • Total interior livable area: 2,140 sqft
    • Finished area above ground: 2,140
    • Finished area below ground: 0

    Property

    Parking
    • Parking features: Garage, Garage Door Opener, Kitchen Level
    • Has garage: Yes
    Features
    • Levels: Two
    • Stories: 2
    • Patio & porch: Porch, Screened
    • Fencing: Back Yard
    • Body of water: None
    Lot
    • Size: 8,712 Square Feet
    • Features: Private, Sloped
    • Residential vegetation: Wooded
    Details
    • Parcel number: 16090000080
    • Special conditions: Agent Owned

    Construction

    Type & style
    • Home type: SingleFamily
    • Architectural style: Other
    • Property subtype: Single Family Residence
    Materials
    • Other
    • Foundation: Slab
    • Roof: Composition
    Condition
    • Updated/Remodeled
    • New construction: No
    • Year built: 1980

    Utilities & green energy

    • Sewer: Public Sewer
    • Water: Public
    • Utilities for property: Cable Available, Electricity Available, High Speed Internet, Natural Gas Available, Sewer Available, Water Available

    Community & HOA

    Community
    • Features: Street Lights, Walk To Schools, Near Shopping
    • Security: Carbon Monoxide Detector(s)
    • Subdivision: Heritage Glen
    HOA
    • Has HOA: No
    • Services included: None
    Location
    • Region: Marietta

    Financial & listing details

    • Price per square foot: $299/sqft
    • Tax assessed value: $449,630
    • Annual tax amount: $443
    • Date on market: 2/8/2024
    • Cumulative days on market: 27 days
    • Listing agreement: Exclusive Right To Sell
    • Electric utility on property: Yes

    Price history

    DateEventPrice
    3/27/2024Sold$640,000-8.4%$299/sqft
    Source: GAMLS #10249574 Report a problem
    3/7/2024Pending sale$699,000$327/sqft
    Source: GAMLS #10249574 Report a problem
    2/27/2024Price change$699,000-4.1%$327/sqft
    Source: FMLS GA #7333081 Report a problem
    2/8/2024Listed for sale$729,000+61.6%$341/sqft
    Source: GAMLS #10249574 Report a problem
    10/11/2023Sold$451,000+6.1%$211/sqft
    Source: Public Record Report a problem
    8/21/2023Pending sale$425,000$199/sqft
    Source: GAMLS #10192877 Report a problem
    8/17/2023Listed for sale$425,000$199/sqft
    Source: FMLS GA #7262248 Report a problem

    Public tax history

    YearProperty taxesTax assessment
    2024$5,423 +1125.7%$179,852 +21.6%
    2023$442 -31.8%$147,936
    2022$649 +10.2%$147,936 +15.7%
    2021$589 $127,912
    2020-- $127,912 +12.3%
    2019$547 $113,952
    2018$547 $113,952
    2017$547 +17%$113,952 +12.4%
    2016$467 +29.3%$101,360 +65.9%
    2015$361 -1.7%$61,100
    2014$368 -1.7%$61,100
    2013$374 -1.7%$61,100
    2012$381 $61,100
    2011$381 +4%$61,100 -18.4%
    2010$366 -31.1%$74,864 -13.7%
    2009$531 +18.6%$86,772 +17.1%
    2006$448 -71.8%$74,080
    2005$1,587 $74,080
    2004$1,587 $74,080
    2003$1,587 +40.5%$74,080 +36.8%
    2002$1,129 -7%$54,148
    2001$1,214 -2%$54,148
    2000$1,239 $54,148
    Find assessor info on the county website

    Neighborhood: 30068

    Nearby schools

    GreatSchools rating
    Schools provided by the listing agent
    • Elementary: Mount Bethel
    • Middle: Dickerson
    • High: Walton

    Source: GAMLS. This data may not be complete. We recommend contacting the local school district to confirm school assignments for this home.

    Get a cash offer in 3 minutes
    Find out how much your home could sell for in as little as 3 minutes with a no-obligation cash offer.
    Estimated market value
    $634,700
    Get a cash offer in 3 minutes
    Find out how much your home could sell for in as little as 3 minutes with a no-obligation cash offer.
    Estimated market value
    $634,700