Welcome to Lexington Leas, a quiet cul-de-sac of distinctive homes, where you will find this charming four-bedroom house which offers both comfort and character. With a spacious layout perfect for families or entertaining, it has been the heart of many memorable gatherings. The inviting interior opens up to a large deck and a generous backyard, where parties have often spilled out under the open sky. Whether it’s a summer barbecue or a cozy evening with friends, this home is designed for joyful living and seamless indoor-outdoor entertaining. Enjoy the formal living and dining rooms with friends or relax in the Great Room which is open from the kitchen so that the cook is always apart of the activities. The dining area off of the kitchen boasts a vaulted ceiling with sky lights for an abundance of light. Double doors lead to the Sun room with triple sliders onto the spacious deck. The Great Room features tall ceilings and views of the yard from it's bank of windows. Off of the kitchen is the laundry area and direct access to the two car garage. Upstairs you'll find four spacious bedrooms, all freshly carpeted and each with a double closets. The Primary bedroom with a walk in closet and a refreshed bath with tiled stall shower. The Hall Bathroom features tiled flooring and bath surround and a skylight for natural lighting. There are three accesses for attic storage, two within the house and one over the garage. This home is conveniently located within the Township and you will enjoy local shopping, walking paths, easy access to the Hatfield Aquatic Center and major routes plus the North Penn Blue Ribbon School district!
Sold for $572,000
$572,000
1479 Leas Way, Hatfield, PA 19440
4beds
2,361sqft
Single Family Residence
Built in 1977
0.49 Acres Lot
$583,900 Zestimate®
$242/sqft
$3,532 Estimated rent
Home value
$583,900
$543,000 - $625,000
$3,532/mo
Zestimate® history
Owner options
List your home for rent
$3,532/mo
Rent Zestimate®
Find your next renter with Zillow Rental Manager. Plus, with online applications, you can quickly screen prospective tenants – for free.
$3,532/mo
Rent Zestimate®
Refinance and save
$3,857/mo
Est. payment
Refinancing to a lower rate could help reduce your monthly payments and save thousands over the life of the loan.
$3,857/mo
Est. payment
Explore your selling options
Work with a Zillow partner agent
Leverage their expertise and Zillow's premium Showcase listings to get your home seen by more buyers.
Get startedList with your own agent
Get your home in front of millions of buyers by listing it on Zillow.
Learn how to do itSell it yourself
Take full control of how buyers see your home on Zillow by listing For Sale by Owner (FSBO).
List your homeWhat's special
Zillow last checked:
Listing updated:
Listed by:
Linda Ross 215-885-7600,
Quinn & Wilson, Inc.
Bought with:
Sherry Newell, RS338094
RE/MAX Reliance
Source: Bright MLS,MLS#: PAMC2140530
Facts & features
Interior
Bedrooms & bathrooms
- Bedrooms: 4
- Bathrooms: 3
- Full bathrooms: 2
- 1/2 bathrooms: 1
- Main level bathrooms: 1
Rooms
- Room types: Living Room, Dining Room, Primary Bedroom, Bedroom 2, Bedroom 3, Bedroom 4, Kitchen, Family Room, Breakfast Room, Sun/Florida Room, Great Room, Laundry, Attic, Primary Bathroom, Full Bath, Half Bath
Primary bedroom
- Level: Upper
- Area: 180 Square Feet
- Dimensions: 15 x 12
Bedroom 2
- Level: Upper
- Area: 132 Square Feet
- Dimensions: 12 x 11
Bedroom 3
- Level: Upper
- Area: 100 Square Feet
- Dimensions: 10 x 10
Bedroom 4
- Level: Upper
- Area: 120 Square Feet
- Dimensions: 12 x 10
Primary bathroom
- Level: Upper
Other
- Level: Upper
Other
- Level: Upper
Breakfast room
- Level: Main
- Area: 130 Square Feet
- Dimensions: 13 x 10
Dining room
- Level: Main
- Area: 120 Square Feet
- Dimensions: 12 x 10
Family room
- Level: Main
- Area: 176 Square Feet
- Dimensions: 16 x 11
Other
- Level: Upper
Great room
- Level: Main
- Area: 280 Square Feet
- Dimensions: 20 x 14
Half bath
- Level: Main
Kitchen
- Level: Main
- Area: 120 Square Feet
- Dimensions: 12 x 10
Laundry
- Level: Main
- Area: 60 Square Feet
- Dimensions: 10 x 6
Living room
- Level: Main
- Area: 192 Square Feet
- Dimensions: 16 x 12
Other
- Level: Main
- Area: 130 Square Feet
- Dimensions: 13 x 10
Heating
- Baseboard, Electric
Cooling
- Central Air, Electric
Appliances
- Included: Electric Water Heater
- Laundry: Laundry Room
Features
- Has basement: No
- Number of fireplaces: 1
Interior area
- Total structure area: 2,361
- Total interior livable area: 2,361 sqft
- Finished area above ground: 2,361
- Finished area below ground: 0
Property
Parking
- Total spaces: 2
- Parking features: Garage Faces Front, Garage Door Opener, Inside Entrance, Storage, Driveway, Attached, On Street
- Attached garage spaces: 2
- Has uncovered spaces: Yes
Accessibility
- Accessibility features: None
Features
- Levels: Two
- Stories: 2
- Pool features: None
Lot
- Size: 0.49 Acres
- Dimensions: 100.00 x 0.00
Details
- Additional structures: Above Grade, Below Grade
- Parcel number: 350005391028
- Zoning: RESIDENTIAL
- Special conditions: Standard
Construction
Type & style
- Home type: SingleFamily
- Architectural style: Colonial
- Property subtype: Single Family Residence
Materials
- Vinyl Siding
- Foundation: Slab
Condition
- New construction: No
- Year built: 1977
Utilities & green energy
- Sewer: Public Sewer
- Water: Public
Community & HOA
Community
- Subdivision: Lexington Leas
HOA
- Has HOA: No
Location
- Region: Hatfield
- Municipality: HATFIELD TWP
Financial & listing details
- Price per square foot: $242/sqft
- Tax assessed value: $166,540
- Annual tax amount: $6,966
- Date on market: 5/21/2025
- Listing agreement: Exclusive Right To Sell
- Exclusions: Towel Rack In Full Bathroom, Sunroom Chandelier, Birdfeeder Pole In Back Yard By Deck
- Ownership: Fee Simple
Price history
| Date | Event | Price |
|---|---|---|
| 7/15/2025 | Sold | $572,000-4.5%$242/sqft |
Source:  Bright MLS #PAMC2140530 Report a problem Bright MLS #PAMC2140530 Report a problem | ||
| 6/4/2025 | Pending sale | $599,000$254/sqft |
Source: Bright MLS #PAMC2140530 Report a problem | ||
| 5/21/2025 | Listed for sale | $599,000$254/sqft |
Source: Bright MLS #PAMC2140530 Report a problem | ||
Public tax history
| Year | Property taxes | Tax assessment |
|---|---|---|
| 2025 | $6,889 +4.7% | $166,540 |
| 2024 | $6,577 | $166,540 |
| 2023 | $6,577 +6.5% | $166,540 |
| 2022 | $6,174 +2.9% | $166,540 |
| 2021 | $5,999 +2.4% | $166,540 |
| 2020 | $5,857 +1.7% | $166,540 |
| 2019 | $5,759 +2.5% | $166,540 |
| 2018 | $5,620 +2.7% | $166,540 |
| 2017 | $5,474 +1.7% | $166,540 |
| 2016 | $5,380 +2.4% | $166,540 |
| 2015 | $5,256 +4.5% | $166,540 |
| 2014 | $5,030 +1.3% | $166,540 |
| 2013 | $4,967 +2.3% | $166,540 |
| 2012 | $4,854 +7.2% | $166,540 |
| 2011 | $4,529 +5.9% | $166,540 |
| 2010 | $4,276 +3.2% | $166,540 |
| 2009 | $4,143 +3.6% | $166,540 |
| 2008 | $3,999 +1.8% | -- |
| 2007 | $3,927 +2.9% | -- |
| 2006 | $3,815 +2.5% | -- |
| 2005 | $3,723 +3.6% | -- |
| 2004 | $3,593 | -- |
| 2003 | $3,593 +3.5% | -- |
| 2002 | $3,471 +9.4% | -- |
| 2000 | $3,173 +1.4% | -- |
| 1999 | $3,130 | -- |
Find assessor info on the county website
Neighborhood: 19440
Nearby homes
- $523,8003 bd2 ba1.8k sqft1487 Leas Way, Hatfield, PA 19440Off Market
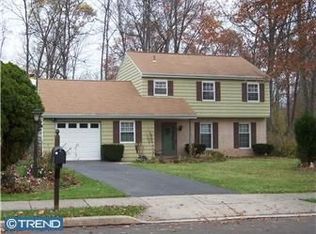
- $503,3003 bd2 ba2.2k sqft1471 Leas Way, Hatfield, PA 19440Off Market

- $552,3003 bd3 ba1.8k sqft1463 Leas Way, Hatfield, PA 19440Off Market
- $602,0004 bd3 ba2.1k sqft1495 Leas Way, Hatfield, PA 19440Off Market
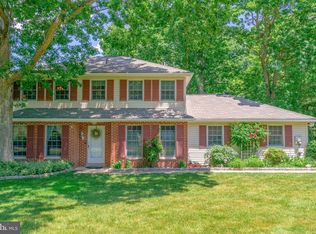
- $686,8004 bd3 ba2k sqft1480 Leas Way, Hatfield, PA 19440Off Market
- $630,8004 bd3 ba2k sqft2129 E Orvilla Rd, Hatfield, PA 19440Off Market
- $612,7004 bd3 ba2k sqft2129 Orvilla Rd, Hatfield, PA 19440Off Market
- $548,6003 bd2 ba1.9k sqft1472 Leas Way, Hatfield, PA 19440Off Market
Nearby schools
GreatSchools rating
- 6/10Kulp El SchoolGrades: K-6Distance: 0.5 mi
- 8/10Pennfield Middle SchoolGrades: 7-9Distance: 1.5 mi
- 9/10North Penn Senior High SchoolGrades: 10-12Distance: 3.2 mi
Schools provided by the listing agent
- District: North Penn
Source: Bright MLS. This data may not be complete. We recommend contacting the local school district to confirm school assignments for this home.
Get a cash offer in 3 minutes
Find out how much your home could sell for in as little as 3 minutes with a no-obligation cash offer.
Estimated market value
$583,900
Get a cash offer in 3 minutes
Find out how much your home could sell for in as little as 3 minutes with a no-obligation cash offer.
Estimated market value
$583,900
- Pennsylvania
- Montgomery County
- Hatfield
- 19440
- 1479 Leas Way
