Skip main navigation
Closed
  • $750,000

    1479 Long Grove Dr APT 202, Mount Pleasant, SC 29464

    3beds
    1,591sqft
    Condominium
    Built in 2006
    -- sqft lot
    $785,000 Zestimate®
    $471/sqft
    $3,375 Estimated rent

    Home value

    $785,000

    $738,000 - $840,000

    $3,375/mo

    Zestimate® history
    Loading
    Loading...

    Owner options

    List your home for rent

    $3,375/mo

    Rent Zestimate®

    Find your next renter with Zillow Rental Manager. Plus, with online applications, you can quickly screen prospective tenants – for free.

    Learn more

    $3,375/mo

    Rent Zestimate®

    Refinance and save

    $4,224/mo

    Est. payment

    Refinancing to a lower rate could help reduce your monthly payments and save thousands over the life of the loan.

    See today's rates

    $4,224/mo

    Est. payment

    Explore your selling options

    Work with a Zillow partner agent

    Leverage their expertise and Zillow's premium Showcase listings to get your home seen by more buyers.

    Get started

    List with your own agent

    Get your home in front of millions of buyers by listing it on Zillow.

    Learn how to do it

    Sell it yourself

    Take full control of how buyers see your home on Zillow by listing For Sale by Owner (FSBO).

    List your home

    What's special

    Cozy fireplaceLovely pond viewsScreened - in porchOpen floor planBeautiful wood floorsCovered patioDining options
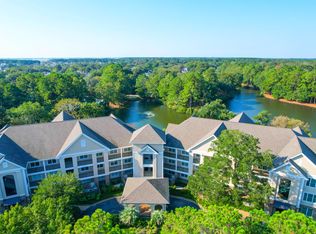
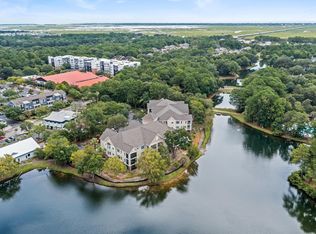
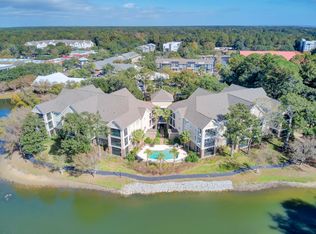
    Explore elegant living in this beautifully kept condo located in Mt. Pleasant's Seaside Farms, only 3 miles from the beach & within easy walking distance to excellent shopping & dining options. This second-floor unit is tastefully outfitted w/ beautiful wood floors in the main living areas. The open floor plan includes an open kitchen w/ granite countertops that flows effortlessly into a spacious living & dining area, featuring a cozy fireplace. Step out onto the screened-in porch to enjoy tranquil views of the lake. The primary suite is spacious, w/ lovely lake views, a large walk-in closet, & an ensuite bath complete w/ dual sinks & separate tub & shower. Additionally, there are 2 more bedrooms, one w/ an ensuite bath, another full bath, and a dedicated laundry room with extra storage.Enjoy your morning coffee or an evening cocktail on the screened-in, covered patio off the family room, which offers serene views of the lake and walking trails. This unit benefits from the added convenience of an elevator in the building, ensuring easy access and added comfort in this stylish and relaxing living space. Perfect for those seeking a blend of convenience and elegance near the beach.

    Zillow last checked:

    Listing updated:

    Listed by:

    Century 21 Properties Plus

    Bought with:

    Carolina One Real Estate

    Source: CTMLS,MLS#: 24010572MLS Logo

    Facts & features

    Interior

    Bedrooms & bathrooms
    • Bedrooms: 3
    • Bathrooms: 3
    • Full bathrooms: 3
    Heating
    • Electric
    Cooling
    • Central Air
    Appliances
    • Laundry: Electric Dryer Hookup, Washer Hookup, Laundry Room
    Features
    • Ceiling - Smooth, High Ceilings, Walk-In Closet(s), Eat-in Kitchen, Entrance Foyer
    • Flooring: Carpet, Ceramic Tile, Wood
    • Has fireplace: No
    Interior area
    • Total structure area: 1,591
    • Total interior livable area: 1,591 sqft

    Property

    Parking
    • Parking features: Off Street
    Features
    • Levels: One
    • Stories: 1
    • Patio & porch: Screened
    • Waterfront features: Lake Front
    Lot
    • Features: Level
    Details
    • Parcel number: 5610000568

    Construction

    Type & style
    • Home type: Condo
    • Property subtype: Condominium
    • Attached to another structure: Yes
    Materials
    • Brick Veneer, Cement Siding
    • Foundation: Slab
    • Roof: Architectural
    Condition
    • New construction: No
    • Year built: 2006

    Utilities & green energy

    • Sewer: Public Sewer
    • Water: Public
    • Utilities for property: Dominion Energy, Mt. P. W/S Comm

    Community & neighborhood

    Community
    • Community features: Elevators, Pool, Walk/Jog Trails
    Location
    • Region: Mount Pleasant
    • Subdivision: Seaside Farms

    Other

    Other facts
    • Listing terms: Cash,Conventional

    Price history

    DateEventPrice
    5/31/2024Sold$750,000$471/sqft
    Source: CTMLS #24010572 Report a problem
    5/2/2024Contingent$750,000$471/sqft
    Source: CTMLS #24010572 Report a problem
    4/26/2024Listed for sale$750,000+64.8%$471/sqft
    Source: CTMLS #24010572 Report a problem
    7/31/2006Sold$455,000$286/sqft
    Source: Public Record Report a problem

    Public tax history

    YearProperty taxesTax assessment
    2025$11,009 +116%$44,880 +125.6%
    2024$5,096 +3.6%$19,890
    2023$4,918 +5.4%$19,890
    2022$4,665 +0.1%$19,890
    2021$4,662 +272.1%$19,890 +76.6%
    2020$1,253 $11,260 +18.2%
    2019$1,253 $9,530 -17.3%
    2017$1,253 +17.9%$11,530
    2016$1,062 +4.7%$11,530
    2015$1,015 -72.7%$11,530
    2014$3,717 --
    2011$3,717 +419.8%--
    2010$715 -3.4%$8,720
    2009$740 +8.6%$8,720
    2008$681 $8,720

    Find assessor info on the county website

    Neighborhood: 29464

    Nearby schools

    GreatSchools rating
    Schools provided by the listing agent
    • Elementary: Mamie Whitesides
    • Middle: Moultrie
    • High: Lucy Beckham

    Source: CTMLS. This data may not be complete. We recommend contacting the local school district to confirm school assignments for this home.

    Get a cash offer in 3 minutes
    Find out how much your home could sell for in as little as 3 minutes with a no-obligation cash offer.
    Estimated market value
    $785,000
    Get a cash offer in 3 minutes
    Find out how much your home could sell for in as little as 3 minutes with a no-obligation cash offer.
    Estimated market value
    $785,000