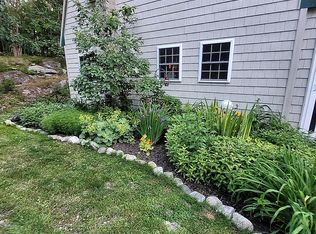
Set on 5.8 private acres on beautiful Westport Island, this thoughtfully renovated home offers the perfect blend of comfort, privacy, and peaceful Maine living. Surrounded by rolling hills and overlooking its own pond, the property feels like a true retreat while still offering plenty of space for everyday life. Inside, the open and inviting main level is designed for both gathering and relaxing. The well-appointed kitchen features stainless steel appliances, generous workspace, and a large pantry, flowing easily into the dining and living areas. A mudroom and half bath add everyday convenience. Year-round comfort comes from efficient heat pumps providing both heating and cooling, while the wood stove adds warmth and cozy Maine charm on chilly evenings. Upstairs, you'll find three bedrooms, including a spacious primary suite, along with convenient second-floor laundry and a versatile flex space that's perfect for a home office, reading nook, or quiet retreat. Outside, there are plenty of ways to enjoy the peaceful setting. Settle onto the farmer's porch for a cozy evening, entertain on the large back deck overlooking the pond and rolling hills, or simply enjoy the privacy and natural beauty of nearly six acres. A two-car garage provides additional storage and functionality. Tucked away on scenic Westport Island, you'll enjoy a peaceful island setting while remaining within easy reach of some of Midcoast Maine's favorite destinations, including the Coastal Maine Botanical Gardens, area beaches, charming coastal villages, restaurants, shopping, and all that Boothbay and Wiscasset have to enjoy.
Active under contract
$499,999
1479 Main Road, Westport Island, ME 04578
4beds
3,040sqft
Single Family Residence
Built in 1988
5.8 Acres Lot
$-- Zestimate®
$164/sqft
$-- HOA
What's special
Large pantryHalf bathOverlooking its own pondConvenient second-floor laundryGenerous workspaceStainless steel appliancesSurrounded by rolling hills
- 57 days
- 191
- 5
Zillow last checked:
Listing updated:
Listed by:
Keller Williams Realty
Source: Maine Listings,MLS#: 1675201
Facts & features
Interior
Bedrooms & bathrooms
- Bedrooms: 4
- Bathrooms: 4
- Full bathrooms: 3
- 1/2 bathrooms: 1
Primary bedroom
- Features: Full Bath, Suite
- Level: Second
Bedroom 1
- Features: Closet
- Level: Basement
Bedroom 2
- Features: Closet
- Level: Second
Bedroom 3
- Features: Closet
- Level: Second
Bonus room
- Level: Basement
Dining room
- Features: Formal
- Level: First
Kitchen
- Features: Breakfast Nook, Eat-in Kitchen, Kitchen Island
- Level: First
Living room
- Features: Formal, Heat Stove, Heat Stove Hookup
- Level: First
Mud room
- Features: Built-in Features
- Level: First
Heating
- Baseboard, Heat Pump, Hot Water, Wood Stove
Cooling
- None
Appliances
- Included: Dishwasher, Microwave, Electric Range, Refrigerator
Features
- Bathtub, Pantry, Primary Bedroom w/Bath
- Flooring: Carpet, Tile, Wood
- Basement: Interior Entry,Walk-Out Access,Daylight,Finished,Full
- Has fireplace: No
Interior area
- Total structure area: 3,040
- Total interior livable area: 3,040 sqft
- Finished area above ground: 2,240
- Finished area below ground: 800
Property
Parking
- Total spaces: 2
- Parking features: Gravel, 1 - 4 Spaces, Detached
- Garage spaces: 2
Features
- Patio & porch: Deck, Porch
- Has view: Yes
- View description: Scenic
- Body of water: Private Pond
Lot
- Size: 5.8 Acres
- Features: Rural, Rolling Slope, Landscaped
Details
- Parcel number: WPRRM02L00371
- Zoning: RES
Construction
Type & style
- Home type: SingleFamily
- Architectural style: Colonial
- Property subtype: Single Family Residence
Materials
- Wood Frame, Wood Siding
- Foundation: Poured Concrete
- Roof: Shingle
Condition
- Year built: 1988
Utilities & green energy
- Electric: Circuit Breakers
- Sewer: Private Sewer
- Water: Private
Community & HOA
Location
- Region: Westport Island
Financial & listing details
- Price per square foot: $164/sqft
- Tax assessed value: $270,629
- Annual tax amount: $2,318
- Date on market: 8/7/2026
- Road surface type: Paved
Estimated market value
Not available
Estimated sales range
Not available
Not available
Price history
| Date | Event | Price |
|---|---|---|
| 9/8/2026 | Contingent | $499,999$164/sqft |
Source:  Maine Listings #1675201 Report a problem Maine Listings #1675201 Report a problem | ||
| 9/8/2026 | Listed for sale | $499,999$164/sqft |
Source: Maine Listings #1675201 Report a problem | ||
| 9/6/2026 | Contingent | $499,999$164/sqft |
Source: Maine Listings #1675201 Report a problem | ||
| 8/7/2026 | Listed for sale | $499,999+72.5%$164/sqft |
Source: Maine Listings #1675201 Report a problem | ||
| 7/28/2017 | Sold | $289,900+314.1%$95/sqft |
Source: Maine Listings #1312388 Report a problem | ||
| 10/30/2014 | Sold | $70,000$23/sqft |
Source: Maine Listings #1152637 Report a problem | ||
Public tax history
| Year | Property taxes | Tax assessment |
|---|---|---|
| 2024 | $2,003 +12.3% | $270,629 -0.6% |
| 2023 | $1,783 -3.7% | $272,245 +22% |
| 2022 | $1,852 +5% | $223,152 |
| 2021 | $1,763 | $223,152 |
| 2020 | $1,763 +5.8% | $223,152 |
| 2019 | $1,667 +13.2% | $223,152 |
| 2018 | $1,473 -8.3% | $223,152 |
| 2016 | $1,607 -30.8% | $223,152 -27.8% |
| 2014 | $2,322 -3.1% | $309,128 |
| 2013 | $2,396 | $309,128 |
Find assessor info on the county website
Monthly payment
Est. payment
Payment breakdown
Explore the cost of this home by adjusting the details. Changes won't be saved.Climate risks
Neighborhood: 04578

Similar homes
- $529,9003 bd2 ba1.7k sqft42 Bakers Road, Westport Island, ME 04578Active

 MLS ID #1679234, Tim Dunham Realty. Maine Listings
 - $599,9003 bd3 ba2.1k sqft280 W Shore Road, Westport Island, ME 04578Active
 MLS ID #1674926, Tim Dunham Realty. Maine Listings
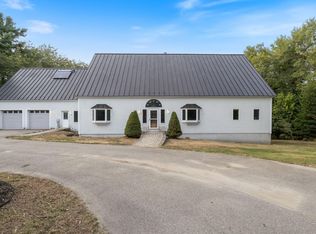
 - $549,0004 bd4 ba3.4k sqft12 Spruce Ridge Road, Edgecomb, ME 04556Active
 MLS ID #1679239, Better Homes & Gardens Real Estate/The Masiello Group. Maine Listings
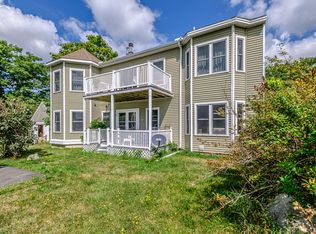
 - $439,0002 bd3 ba2.2k sqft515 Lowelltown Road, Wiscasset, ME 04578Active
 MLS ID #1679557, Keller Williams Realty. Maine Listings
 - $499,0003 bd2 ba1.9k sqft339 Mountain Road, Woolwich, ME 04579ActiveMLS ID #1678409, Coldwell Banker Realty. Maine Listings
- $450,0003 bd3 ba2.4k sqft21 River Point Road, Wiscasset, ME 04578ActiveMLS ID #1668031, Elevate Maine Realty. Maine Listings
- $469,9003 bd2 ba1.7k sqft83 Christian Hill Road, Bristol, ME 04539ActiveMLS ID #1675256, Newcastle Realty. Maine Listings
- $499,0002 bd2 ba1.7k sqft70 High Street, Bath, ME 04530ActiveMLS ID #1677882, Keller Williams Realty. Maine Listings
- $558,0003 bd4 ba2.5k sqft82 Back Narrows Road, Boothbay, ME 04537ActiveMLS ID #1670367, Tindal & Callahan Real Estate. Maine Listings
- $250,0003 bd1 ba3.3k sqft15 Fish Way, Woolwich, ME 04579ActiveMLS ID #1682921, Maine Home Realty. Maine Listings
- $575,0003 bd2 ba2k sqft20 Barley Neck Road, Woolwich, ME 04579ActiveMLS ID #1681109, Keller Williams Realty. Maine Listings
- $515,0003 bd2 ba1.7k sqft4 Washington Street, Bath, ME 04530ActiveMLS ID #1681387, Portside Real Estate Group. Maine Listings
- $450,0004 bd2 ba2k sqft84 Federal Street, Wiscasset, ME 04578ActiveMLS ID #1668118, Tim Dunham Realty. Maine Listings
- $499,9006 bd3 ba3.2k sqft1085 Main Street, Bowdoin, ME 04287ActiveMLS ID #1667833, Tim Dunham Realty. Maine Listings
- $525,0002 bd3 ba1.6k sqft15 Dolloff Drive, Brunswick, ME 04011ActiveMLS ID #1682250, Gallant Real Estate. Maine Listings
- $489,9003 bd2 ba1.5k sqft68 Carding Machine Road, Richmond, ME 04357ActiveMLS ID #1669725, Better Homes & Gardens Real Estate/The Masiello Group. Maine Listings
- $499,9993 bd2 ba2k sqft25 Range Road, Brunswick, ME 04011ActiveMLS ID #1678661, Listings Direct. Maine Listings
- $700,0004 bd3 ba3.2k sqft29 Trufant Lane, Topsham, ME 04086ActiveMLS ID #1680911, NextHome Premier Realty. Maine Listings
- $739,0005 bd4 ba3.4k sqft1429 Main Road, Phippsburg, ME 04562ActiveMLS ID #1674036, Portside Real Estate Group. Maine Listings
- $575,0003 bd3 ba2.6k sqft138 Cross Point Road, Edgecomb, ME 04556ActiveMLS ID #1662620, Legacy Properties Sotheby's International Realty. Maine Listings
