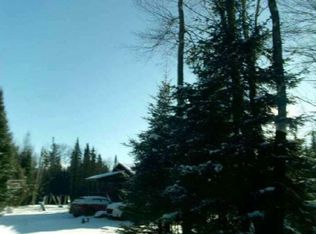
Built in 1935 and owned by the same family for decades, this property is ready for its next chapter. The main level offers a living/dining combination with fireplace (condition unk), very compact kitchen, full bath, bonus room/den with fireplace (condition unk), and one bedroom. Upstairs are two additional bedrooms, a ¾ bath and a small room with very low ceilings. Ceiling heights throughout the home, particularly on the second floor, are lower than many buyers may expect. Outside, you'll find the remnants of what was once a cherished summer retreat. The level yard features an inground pool (condition unk), a guest cabin and an additional two-story outbuilding offering endless possibilities for restoration, storage, workshop space or other future uses. The property consists of three separate parcels totaling 27.85± acres: the homesite on 0.68± acres, an additional 1.90± acre lot and a 25.27± acre parcel. Whether you're looking to preserve the property as one large estate, appreciate the flexibility of separate parcels, or explore their future potential, this unique offering provides a variety of possibilities. Conveniently located just minutes from I-93 and downtown Bethlehem, the property is tucked back from Route 302, offering easy access while maintaining a surprising sense of privacy. This property is a true fixer-upper and is being sold as-is. While the photographs showcase its potential, buyers should expect the home to be in rougher condition than the photos alone may suggest and understand it requires significant rehabilitation. The home experienced a freeze-up and the water is currently off because of known plumbing issues. Water will not be turned on for inspections or appraisals. Extensive work will be required to restore water service and buyers should perform their own due diligence regarding the property's condition. Due to the overall condition of the property, financing is unlikely, making this an ideal opportunity for cash buyers with a vision.
Active
Listed by: Coldwell Banker LIFESTYLES- Littleton • Arlie Vandenbroek
$224,900
1479 Main Street, Bethlehem, NH 03574
3beds
1,208sqft
:
Get pre-qualified$1,570/mo
Single Family Residence
Built in 1935
27.85 Acres Lot
$-- Zestimate®
$186/sqft
$-- HOA
What's special
Guest cabinInground poolLevel yardTwo-story outbuilding
- 4 days |
- 4,540 |
- 424 |
Zillow last checked:
Listing updated:
Listed by:
Arlie Vandenbroek,
Coldwell Banker LIFESTYLES- Littleton Cell:603-359-8731
Source: PrimeMLS,MLS#: 5103762
Facts & features
Interior
Bedrooms & bathrooms
- Bedrooms: 3
- Bathrooms: 2
- Full bathrooms: 1
- 3/4 bathrooms: 1
Heating
- Electric
Cooling
- None
Features
- Dining Area
- Flooring: Other, Wood
- Basement: Bulkhead,Concrete Floor,Crawl Space,Dirt,Storage Space,Unfinished,Exterior Entry,Walk-Up Access
- Has fireplace: Yes
- Fireplace features: Wood Burning
Interior area
- Total structure area: 1,622
- Total interior livable area: 1,208 sqft
- Finished area above ground: 1,208
- Finished area below ground: 0
Property
Parking
- Parking features: Dirt
Features
- Stories: 1.25
- Frontage length: Road frontage: 769
Lot
- Size: 27.85 Acres
- Features: Level, Sloped, Wooded, Near Golf Course, Near Skiing, Near School(s)
Details
- Parcel number: BTHMM202B25
- Zoning description: D-2
Construction
Type & style
- Home type: SingleFamily
- Architectural style: Cape
- Property subtype: Single Family Residence
Materials
- Wood Frame
- Foundation: Stone
- Roof: Shingle
Condition
- New construction: No
- Year built: 1935
Utilities & green energy
- Electric: Circuit Breakers
- Sewer: Private Sewer, Septic Tank
- Utilities for property: Cable Available
Community & HOA
Location
- Region: Bethlehem
Financial & listing details
- Price per square foot: $186/sqft
- Tax assessed value: $239,200
- Annual tax amount: $3,913
- Date on market: 8/6/2026
- Road surface type: Paved
Estimated market value
Not available
Estimated sales range
Not available
Not available
Price history
| Date | Event | Price |
|---|---|---|
| 8/6/2026 | Listed for sale | $224,900$186/sqft |
Source:  PrimeMLS #5103762 Report a problem PrimeMLS #5103762 Report a problem | ||
Public tax history
| Year | Property taxes | Tax assessment |
|---|---|---|
| 2024 | $4,109 +11.3% | $239,200 |
| 2023 | $3,691 +17.1% | $239,200 +81.2% |
| 2022 | $3,153 -9.3% | $132,000 -4.3% |
| 2021 | $3,478 | $138,000 |
| 2020 | $3,478 -5.7% | $138,000 |
| 2019 | $3,689 +2.9% | $138,000 |
| 2018 | $3,584 -2% | $138,000 +15.9% |
| 2017 | $3,659 +11.9% | $119,100 |
| 2016 | $3,270 -7.3% | $119,100 |
| 2015 | $3,528 +3.8% | $119,100 |
| 2013 | $3,400 -6.1% | $119,100 -1.7% |
| 2011 | $3,620 +11.5% | $121,200 -6.5% |
| 2010 | $3,248 -0.7% | $129,600 |
| 2009 | $3,271 -1.9% | $129,600 |
| 2008 | $3,336 | $129,600 |
Find assessor info on the county website
Monthly payment
Est. payment
Payment breakdown
Explore the cost of this home by adjusting the details. Changes won't be saved.Climate risks
Neighborhood: 03574
Nearby schools
GreatSchools rating
- 10/10Bethlehem Elementary SchoolGrades: PK-6Distance: 1.6 mi
- 7/10Profile Junior High SchoolGrades: 7-8Distance: 1.8 mi
- 9/10Profile Senior High SchoolGrades: 9-12Distance: 1.8 mi
Schools provided by the listing agent
- Elementary: Bethlehem Elementary
- Middle: Profile School
- High: Profile Sr. High School
- District: Bethlehem
Source: PrimeMLS. This data may not be complete. We recommend contacting the local school district to confirm school assignments for this home.
- $246,4002 bd1 ba1k sqft1473 Main St, Bethlehem, NH 03574Off Market
- $254,4003 bd1 ba1.5k sqft1478 Main St, Bethlehem, NH 03574Off Market
- $119,5002 bd1 ba716 sqft1431 Main St, Bethlehem, NH 03574Off Market
- $47,700-- bd-- ba-- sqft1525 Main St, Bethlehem, NH 03574Off Market
- $69,2077.2 acresMap 202 Parker Rd LOT 39, Bethlehem, NH 03574Sold
- $112,4003 bd1 ba1.3k sqft1425 Main St, Bethlehem, NH 03574Off Market
- $360,2003 bd2 ba1.3k sqft1421 Main St, Bethlehem, NH 03574Off Market
- $300,9003 bd1 ba1.1k sqft1531 Main St, Bethlehem, NH 03574Off Market
A local agent can set up tours, give advice and negotiate with sellers.
Similar homes
- $--3 bd1 ba1.1k sqft206 W Forest Lake Rd, Bethlehem, NH 03574Auction
 Auction.com 1
 - $249,9001 bd1 ba1.1k sqft105 Beaver Pond Road, Lyman, NH 03585Active
 MLS ID #5101277, Keegan Rice. PrimeMLS
 - $175,0004 bd2 ba1.5k sqft1174 Kidder Road, Waterford, VT 05819Active
 MLS ID #5102984, Timothy Scott. PrimeMLS
 - $--4 bd1 ba1.3k sqft64 Pine St, Whitefield, NH 03598Auction
 Auction.com 2
 - $269,9003 bd2 ba1.1k sqft112 Harrison Avenue, St. Johnsbury, VT 05819ActiveMLS ID #5103904, Christopher Wells. PrimeMLS
- $239,9002 bd2 ba1.1k sqft2408 Shadow Lake Road, Concord, VT 05824ActiveMLS ID #5097382, Kelly Deth. PrimeMLS
- $199,0003 bd1 ba1.4k sqft140 West Street, Lisbon, NH 03585ActiveMLS ID #5090059, Nikki Morrison. PrimeMLS
- $329,9003 bd1 ba1.3k sqft59 Bishop Street, Littleton, NH 03561ActiveMLS ID #5095067, Tiffany Howard. PrimeMLS
- $300,0004 bd1 ba1.6k sqft131 Grove Street, Littleton, NH 03561ActiveMLS ID #5089500, Ruth Hamilton. PrimeMLS
- $225,0002 bd2 ba1.7k sqft447 Concord Avenue, St. Johnsbury, VT 05819ActiveMLS ID #5101408, Maurice Chaloux. PrimeMLS
- $169,0002 bd1 ba980 sqft300 Colby Road, Whitefield, NH 03598ActiveMLS ID #5104006, Tammy Dubreuil. PrimeMLS
- $179,0004 bd1 ba1.8k sqft222 Old Cherry Mountain Road, Jefferson, NH 03583ActiveMLS ID #5095800, Nicole J Canavan. PrimeMLS
- $274,9001 bd1 ba1k sqft395 Valley Road, Haverhill, NH 03785ActiveMLS ID #5103741, Kaylee Heathe. PrimeMLS
- $250,0002 bd1 ba1.4k sqft1502 US Route 2, Randolph, NH 03593ActiveMLS ID #5067959, Jerry Hamanne. PrimeMLS
- $325,0003 bd2 ba1k sqft410 South Street, Littleton, NH 03561ActiveMLS ID #5083532, Herbie Bartlett. PrimeMLS
- $249,5002 bd2 ba1.4k sqft96 Middle Street, Lancaster, NH 03584ActiveMLS ID #5103174, Denise Hood Boynton. PrimeMLS
- $239,0003 bd2 ba1.3k sqft278 Pleasant Street, St. Johnsbury, VT 05819ActiveMLS ID #5093757, Connie Sleath. PrimeMLS
- $189,0003 bd2 ba1k sqft413 Pettyboro Road, Lyman, NH 03585ActiveMLS ID #5086422, Herbie Bartlett. PrimeMLS
- $249,9002 bd1 ba1k sqft31 Adams Drive, Haverhill, NH 03765ActiveMLS ID #5097847, Angela Kelly. PrimeMLS
- $230,0002 bd1 ba1.7k sqft375 Concord Avenue, St. Johnsbury, VT 05819-4012ActiveMLS ID #5094765, Katy Rossell. PrimeMLS
