Skip main navigation
Closed
  • $420,000

    1479 Martha Dr, Jasper, IN 47546

    3beds
    3,087sqft
    Single Family Residence
    Built in 1988
    0.46 Acres Lot
    $436,200 Zestimate®
    $--/sqft
    $2,827 Estimated rent

    Home value

    $436,200

    Estimated sales range

    Not available

    $2,827/mo

    Zestimate® history
    Loading
    Loading...

    Owner options

    List your home for rent

    $2,827/mo

    Rent Zestimate®

    Find your next renter with Zillow Rental Manager. Plus, with online applications, you can quickly screen prospective tenants – for free.

    Learn more

    $2,827/mo

    Rent Zestimate®

    Refinance and save

    $2,511/mo

    Est. payment

    Refinancing to a lower rate could help reduce your monthly payments and save thousands over the life of the loan.

    See today's rates

    $2,511/mo

    Est. payment

    Explore your selling options

    Work with a Zillow partner agent

    Leverage their expertise and Zillow's premium Showcase listings to get your home seen by more buyers.

    Get started

    List with your own agent

    Get your home in front of millions of buyers by listing it on Zillow.

    Learn how to do it

    Sell it yourself

    Take full control of how buyers see your home on Zillow by listing For Sale by Owner (FSBO).

    List your home

    What's special

    Ranch style homeRec roomBrick gas log fireplaceDetached garageMaster suiteMain floor laundry roomGranite counter tops
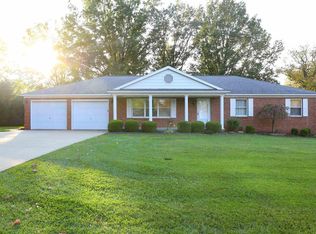
    Situated on a .46 acre lot is this 1993 sq. ft. ranch style home. Features include 3 bedrooms, 2 full bathrooms and 2 half bathrooms, a 2 car attached garage and a 3 car detached garage. This well maintained meticulously kept home offers attractive hardwood floors in the main living areas. The cozy living room includes a brick gas log fireplace. The kitchen features granite counter tops, stainless steel appliances and a breakfast nook area. Located just off of the kitchen is a main floor laundry room and half bath for convenience. The master suite includes a private bath and walk-in closet. The lower level is partially finished with a family room with a second gas log fireplace, a rec room, a storage/exercise room, an office space and a half bath with the space availability to make it a full bath. The 25X37 detached garage is eqipped with 3 overhead doors and a side walk-thru door and has overhead storage. A bonus is the large concrete driveway for parking. Additional updates include a roof in 2013, water heater in 2012, furnace and AC in 2017, garbage disposal in 2019, new carpeting in all 3 bedrooms 2024, new sump pump in 2020, attached garage door openers in 2020. The home also has gutter guards. This beautiful home is move-in-ready. Near schools and walking path, and Parklands.

    Zillow last checked:

    Listing updated:

    Listed by:

    Gary Schnell andy.welshs4f@gmail.com,

    SELL4FREE-WELSH REALTY CORPORATION,

    Marcia Schnell,

    SELL4FREE-WELSH REALTY CORPORATION

    Bought with:

    Arlet D Jackle, RB21002233

    RE/MAX Local

    Source: IRMLS,MLS#: 202501949MLS Logo

    Facts & features

    Interior

    Bedrooms & bathrooms
    • Bedrooms: 3
    • Bathrooms: 4
    • Full bathrooms: 2
    • 1/2 bathrooms: 2
    • Main level bedrooms: 3
    Bedroom 1
    • Level: Main
    Bedroom 2
    • Level: Main
    Dining room
    • Level: Main
    • Area: 273
    • Dimensions: 21 x 13
    Family room
    • Level: Basement
    • Area: 432
    • Dimensions: 24 x 18
    Kitchen
    • Level: Main
    • Area: 110
    • Dimensions: 11 x 10
    Living room
    • Level: Main
    • Area: 408
    • Dimensions: 24 x 17
    Heating
    • Electric, Forced Air
    Cooling
    • Central Air
    Appliances
    • Included: Disposal, Dishwasher, Microwave, Refrigerator, Washer, Dryer-Electric, Electric Range
    • Laundry: Electric Dryer Hookup, Washer Hookup
    Features
    • 1st Bdrm En Suite, Cathedral Ceiling(s), Ceiling Fan(s), Walk-In Closet(s), Stone Counters, Eat-in Kitchen, Entrance Foyer, Double Vanity, Stand Up Shower, Tub/Shower Combination, Main Level Bedroom Suite
    • Flooring: Hardwood, Carpet, Ceramic Tile
    • Windows: Window Treatments
    • Basement: Full,Partially Finished,Block,Sump Pump
    • Attic: Storage
    • Number of fireplaces: 2
    • Fireplace features: Family Room, Living Room, Gas Log
    Interior area
    • Total structure area: 3,846
    • Total interior livable area: 3,087 sqft
    • Finished area above ground: 1,993
    • Finished area below ground: 1,094

    Property

    Parking
    • Total spaces: 2
    • Parking features: Attached, Garage Door Opener, Concrete
    • Attached garage spaces: 2
    • Has uncovered spaces: Yes
    Features
    • Levels: One
    • Stories: 1
    • Patio & porch: Patio
    Lot
    • Size: 0.46 Acres
    • Features: Level, City/Town/Suburb, Landscaped, Near Walking Trail
    Details
    • Additional structures: Second Garage
    • Parcel number: 190627402303.000002

    Construction

    Type & style
    • Home type: SingleFamily
    • Architectural style: Ranch
    • Property subtype: Single Family Residence
    Materials
    • Brick
    • Roof: Asphalt,Shingle
    Condition
    • New construction: No
    • Year built: 1988

    Utilities & green energy

    • Electric: City of Jasper
    • Sewer: City
    • Water: City, City of Jasper

    Community & HOA

    Community
    • Security: Smoke Detector(s)
    • Subdivision: Ottawa Hills
    Location
    • Region: Jasper

    Financial & listing details

    • Tax assessed value: $287,700
    • Annual tax amount: $3,426
    • Date on market: 1/21/2025
    • Road surface type: Asphalt

    Price history

    DateEventPrice
    5/12/2025Sold$420,000+2.5%
    Source: IRMLS #202501949 Report a problem
    3/23/2025Pending sale$409,900
    Source: IRMLS #202501949 Report a problem
    3/10/2025Price change$409,900-2.4%
    Source: IRMLS #202501949 Report a problem
    1/21/2025Listed for sale$419,900+78.7%
    Source: IRMLS #202501949 Report a problem
    1/15/2015Sold$235,000$76/sqft
    Source: Agent Provided Report a problem

    Public tax history

    YearProperty taxesTax assessment
    2025$2,925 -14.6%$287,700 +0.1%
    2024$3,426 +1.4%$287,300 -5.7%
    2023$3,380 +9.6%$304,600 +2.9%
    2022$3,083 +10.7%$295,900 +11%
    2021$2,784 +0.8%$266,500 +12.3%
    2020$2,763 +2%$237,300 +1.2%
    2019$2,709 +34.5%$234,600 +2.4%
    2018$2,014 -0.3%$229,200 +16.5%
    2017$2,019 +100%$196,800 +0.8%
    2016$1,009 -45.9%$195,200 +4.9%
    2014$1,866 -0.9%$186,100 -1%
    2013$1,883 +0.7%$187,900 +0.8%
    2012$1,869 -13%$186,500 -12.9%
    2011$2,148 -0.5%$214,200 -0.2%
    2010$2,159 +0%$214,700
    2009$2,159 +5.7%$214,700 +12.1%
    2007$2,043 -26%$191,500
    2006$2,762 $191,500 +12.8%
    2005-- $169,700
    Find assessor info on the county website

    Neighborhood: 47546

    Nearby schools

    GreatSchools rating
    Schools provided by the listing agent
    • Elementary: Jasper
    • Middle: Greater Jasper Cons Schools
    • High: Greater Jasper Cons Schools
    • District: Greater Jasper Cons. Schools

    Source: IRMLS. This data may not be complete. We recommend contacting the local school district to confirm school assignments for this home.

    Get pre-qualified for a loan
    At Zillow Home Loans, we can pre-qualify you in as little as 5 minutes with no impact to your credit score.

    An equal housing lender. NMLS #10287.

    Sell for more on Zillow
    Get a Zillow Showcase℠ listing at no additional cost and you could sell for .
    $436,200
    2% more
    +$8,724
    With Zillow Showcase(estimated)
    $444,924