Wonderful curb appeal and character. This traditional colonial home has a bright and fresh atmosphere. Entering the formal living room you will taken by the charming wood-burning brick fireplace surrounded by built-in bookcases . The window shutters, hardwoods floors and oak staircase add to this beautiful room. The adjacent dining room is spacious enough for a farm table and overlooks the kitchen. The kitchen offers new flooring, newer stainless steel appliances and plenty of cabinet space. Additional shelving under the peninsula counter top provides more storage space and bar seating. A door conveniently leads to the rear deck. The upper level includes a very spacious owners bedroom with double closets. A private owners bathroom has been recently remodeled with all new fixtures, ceramic tile and clear glass shower door. Two additional bedrooms and a hall bathroom with a new vanity, complete the 2nd floor. The lower level features a finished family room perfect for extra entertaining or play area. The adjacent room offers a large area for laundry and storage. The outside of this home includes a newly refinished deck with maintenance free “Trex” materials. This overlooks the spacious back yard which is fenced in for peace of mind with children or pets. An over-sized 1 car garage offers extra storage and work area. The entrance door was recently replaced and the over-head garage door will be replaced. The owners say they will miss this home that is always bright with natural lighting through out the day. They have enjoyed this friendly neighborhood with plenty of restaurants, shopping and parks located near-by. This is also a great location for easy commutes, using Rt 611, Rt 309 and the PA Turnpike. The Septa train station is just a few minutes drive. Located in the award winning Abington School District. Come see why you will want to call this your very own.
Sold for $468,200
$468,200
1479 N Hills Ave, Willow Grove, PA 19090
3beds
1,320sqft
Single Family Residence
Built in 1954
9,680 Square Feet Lot
$470,300 Zestimate®
$355/sqft
$2,846 Estimated rent
Home value
$470,300
$442,000 - $499,000
$2,846/mo
Zestimate® history
Owner options
List your home for rent
$2,846/mo
Rent Zestimate®
Find your next renter with Zillow Rental Manager. Plus, with online applications, you can quickly screen prospective tenants – for free.
$2,846/mo
Rent Zestimate®
Refinance and save
$3,053/mo
Est. payment
Refinancing to a lower rate could help reduce your monthly payments and save thousands over the life of the loan.
$3,053/mo
Est. payment
Explore your selling options
Work with a Zillow partner agent
Leverage their expertise and Zillow's premium Showcase listings to get your home seen by more buyers.
Get startedList with your own agent
Get your home in front of millions of buyers by listing it on Zillow.
Learn how to do itSell it yourself
Take full control of how buyers see your home on Zillow by listing For Sale by Owner (FSBO).
List your homeWhat's special
Private owners bathroomVery spacious owners bedroomFinished family roomOak staircaseWonderful curb appealBar seatingAdjacent dining room
Zillow last checked:
Listing updated:
Listed by:
Randa Hayes 215-290-7673,
RE/MAX Centre Realtors,
Listing Team: The Hayes Fulmer Team
Bought with:
Nikita Roman, RS322393
CG Realty, LLC
Source: Bright MLS,MLS#: PAMC2176162
Facts & features
Interior
Bedrooms & bathrooms
- Bedrooms: 3
- Bathrooms: 2
- Full bathrooms: 2
Basement
- Area: 0
Heating
- Central, Natural Gas
Cooling
- Central Air, Electric
Appliances
- Included: Gas Water Heater
Features
- Basement: Partially Finished
- Number of fireplaces: 1
Interior area
- Total structure area: 1,320
- Total interior livable area: 1,320 sqft
- Finished area above ground: 1,320
- Finished area below ground: 0
Property
Parking
- Total spaces: 3
- Parking features: Storage, Detached, Driveway
- Garage spaces: 1
- Uncovered spaces: 2
Accessibility
- Accessibility features: None
Features
- Levels: Two
- Stories: 2
- Pool features: None
Lot
- Size: 9,680 Square Feet
- Dimensions: 60.00 x 0.00
Details
- Additional structures: Above Grade, Below Grade
- Parcel number: 300046756005
- Zoning: RESIDENTIAL
- Special conditions: Standard
Construction
Type & style
- Home type: SingleFamily
- Architectural style: Colonial
- Property subtype: Single Family Residence
Materials
- Masonry
- Foundation: Block
Condition
- New construction: No
- Year built: 1954
Utilities & green energy
- Sewer: Public Sewer
- Water: Public
Community & HOA
Community
- Subdivision: None Available
HOA
- Has HOA: No
Location
- Region: Willow Grove
- Municipality: ABINGTON TWP
Financial & listing details
- Price per square foot: $355/sqft
- Tax assessed value: $135,380
- Annual tax amount: $6,860
- Date on market: 4/24/2026
- Listing agreement: Exclusive Right To Sell
- Inclusions: Refrigerator In Kitchen
- Exclusions: Washer, Dryer Are Negotiable. White Cabinets In Basement Are Excluded. Simpli Safe / Ring System Is Excluded.
- Ownership: Fee Simple
Price history
| Date | Event | Price |
|---|---|---|
| 5/22/2026 | Sold | $468,200+4%$355/sqft |
Source:  Bright MLS #PAMC2176162 Report a problem Bright MLS #PAMC2176162 Report a problem | ||
| 4/28/2026 | Contingent | $450,000$341/sqft |
Source: Bright MLS #PAMC2176162 Report a problem | ||
| 4/24/2026 | Listed for sale | $450,000+73.1%$341/sqft |
Source: Bright MLS #PAMC2176162 Report a problem | ||
| 1/1/2015 | Sold | $260,000+2%$197/sqft |
Source:  Long & Foster Broker Feed #1005176548_100 Report a problem Long & Foster Broker Feed #1005176548_100 Report a problem | ||
| 5/27/2014 | Sold | $255,000-1.9%$193/sqft |
Source: Public Record Report a problem | ||
| 8/11/2009 | Sold | $260,000+9.2%$197/sqft |
Source: Public Record Report a problem | ||
| 7/1/2004 | Sold | $238,000$180/sqft |
Source: Public Record Report a problem | ||
Public tax history
| Year | Property taxes | Tax assessment |
|---|---|---|
| 2025 | $6,521 +5.2% | $135,380 |
| 2024 | $6,196 | $135,380 |
| 2023 | $6,196 +6.5% | $135,380 |
| 2022 | $5,815 +5.7% | $135,380 |
| 2021 | $5,503 +0.4% | $135,380 |
| 2020 | $5,479 +1% | $135,380 |
| 2019 | $5,423 +0.6% | $135,380 |
| 2018 | $5,391 +3.5% | $135,380 |
| 2017 | $5,211 +3.1% | $135,380 |
| 2016 | $5,053 +3.1% | $135,380 |
| 2015 | $4,899 +3.6% | $135,380 |
| 2014 | $4,729 +0.1% | $135,380 |
| 2013 | $4,722 +0.6% | $135,380 |
| 2012 | $4,695 +1.3% | $135,380 |
| 2011 | $4,633 +2.4% | $135,380 |
| 2010 | $4,524 -0.5% | $135,380 |
| 2009 | $4,547 +2% | $135,380 |
| 2008 | $4,456 +3.6% | -- |
| 2007 | $4,300 +5.7% | -- |
| 2006 | $4,069 +5.1% | -- |
| 2005 | $3,872 +6.8% | -- |
| 2004 | $3,624 +0.7% | -- |
| 2003 | $3,599 +3.3% | -- |
| 2002 | $3,485 +7.4% | -- |
| 2000 | $3,245 +4.7% | -- |
| 1999 | $3,099 | -- |
Find assessor info on the county website
Neighborhood: 19090
Nearby homes
- $474,1003 bd2 ba1.3k sqft1479 N Hills Ave #N, Willow Grove, PA 19090Off Market
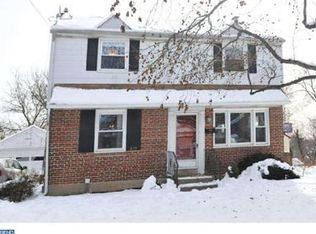
- $382,4003 bd1 ba1.3k sqft1483 N Hills Ave, Willow Grove, PA 19090Off Market
- $386,0003 bd1 ba1.3k sqft1473 N Hills Ave, Willow Grove, PA 19090Off Market
- $393,6003 bd1 ba1.3k sqft1489 N Hills Ave, Willow Grove, PA 19090Off Market
- $416,6003 bd2 ba1.3k sqft1476 Fitzwatertown Rd, Willow Grove, PA 19090Off Market
- $368,9003 bd1 ba1.3k sqft1480 Fitzwatertown Rd, Willow Grove, PA 19090Off Market
- $514,1003 bd2 ba1.9k sqft1465 N Hills Ave, Willow Grove, PA 19090Off Market
- $393,2003 bd2 ba1.3k sqft1470 Fitzwatertown Rd, Willow Grove, PA 19090Off Market
Nearby schools
GreatSchools rating
- 8/10Willow Hill ElementaryGrades: K-5Distance: 0.6 mi
- 7/10Abington Junior High SchoolGrades: 6-8Distance: 1.9 mi
- 8/10Abington Senior High SchoolGrades: 9-12Distance: 2.1 mi
Schools provided by the listing agent
- District: Abington
Source: Bright MLS. This data may not be complete. We recommend contacting the local school district to confirm school assignments for this home.
Get a cash offer in 3 minutes
Find out how much your home could sell for in as little as 3 minutes with a no-obligation cash offer.
Estimated market value
$470,300
Get a cash offer in 3 minutes
Find out how much your home could sell for in as little as 3 minutes with a no-obligation cash offer.
Estimated market value
$470,300
- Pennsylvania
- Montgomery County
- Willow Grove
- 19090
- 1479 N Hills Ave
Nearby cities
Nearby zip codes
Other Willow Grove Topics
