This impeccably maintained luxury end-unit in the desirable Wellington building is loaded with thoughtful upgrades and timeless finishes. A gracious foyer welcomes you into the building. Inside the residence, you'll find plantation shutters throughout, ceiling fans, custom closet organizers in every closet, upgraded lighting, and beautiful built-in bookcases that add both function and style. The spacious primary suite offers a private balcony-perfect for enjoying seasonal views-along with a full bath and dual closets. The designer kitchen is rich with storage and style, featuring granite countertops, ample cabinetry space, stainless steel appliances, a large custom pantry, and a bright eating area. A versatile den with custom built-ins is ideal for a home office or flexible living space, and sliding doors open to an expansive private terrace complete with a hot tub-perfect for relaxing or entertaining. Additional highlights include in-unit laundry, a heated garage with assigned parking and a private storage room, plus an extra exterior parking space with convenient access from the south lot. Elevator access adds ease and comfort. Ideally located near downtown Libertyville, Metra, major transportation, parks, the public pool, and scenic forest preserve trails-this home offers the perfect blend of luxury, convenience, and lifestyle. Tenant is in home until 7//15/2026.
Closed
$380,000
1479 N Milwaukee Ave APT 101, Libertyville, IL 60048
2beds
1,746sqft
Condominium, Single Family Residence
Built in 2004
-- sqft lot
$381,500 Zestimate®
$218/sqft
$2,939 Estimated rent
Home value
$381,500
$347,000 - $416,000
$2,939/mo
Zestimate® history
Owner options
List your home for rent
$2,939/mo
Rent Zestimate®
Find your next renter with Zillow Rental Manager. Plus, with online applications, you can quickly screen prospective tenants – for free.
$2,939/mo
Rent Zestimate®
Refinance and save
$3,032/mo
Est. payment
Refinancing to a lower rate could help reduce your monthly payments and save thousands over the life of the loan.
$3,032/mo
Est. payment
Explore your selling options
Work with a Zillow partner agent
Leverage their expertise and Zillow's premium Showcase listings to get your home seen by more buyers.
Get startedList with your own agent
Get your home in front of millions of buyers by listing it on Zillow.
Learn how to do itSell it yourself
Take full control of how buyers see your home on Zillow by listing For Sale by Owner (FSBO).
List your homeWhat's special
Zillow last checked:
Listing updated:
Listed by:
Susan Behringer 847-736-8665,
@properties Christie's International Real Estate,
Sue Mago 847-738-7076,
@properties Christie's International Real Estate
Bought with:
Krystyna Fritz, CSC,RENE
@properties Christie's International Real Estate
Source: MRED as distributed by MLS GRID,MLS#: 12673989
Facts & features
Interior
Bedrooms & bathrooms
- Bedrooms: 2
- Bathrooms: 2
- Full bathrooms: 2
Rooms
- Room types: Eating Area, Den
Primary bedroom
- Features: Flooring (Carpet), Bathroom (Full)
- Level: Main
- Area: 180 Square Feet
- Dimensions: 15X12
Bedroom 2
- Level: Main
- Area: 143 Square Feet
- Dimensions: 13X11
Den
- Features: Flooring (Carpet)
- Level: Main
- Area: 168 Square Feet
- Dimensions: 14X12
Dining room
- Features: Flooring (Carpet)
- Level: Main
- Area: 165 Square Feet
- Dimensions: 15X11
Eating area
- Features: Flooring (Ceramic Tile)
- Level: Main
- Area: 90 Square Feet
- Dimensions: 10X9
Kitchen
- Features: Flooring (Ceramic Tile)
- Level: Main
- Area: 100 Square Feet
- Dimensions: 10X10
Laundry
- Level: Main
- Area: 56 Square Feet
- Dimensions: 8X7
Living room
- Features: Flooring (Carpet)
- Level: Main
- Area: 270 Square Feet
- Dimensions: 18X15
Heating
- Natural Gas, Forced Air
Cooling
- Central Air
Features
- Basement: None
Interior area
- Total structure area: 0
- Total interior livable area: 1,746 sqft
Property
Parking
- Total spaces: 2
- Parking features: Yes, Other, Attached, Garage
- Attached garage spaces: 1
Accessibility
- Accessibility features: No Disability Access
Details
- Parcel number: 11093001710000
- Special conditions: None
Construction
Type & style
- Home type: Condo
- Property subtype: Condominium, Single Family Residence
Materials
- Brick
Condition
- New construction: No
- Year built: 2004
Utilities & green energy
- Sewer: Public Sewer
- Water: Public
Community & HOA
Community
- Subdivision: Wellington At Adler Park
HOA
- Has HOA: Yes
- Amenities included: Elevator in Residence, Storage
- Services included: Water, Gas, Scavenger
- HOA fee: $602 monthly
Location
- Region: Libertyville
Financial & listing details
- Price per square foot: $218/sqft
- Tax assessed value: $344,906
- Annual tax amount: $9,236
- Date on market: 6/10/2026
- Listing terms: Cash
- Ownership: Condo
Price history
| Date | Event | Price |
|---|---|---|
| 7/15/2026 | Sold | $380,000-4.8%$218/sqft |
Source:  MRED as distributed by MLS GRID #12673989 Report a problem MRED as distributed by MLS GRID #12673989 Report a problem | ||
| 7/9/2026 | Pending sale | $399,000$229/sqft |
Source: MRED as distributed by MLS GRID #12673989 Report a problem | ||
| 6/25/2026 | Contingent | $399,000$229/sqft |
Source: MRED as distributed by MLS GRID #12673989 Report a problem | ||
| 6/10/2026 | Listed for sale | $399,000-2.4%$229/sqft |
Source: MRED as distributed by MLS GRID #12673989 Report a problem | ||
| 6/10/2026 | Listing removed | $409,000$234/sqft |
Source: MRED as distributed by MLS GRID #12653902 Report a problem | ||
| 5/22/2026 | Listed for sale | $409,000+18490.9%$234/sqft |
Source: MRED as distributed by MLS GRID #12653902 Report a problem | ||
| 8/21/2014 | Listing removed | $2,200$1/sqft |
Source: CENTURY 21 Kreuser & Seiler, Ltd. #08664732 Report a problem | ||
| 7/9/2014 | Listed for rent | $2,200$1/sqft |
Source: CENTURY 21 Kreuser & Seiler, Ltd. #08664732 Report a problem | ||
| 8/17/2012 | Listing removed | $2,200$1/sqft |
Source: CENTURY 21 Kreuser & Seiler, Ltd. #08109620 Report a problem | ||
| 7/10/2012 | Listed for rent | $2,200$1/sqft |
Source: CENTURY 21 Kreuser & Seiler, Ltd. #08109620 Report a problem | ||
| 12/30/2008 | Listing removed | $2,200$1/sqft |
Source: Real Pro Systems #06969435 Report a problem | ||
| 11/20/2008 | Listed for sale | $2,200-99.4%$1/sqft |
Source: Real Pro Systems #06969435 Report a problem | ||
| 12/3/2004 | Sold | $385,500$221/sqft |
Source: Public Record Report a problem | ||
Public tax history
| Year | Property taxes | Tax assessment |
|---|---|---|
| 2024 | $8,868 +3.9% | $123,787 +7.7% |
| 2023 | $8,539 +18.2% | $114,957 +8.4% |
| 2022 | $7,224 +3.8% | $106,029 +17.4% |
| 2021 | $6,961 +3.8% | $90,327 +3.9% |
| 2020 | $6,703 -7.7% | $86,897 -9.1% |
| 2019 | $7,262 +3.9% | $95,635 -0.7% |
| 2018 | $6,988 | $96,351 +3.3% |
| 2017 | $6,988 +3.8% | $93,309 +5.5% |
| 2016 | $6,729 +13.1% | $88,470 +7% |
| 2015 | $5,947 -1.7% | $82,690 +13.5% |
| 2014 | $6,049 -3.8% | $72,840 -0.9% |
| 2012 | $6,290 -8.6% | $73,471 -25.1% |
| 2011 | $6,880 -5.2% | $98,114 -10% |
| 2010 | $7,261 -2.9% | $109,014 -10.6% |
| 2009 | $7,476 +3.8% | $121,934 +3% |
| 2008 | $7,206 +21.3% | $118,337 +3.5% |
| 2006 | $5,942 +0.3% | $114,291 |
| 2005 | $5,926 | -- |
Find assessor info on the county website
Neighborhood: 60048
Nearby homes
- $377,4002 bd2 ba1.6k sqft1479 N Milwaukee Ave APT 114, Libertyville, IL 60048Off Market
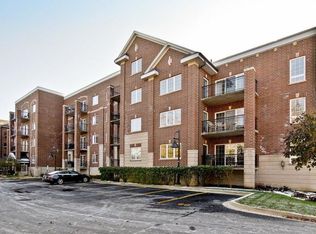
- $414,400-- bd2 ba1.7k sqft1479 N Milwaukee Ave APT 207, Libertyville, IL 60048Off Market
- $335,0002 bd2 ba1.4k sqft1479 N Milwaukee Ave APT 212, Libertyville, IL 60048Sold
- $358,000-- bd2 ba1.3k sqft1479 N Milwaukee Ave APT 313, Libertyville, IL 60048Off Market
- $345,6002 bd2 ba1.5k sqft1479 N Milwaukee Ave APT 408, Libertyville, IL 60048Off Market
- $387,500-- bd2 ba1.6k sqft1479 N Milwaukee Ave APT 102, Libertyville, IL 60048Off Market
- $267,900-- bd1 ba966 sqft1479 N Milwaukee Ave APT 103, Libertyville, IL 60048Off Market
- $354,7002 bd2 ba1.4k sqft1479 N Milwaukee Ave APT 104, Libertyville, IL 60048Off Market
Nearby schools
GreatSchools rating
- 9/10Adler Park SchoolGrades: K-5Distance: 0.3 mi
- 7/10Highland Middle SchoolGrades: 6-8Distance: 1.4 mi
- 9/10Libertyville High SchoolGrades: 9-12Distance: 1.1 mi
Schools provided by the listing agent
- Elementary: Adler Park School
- Middle: Highland Middle School
- High: Libertyville High School
- District: 70
Source: MRED as distributed by MLS GRID. This data may not be complete. We recommend contacting the local school district to confirm school assignments for this home.
Get a cash offer in 3 minutes
Find out how much your home could sell for in as little as 3 minutes with a no-obligation cash offer.
Estimated market value
$381,500
Get a cash offer in 3 minutes
Find out how much your home could sell for in as little as 3 minutes with a no-obligation cash offer.
Estimated market value
$381,500
- Illinois
- Lake County
- Libertyville
- 60048
- 1479 N Milwaukee Ave Apartment 101
Nearby cities
Nearby neighborhoods
Nearby zip codes
Other Libertyville Topics
