Welcome to your dream home in the heart of Orange Park Acres! This luxurious Ranch House property is set on a spacious half-acre lot and offers an unparalleled living experience. From the moment you arrive, you'll be captivated by the stunning curb appeal, enhanced by a brand-new roof and fresh paint both inside and out.
This expansive estate features two three-car garages, one of which includes a full bathroom, providing ample space for your vehicles and storage needs. Inside, you'll find brand-new carpet and beautiful wood flooring, adding a touch of elegance throughout.
The chef's kitchen is truly a culinary masterpiece, equipped with two microwaves, two dishwashers, and two ovens, perfect for entertaining large groups. The large kitchen island features a gas range, and there is an abundance of storage space to keep everything organized and within reach.
The home boasts four spacious bedrooms and five luxurious bathrooms. The oversized primary suite is a sanctuary in itself, featuring two walk-in closets, a half bath, and an en-suite bathroom that offers an oversized shower with dual shower heads and a cozy fireplace. The junior primary suite is equally impressive, with its own private entrance, a walk-in closet, and a full en-suite bathroom.
Designed with comfort and style in mind, the property includes an oversized living room with a fireplace, a cozy family room with another fireplace, and a versatile great room, all with high ceilings and wooden beams that add a rustic charm. Modern conveniences are not overlooked, with dual AC systems and a whole-house fan ensuring year-round comfort.
The property is located in a highly sought-after area, known for its award-winning schools and proximity to shopping centers and freeways, offering convenience without sacrificing tranquility.
Don't miss the opportunity to own this exquisite farmhouse that combines luxury, functionality, and timeless appeal. Schedule your private showing today and experience the best of Orange Park Acres living!
Sold for $2,700,000
Listed by: Seven Gables Real Estate • Joi Zerbel • Contact: 714-500-3300
Bought with: North Hills Realty
Tax assessed value
$2,700,000
1479 N Mustang Ave, Orange, CA 92869
4beds
4,155sqft
Single Family Residence
Built in 1979
0.47 Acres Lot
$3,202,400 Zestimate®
$650/sqft
$7,889 Estimated rent
Home value
$3,202,400
$2.91M - $3.55M
$7,889/mo
Zestimate® history
Owner options
List your home for rent
$7,889/mo
Rent Zestimate®
Find your next renter with Zillow Rental Manager. Plus, with online applications, you can quickly screen prospective tenants – for free.
$7,889/mo
Rent Zestimate®
Refinance and save
$16,866/mo
Est. payment
Refinancing to a lower rate could help reduce your monthly payments and save thousands over the life of the loan.
$16,866/mo
Est. payment
Explore your selling options
Work with a Zillow partner agent
Leverage their expertise and Zillow's premium Showcase listings to get your home seen by more buyers.
Get startedList with your own agent
Get your home in front of millions of buyers by listing it on Zillow.
Learn how to do itSell it yourself
Take full control of how buyers see your home on Zillow by listing For Sale by Owner (FSBO).
List your homeWhat's special
Zillow last checked:
Listing updated:
Listed by:
Joi Zerbel DRE #02008319 424-522-2449,
Seven Gables Real Estate
Bought with:
Denise Knack, DRE #01402787
North Hills Realty
Source: CRMLS,MLS#: OC24180688 Originating MLS: California Regional MLS
Originating MLS: California Regional MLSFacts & features
Interior
Bedrooms & bathrooms
- Bedrooms: 4
- Bathrooms: 6
- Full bathrooms: 4
- 1/2 bathrooms: 2
- Main level bathrooms: 6
- Main level bedrooms: 4
Rooms
- Room types: Bonus Room, Bedroom, Entry/Foyer, Family Room, Kitchen, Laundry, Living Room, Primary Bedroom, Other, Dining Room
Primary bedroom
- Features: Main Level Primary
Primary bedroom
- Features: Primary Suite
Bedroom
- Features: All Bedrooms Down
Bathroom
- Features: Bidet, Bathroom Exhaust Fan, Bathtub, Dual Sinks, Enclosed Toilet, Full Bath on Main Level, Laminate Counters, Multiple Shower Heads, Soaking Tub, Separate Shower
Kitchen
- Features: Granite Counters, Kitchen/Family Room Combo, Pots & Pan Drawers, Remodeled, Updated Kitchen, Utility Sink
Other
- Features: Walk-In Closet(s)
Heating
- Central, Fireplace(s), Natural Gas
Cooling
- Central Air
Appliances
- Included: 6 Burner Stove, Convection Oven, Double Oven, Dishwasher, Electric Oven, Free-Standing Range, Freezer, Disposal, Gas Range, Gas Water Heater, Microwave, Self Cleaning Oven, Water Softener, Trash Compactor, Water To Refrigerator, Warming Drawer
- Laundry: Washer Hookup, Gas Dryer Hookup, Inside, Laundry Room
Features
- Wet Bar, Breakfast Bar, Breakfast Area, Ceiling Fan(s), Crown Molding, Central Vacuum, Separate/Formal Dining Room, Granite Counters, High Ceilings, Laminate Counters, Pantry, Recessed Lighting, Sunken Living Room, Two Story Ceilings, Unfurnished, All Bedrooms Down, Main Level Primary, Primary Suite, Walk-In Closet(s)
- Flooring: Wood
- Doors: Double Door Entry, Mirrored Closet Door(s), Sliding Doors
- Windows: Skylight(s), Wood Frames
- Has fireplace: Yes
- Fireplace features: Family Room, Living Room, Primary Bedroom
- Common walls with other units/homes: No Common Walls
Interior area
- Total interior livable area: 4,155 sqft
Property
Parking
- Total spaces: 3
- Parking features: Concrete, Door-Multi, Direct Access, Driveway, Garage Faces Front, Garage, Garage Door Opener, One Space
- Garage spaces: 3
Accessibility
- Accessibility features: Parking
Features
- Levels: One
- Stories: 1
- Entry location: 1
- Patio & porch: Rear Porch, Concrete, Front Porch
- Pool features: None
- Spa features: None
- Fencing: Brick,Excellent Condition,Privacy
- Has view: Yes
- View description: Mountain(s)
Lot
- Size: 0.47 Acres
- Features: 0-1 Unit/Acre, Agricultural, Back Yard, Front Yard, Gentle Sloping, Lawn, Landscaped, Rectangular Lot, Sprinkler System
Details
- Additional structures: Second Garage, Gazebo, Outbuilding
- Parcel number: 37907108
- Special conditions: Standard
- Horse amenities: Riding Trail
Construction
Type & style
- Home type: SingleFamily
- Architectural style: Custom,Ranch
- Property subtype: Single Family Residence
Materials
- Wood Siding
- Foundation: Permanent
- Roof: Fire Proof,Shingle
Condition
- Updated/Remodeled,Termite Clearance
- New construction: No
- Year built: 1979
Utilities & green energy
- Electric: 220 Volts in Garage, 220 Volts in Kitchen, 220 Volts in Laundry, 220 Volts in Workshop
- Sewer: Public Sewer
- Utilities for property: Cable Connected, Electricity Connected, Natural Gas Connected, Phone Available, Sewer Connected, Water Connected
Community & HOA
Community
- Features: Foothills, Horse Trails, Storm Drain(s), Suburban
- Security: Prewired, Fire Detection System, Smoke Detector(s)
Location
- Region: Orange
Financial & listing details
- Price per square foot: $650/sqft
- Tax assessed value: $2,700,000
- Annual tax amount: $29,153
- Date on market: 9/4/2024
- Cumulative days on market: 2 days
- Listing terms: Cash,Conventional
- Road surface type: Paved
Price history
| Date | Event | Price |
|---|---|---|
| 10/15/2024 | Sold | $2,700,000+0.4%$650/sqft |
Source:  CRMLS #OC24180688 Report a problem CRMLS #OC24180688 Report a problem | ||
| 10/13/2024 | Pending sale | $2,690,000$647/sqft |
Source: CRMLS #OC24180688 Report a problem | ||
| 9/16/2024 | Contingent | $2,690,000$647/sqft |
Source: CRMLS #OC24180688 Report a problem | ||
| 9/7/2024 | Listed for sale | $2,690,000$647/sqft |
Source: CRMLS #OC24180688 Report a problem | ||
Public tax history
| Year | Property taxes | Tax assessment |
|---|---|---|
| 2025 | $29,153 +320.7% | $2,700,000 +336.6% |
| 2024 | $6,930 +2.2% | $618,430 +2% |
| 2023 | $6,778 +2% | $606,304 +2% |
| 2022 | $6,647 +2.9% | $594,416 +2% |
| 2021 | $6,462 +0.9% | $582,761 +1% |
| 2020 | $6,402 | $576,786 +2% |
| 2019 | $6,402 +1.3% | $565,477 +2% |
| 2018 | $6,322 +7.2% | $554,390 +2% |
| 2017 | $5,895 | $543,520 +2% |
| 2016 | $5,895 +2% | $532,863 +1.5% |
| 2015 | $5,780 +3.7% | $524,859 +2% |
| 2014 | $5,573 | $514,578 +0.5% |
| 2013 | -- | $512,253 +2% |
| 2012 | -- | $502,209 +2% |
| 2011 | -- | $492,362 +0.8% |
| 2010 | -- | $488,683 -0.2% |
| 2009 | -- | $489,845 +2% |
| 2008 | -- | $480,241 +2% |
| 2007 | -- | $470,825 +2% |
| 2006 | -- | $461,594 +2% |
| 2005 | -- | $452,544 +2% |
| 2004 | -- | $443,671 +1.9% |
| 2003 | -- | $435,540 +2% |
| 2002 | -- | $427,000 +2% |
| 2001 | $4,240 +2.1% | $418,628 +2% |
| 2000 | $4,155 | $410,420 |
Find assessor info on the county website
Neighborhood: 92869
Nearby homes
- $1,973,3004 bd3 ba2.9k sqft1497 N Mustang Ave, Orange, CA 92869Off Market
- $2,609,3005 bd4 ba3.8k sqft1457 N Mustang Ave, Orange, CA 92869Off Market
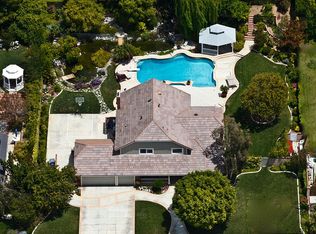
- $3,091,8005 bd3 ba4.1k sqft1456 N Kennymead St, Orange, CA 92869Off Market
- $3,695,8005 bd3 ba5.8k sqft1484 N Kennymead St, Orange, CA 92869Off Market
- $1,804,8005 bd2 ba2.4k sqft1482 N Mustang Ave, Orange, CA 92869Off Market
- $2,238,5006 bd2 ba3.9k sqft1458 N Mustang Ave, Orange, CA 92869Off Market
- $2,159,2005 bd3 ba3k sqft1431 N Mustang Ave, Orange, CA 92869Off Market
- $1,260,2003 bd2 ba1.4k sqft7139 E Suffolk Cir, Orange, CA 92869Off Market
Nearby schools
GreatSchools rating
- 8/10Linda Vista Elementary SchoolGrades: K-6Distance: 1.2 mi
- 6/10Santiago Middle SchoolGrades: 7-8Distance: 1.7 mi
- 8/10El Modena High SchoolGrades: 9-12Distance: 2.6 mi
Schools provided by the listing agent
- Elementary: Linda Vista
- Middle: Santiago
- High: El Modena
Source: CRMLS. This data may not be complete. We recommend contacting the local school district to confirm school assignments for this home.
Get a cash offer in 3 minutes
Find out how much your home could sell for in as little as 3 minutes with a no-obligation cash offer.
Estimated market value
$3,202,400
Get a cash offer in 3 minutes
Find out how much your home could sell for in as little as 3 minutes with a no-obligation cash offer.
Estimated market value
$3,202,400
- California
- Orange County
- Orange
- 92869
- 1479 N Mustang Ave
Nearby cities
Nearby zip codes
Other Orange Topics
