Back on Market - move in ready! You Asked...Builder Listened! Brand new design featuring a single level with a bonus room over the garage - The Cobblestone. You'll appreciate the large island, walk in pantry, office, 9' ceilings on the main, 23'x23' garage, covered front porch and 437 SF bonus room. This particular home is underway and has many wonderful added options, such as AC, enlarged back patio, gas FP, kitchen cabinet crown molding, granite composite single bowl kitchen sink, and gas bbq stub. Standard features incl enclosed back yard, stainless steel appliances, front yard landscaping, skip trowel ceiling accent, and RWC Home Warranty. Located in the desirable community of Montrose where residents enjoy private parks and numerous pathways. Design upgrades added (custom copper lighting, quartz counters, undercabinet lighting, granite composite sink, crown molding, automatic garage door, moen collection accessories in bathroom, and laminate flooring area expanded!
Closed
Street View
Price Unknown
1479 N Wollaston Dr, Post Falls, ID 83854
3beds
2baths
2,368sqft
Single Family Residence
Built in 2024
7,405 Square Feet Lot
$579,600 Zestimate®
$--/sqft
$3,057 Estimated rent
Home value
$579,600
$551,000 - $609,000
$3,057/mo
Zestimate® history
Owner options
List your home for rent
$3,057/mo
Rent Zestimate®
Find your next renter with Zillow Rental Manager. Plus, with online applications, you can quickly screen prospective tenants – for free.
$3,057/mo
Rent Zestimate®
Refinance and save
Refinancing to a lower rate could help reduce your monthly payments and save thousands over the life of the loan.
Explore your selling options
Work with a Zillow partner agent
Leverage their expertise and Zillow's premium Showcase listings to get your home seen by more buyers.
Get startedList with your own agent
Get your home in front of millions of buyers by listing it on Zillow.
Learn how to do itSell it yourself
Take full control of how buyers see your home on Zillow by listing For Sale by Owner (FSBO).
List your homeWhat's special
Large islandCovered front porchWalk in pantryGranite composite sinkAutomatic garage doorBonus roomSkip trowel ceiling accent
Zillow last checked:
Listing updated:
Listed by:
Becky Randles 208-755-3275,
Coldwell Banker Schneidmiller Realty
Bought with:
Brianna Gerwin, SP58297
Keller Williams Realty Coeur d'Alene
Luke Brown, SP40139
Keller Williams Realty Coeur d'Alene
Source: Coeur d'Alene MLS,MLS#: 23-9889
Facts & features
Interior
Bedrooms & bathrooms
- Bedrooms: 3
- Bathrooms: 2
- Main level bathrooms: 3
- Main level bedrooms: 3
Heating
- Natural Gas, Furnace
Appliances
- Included: Gas Water Heater, Microwave, Disposal, Dishwasher
- Laundry: Washer Hookup
Features
- Flooring: Vinyl, Carpet
- Has basement: No
- Has fireplace: No
- Common walls with other units/homes: No Common Walls
Interior area
- Total structure area: 2,368
- Total interior livable area: 2,368 sqft
Property
Parking
- Parking features: Garage - Attached
- Has attached garage: Yes
Features
- Exterior features: See Remarks, Lawn
- Has view: Yes
- View description: Territorial
Lot
- Size: 7,405 Square Feet
- Dimensions: 7433 SF
- Features: Open Lot
Details
- Parcel number: P00000334850
- Zoning: RES
Construction
Type & style
- Home type: SingleFamily
- Property subtype: Single Family Residence
Materials
- Fiber Cement, Frame
- Foundation: Concrete Perimeter
- Roof: Composition
Condition
- Year built: 2024
Utilities & green energy
- Sewer: Public Sewer
- Water: Public
Community & HOA
Community
- Subdivision: Montrose
HOA
- Has HOA: Yes
Location
- Region: Post Falls
Financial & listing details
- Tax assessed value: $512,880
- Annual tax amount: $3,034
- Date on market: 7/18/2024
- Road surface type: Paved
Price history
| Date | Event | Price |
|---|---|---|
| 9/30/2024 | Sold | -- |
Source:  Coeur d'Alene MLS #23-9889 Report a problem Coeur d'Alene MLS #23-9889 Report a problem | ||
| 8/27/2024 | Pending sale | $516,590$218/sqft |
Source: Coeur d'Alene MLS #23-9889 Report a problem | ||
| 7/18/2024 | Listed for sale | $516,590$218/sqft |
Source: Coeur d'Alene MLS #23-9889 Report a problem | ||
| 3/9/2024 | Pending sale | $516,590$218/sqft |
Source: Coeur d'Alene MLS #23-9889 Report a problem | ||
| 1/26/2024 | Price change | $516,590+1.6%$218/sqft |
Source: Coeur d'Alene MLS #23-9889 Report a problem | ||
| 1/4/2024 | Price change | $508,245+0.8%$215/sqft |
Source: Coeur d'Alene MLS #23-9889 Report a problem | ||
| 11/6/2023 | Listed for sale | $504,245$213/sqft |
Source: Coeur d'Alene MLS #23-9889 Report a problem | ||
Public tax history
| Year | Property taxes | Tax assessment |
|---|---|---|
| 2025 | $2,080 +152.7% | $387,880 +187.3% |
| 2024 | $823 | $135,000 |
Find assessor info on the county website
Neighborhood: 83854
Nearby homes

- $--4 bd3 ba3.2k sqft1465 N Wollaston Dr, Post Falls, ID 83854Sold
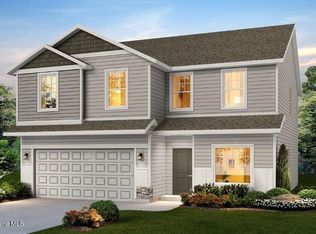
- $--3 bd3 ba3.3k sqft1433 N Wollaston Dr, Post Falls, ID 83854Sold
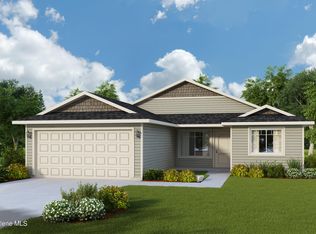
- $--3 bd2 ba1.1k sqft1449 N Wollaston Dr, Post Falls, ID 83854Sold
- $588,9003 bd2 ba2.1k sqft1504 N Minam Loop, Post Falls, ID 83854Off Market
- $466,8003 bd2 ba1.4k sqft1512 N Minam Loop, Post Falls, ID 83854Off Market
- $--3 bd2 ba1.3k sqft1526 N Minam Loop, Post Falls, ID 83854Sold
- $--4 bd3 ba2.6k sqft1292 N Wollaston Dr, Post Falls, ID 83854Sold
- $--3 bd2 ba1.6k sqft1374 N Wollaston Dr, Post Falls, ID 83854Sold
Nearby schools
GreatSchools rating
- 5/10West Ridge Elementary SchoolGrades: PK-5Distance: 0.2 mi
- 5/10River City Middle SchoolGrades: 6-8Distance: 0.8 mi
- 2/10New Vision Alternative SchoolGrades: 9-12Distance: 1.1 mi
Sell for more on Zillow
Get a Zillow Showcase℠ listing at no additional cost and you could sell for .
$579,600
2% more
+$11,592
With Zillow Showcase(estimated)
$591,192
- Idaho
- Kootenai County
- Post Falls
- 83854
- 1479 N Wollaston Dr
Nearby cities
Nearby zip codes
Other Post Falls Topics
