Skip main navigation
Off market
  • $531,300

    1479 Royal Vista Ln, Mesquite, NV 89027

    2beds
    1,990sqft
    SingleFamily
    Built in 2018
    6,534 Square Feet Lot
    $531,300 Zestimate®
    $267/sqft
    $2,353 Estimated rent

    Home value

    $531,300

    $499,000 - $563,000

    $2,353/mo

    Zestimate® history
    Loading
    Loading...

    Owner options

    List your home for rent

    $2,353/mo

    Rent Zestimate®

    Find your next renter with Zillow Rental Manager. Plus, with online applications, you can quickly screen prospective tenants – for free.

    Learn more

    $2,353/mo

    Rent Zestimate®

    Refinance and save

    $3,135/mo

    Est. payment

    Refinancing to a lower rate could help reduce your monthly payments and save thousands over the life of the loan.

    See today's rates

    $3,135/mo

    Est. payment

    Explore your selling options

    Work with a Zillow partner agent

    Leverage their expertise and Zillow's premium Showcase listings to get your home seen by more buyers.

    Get started

    List with your own agent

    Get your home in front of millions of buyers by listing it on Zillow.

    Learn how to do it

    Sell it yourself

    Take full control of how buyers see your home on Zillow by listing For Sale by Owner (FSBO).

    List your home

    What's special

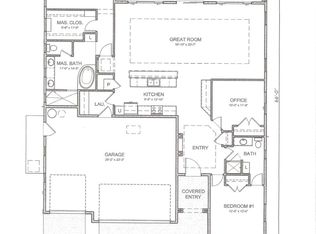
    This brand new home is located in Royal Vista, a gated community high above Mesquite. The quality of the 2X6 construction and attention to detail are superb. The exterior of the home is attractive with substantial rock detail, low maintenance landscaping and beautiful brick paver surfaces. The private front courtyard and extended back patio are ideal for outdoor use and the yard is surrounded by a block wall. The interior of the home is absolutely gorgeous and the tones are neutral and warm. The room sizes are generous and the floor plan is open. Tile runs through the home and all the 8' doors and baseboards are beautiful Alder wood. The plumbing fixtures and door hardware are brushed nickel and the bathrooms are lined with granite and tile. The kitchen is exquisite with custom soft close cabinets, under cabinet lighting, granite, stainless appliances, decorative backsplash and a wine refrigerator and dry bar. The great room has an electric fireplace and the home is wired inside and out for surround sound. The master suite has a slider to the patio. The high ceilings, costly lighting and fans are awesome. The garage has been extended in width and depth and has a large storage room.

    This property is not currently displayed as for sale or rent on Zillow. This may be different from what's on other websites or public sources.
    Facts & features

    Interior

    Bedrooms & bathrooms
    • Bedrooms: 2
    • Bathrooms: 3
    • Full bathrooms: 2
    • 1/2 bathrooms: 1
    Heating
    • Heat pump, Electric
    Cooling
    • Central
    Appliances
    • Included: Dishwasher, Garbage disposal, Microwave
    Features
    • Flooring: Tile, Carpet
    • Has fireplace: Yes
    Interior area
    • Total interior livable area: 1,990 sqft

    Property

    Parking
    • Parking features: Garage - Attached
    Features
    • Exterior features: Stone, Stucco
    Lot
    • Size: 6,534 Square Feet
    Details
    • Parcel number: 00104613027

    Construction

    Type & style
    • Home type: SingleFamily
    Materials
    • Frame
    • Roof: Tile
    Condition
    • Year built: 2018

    Community & HOA

    Location
    • Region: Mesquite

    Financial & listing details

    • Price per square foot: $267/sqft
    • Tax assessed value: $525,917
    • Annual tax amount: $3,439

    Price history

    DateEventPrice
    3/15/2019Sold$350,000-5.1%$176/sqft
    Source: Public Record Report a problem
    1/8/2019Pending sale$369,000$185/sqft
    Source: Keller Williams Southern Nevada #1119628 Report a problem
    11/5/2018Listed for sale$369,000+9.7%$185/sqft
    Source: Keller Williams Southern Nevada #1119628 Report a problem
    9/18/2018Sold$336,418+8%$169/sqft
    Source: Public Record Report a problem
    2/6/2018Pending sale$311,500$157/sqft
    Source: RE/MAX Ridge Realty #1117746 Report a problem
    2/6/2018Listed for sale$311,500$157/sqft
    Source: RE/MAX Ridge Realty #1117746 Report a problem

    Public tax history

    YearProperty taxesTax assessment
    2026$3,439 +3%$184,071 -0.7%
    2025$3,339 +3%$185,404 +6.6%
    2024$3,243 +3%$173,947 +16.9%
    2023$3,149 +3%$148,852 +10.3%
    2022$3,057 +3.1%$134,916 +15.8%
    2021$2,966 +3%$116,506 +7.2%
    2020$2,880 +8.1%$108,694 +406.1%
    2019$2,663 +1304%$21,477
    2018$190 $21,477 +82.6%
    2017$190 $11,760 -30%
    2016$190 +24%$16,800 +20%
    2015$153 $14,000
    Find assessor info on the county website

    Neighborhood: Mesquite Estates

    Nearby schools

    GreatSchools rating
    Schools provided by the listing agent
    • Elementary: Virgin Valley
    • Middle: Charles A. Hughes
    • High: Virgin Valley

    Source: The MLS. This data may not be complete. We recommend contacting the local school district to confirm school assignments for this home.

    Get pre-qualified for a loan
    At Zillow Home Loans, we can pre-qualify you in as little as 5 minutes with no impact to your credit score.

    An equal housing lender. NMLS #10287.
