Tastefully updated and move-in ready home in a quiet neighborhood! This beautifully maintained 3 bed, 2.5 bath offers stylish updates throughout with a warm, inviting feel from the moment you arrive. Enjoy brand new fiber cement siding on the front of the home and all brand new exterior paint, adding fresh curb appeal and peace of mind. Inside, thoughtful improvements create comfortable and functional living spaces perfect for everyday living and entertaining. Step outside to an expansive fully fenced backyard featuring a newer Trex deck, spacious patio below and room to enjoy the outdoors, making this ideal for BBQs, relaxing evenings and hosting guests. Attached 12x7 storage shed in back adds convenience to gardening and lawn maintenance. The generous side yard provides convenient room for a utility trailer or additional storage. Located in a desirable neighborhood close to parks, schools and Downtown Gresham, this property combines comfort, versatility and value in one attractive package. Don’t miss your opportunity to call this beautiful home your own! Listing agents are related to Seller.
Sold
$517,000
1479 SW Willowbrook Ct, Gresham, OR 97080
3beds
1,746sqft
Residential, Single Family Residence
Built in 1978
10,018 Square Feet Lot
$511,600 Zestimate®
$296/sqft
$2,867 Estimated rent
Home value
$511,600
$481,000 - $542,000
$2,867/mo
Zestimate® history
Owner options
List your home for rent
$2,867/mo
Rent Zestimate®
Find your next renter with Zillow Rental Manager. Plus, with online applications, you can quickly screen prospective tenants – for free.
$2,867/mo
Rent Zestimate®
Refinance and save
$3,413/mo
Est. payment
Refinancing to a lower rate could help reduce your monthly payments and save thousands over the life of the loan.
$3,413/mo
Est. payment
Explore your selling options
Work with a Zillow partner agent
Leverage their expertise and Zillow's premium Showcase listings to get your home seen by more buyers.
Get startedList with your own agent
Get your home in front of millions of buyers by listing it on Zillow.
Learn how to do itSell it yourself
Take full control of how buyers see your home on Zillow by listing For Sale by Owner (FSBO).
List your homeWhat's special
Generous side yardExpansive fully fenced backyardNewer trex deckFresh curb appealSpacious patioBrand new exterior paint
Zillow last checked:
Listing updated:
Listed by:
Anthony Castro 503-756-1192,
The Broker Network, LLC,
Alicia Castro 503-380-2618,
The Broker Network, LLC
Bought with:
Troy Martin, 891200213
Real Estate Performance Group
Source: RMLS (OR),MLS#: 250126824
Facts & features
Interior
Bedrooms & bathrooms
- Bedrooms: 3
- Bathrooms: 3
- Full bathrooms: 2
- Partial bathrooms: 1
- Main level bathrooms: 2
Rooms
- Room types: Bedroom 2, Bedroom 3, Dining Room, Family Room, Kitchen, Living Room, Primary Bedroom
Primary bedroom
- Features: Bathroom, Closet, Wallto Wall Carpet
- Level: Main
- Area: 156
- Dimensions: 12 x 13
Bedroom 2
- Features: Closet, Wallto Wall Carpet
- Level: Main
- Area: 143
- Dimensions: 13 x 11
Bedroom 3
- Features: Closet, Wallto Wall Carpet
- Level: Main
- Area: 121
- Dimensions: 11 x 11
Dining room
- Features: Builtin Features, Deck, Sliding Doors, Vinyl Floor
- Level: Main
- Area: 110
- Dimensions: 11 x 10
Family room
- Features: Daylight, Fireplace, Wallto Wall Carpet
- Level: Lower
- Area: 375
- Dimensions: 25 x 15
Kitchen
- Features: Dishwasher, Disposal, Free Standing Range, Vinyl Floor
- Level: Main
- Area: 110
- Width: 10
Living room
- Features: Fireplace, Wallto Wall Carpet
- Level: Main
- Area: 240
- Dimensions: 16 x 15
Heating
- Forced Air, Fireplace(s)
Cooling
- Central Air
Appliances
- Included: Dishwasher, Disposal, Free-Standing Range, Range Hood, Stainless Steel Appliance(s), Gas Water Heater
- Laundry: Laundry Room
Features
- High Speed Internet, Closet, Built-in Features, Bathroom
- Flooring: Vinyl, Wall to Wall Carpet
- Doors: Sliding Doors
- Windows: Vinyl Frames, Daylight
- Basement: Daylight,Finished
- Number of fireplaces: 2
- Fireplace features: Wood Burning
Interior area
- Total structure area: 1,746
- Total interior livable area: 1,746 sqft
Property
Parking
- Total spaces: 2
- Parking features: Driveway, On Street, Attached
- Attached garage spaces: 2
- Has uncovered spaces: Yes
Features
- Levels: Multi/Split
- Stories: 2
- Patio & porch: Deck, Patio
- Exterior features: Yard
- Fencing: Fenced
Lot
- Size: 10,018 Square Feet
- Features: Level, SqFt 10000 to 14999
Details
- Additional structures: ToolShed
- Parcel number: R217718
Construction
Type & style
- Home type: SingleFamily
- Architectural style: Traditional
- Property subtype: Residential, Single Family Residence
Materials
- Cement Siding, T111 Siding
- Foundation: Concrete Perimeter
- Roof: Composition
Condition
- Resale
- New construction: No
- Year built: 1978
Utilities & green energy
- Gas: Gas
- Sewer: Public Sewer
- Water: Public
- Utilities for property: Cable Connected
Community & HOA
Community
- Subdivision: Mesa Villa
HOA
- Has HOA: No
Location
- Region: Gresham
Financial & listing details
- Price per square foot: $296/sqft
- Tax assessed value: $470,910
- Annual tax amount: $5,298
- Date on market: 5/29/2026
- Cumulative days on market: 4 days
- Listing terms: Cash,Conventional,FHA,VA Loan
- Road surface type: Paved
Price history
| Date | Event | Price |
|---|---|---|
| 7/10/2026 | Sold | $517,000+5.7%$296/sqft |
Source:  RMLS (OR) #250126824 Report a problem RMLS (OR) #250126824 Report a problem | ||
| 6/3/2026 | Pending sale | $489,000$280/sqft |
Source: RMLS (OR) #250126824 Report a problem | ||
| 5/29/2026 | Listed for sale | $489,000+92.5%$280/sqft |
Source: RMLS (OR) #250126824 Report a problem | ||
| 5/15/2007 | Sold | $254,000$145/sqft |
Source: Public Record Report a problem | ||
Public tax history
| Year | Property taxes | Tax assessment |
|---|---|---|
| 2025 | $5,298 +4.5% | $260,360 +3% |
| 2024 | $5,072 +9.8% | $252,780 +3% |
| 2023 | $4,621 +2.9% | $245,420 +3% |
| 2022 | $4,492 +2.6% | $238,280 +3% |
| 2021 | $4,378 +6.3% | $231,340 +3% |
| 2020 | $4,120 +2.7% | $224,610 +3% |
| 2019 | $4,012 | $218,070 +3% |
| 2018 | $4,012 +4.9% | $211,720 +3% |
| 2017 | $3,825 +18.2% | $205,560 +3% |
| 2016 | $3,236 | $199,580 +3% |
| 2015 | $3,236 +2.2% | $193,770 +3% |
| 2014 | $3,166 +7% | $188,130 +3% |
| 2013 | $2,959 +6.1% | $182,660 +3% |
| 2012 | $2,789 +0.2% | $177,340 +2.7% |
| 2011 | $2,783 +2.5% | $172,670 +3% |
| 2010 | $2,716 +2.5% | $167,650 +3% |
| 2009 | $2,649 +2.6% | $162,770 +3% |
| 2008 | $2,581 -2.4% | $158,030 +3% |
| 2007 | $2,646 +2.8% | $153,430 +3% |
| 2006 | $2,573 +4% | $148,970 +3% |
| 2005 | $2,474 +1.1% | $144,640 +3% |
| 2004 | $2,448 +3.9% | $140,430 +3% |
| 2003 | $2,355 +2.3% | $136,340 +3% |
| 2002 | $2,302 +8.6% | $132,370 +6.1% |
| 2000 | $2,120 | $124,780 |
Find assessor info on the county website
Neighborhood: Gresham Butte
Nearby homes
- $549,0004 bd3 ba2.1k sqft1491 SW Willowbrook Ave, Gresham, OR 97080Off Market
- $489,4003 bd2 ba1.5k sqft1460 SW Willowbrook Ct, Gresham, OR 97080Off Market
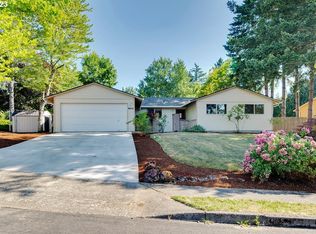
- $476,7005 bd1 ba1.9k sqft1456 SW Willowbrook Ct, Gresham, OR 97080Off Market
- $515,5005 bd2 ba1.9k sqft1935 SW 15th Ct, Gresham, OR 97080Off Market
- $501,5003 bd3 ba1.6k sqft1442 SW Willowbrook Ct, Gresham, OR 97080Off Market
- $340-- bd-- ba-- sqft1442 SW Willowbrook Ct, Gresham, OR 97080Off Market
- $526,1003 bd3 ba1.8k sqft1445 SW Willowbrook Ct, Gresham, OR 97080Off Market
- $557,5004 bd3 ba2.2k sqft1510 SW Willowbrook Ave, Gresham, OR 97080Off Market
Nearby schools
GreatSchools rating
- 4/10Hollydale Elementary SchoolGrades: K-5Distance: 0.5 mi
- 3/10Dexter McCarty Middle SchoolGrades: 6-8Distance: 1.7 mi
- 4/10Gresham High SchoolGrades: 9-12Distance: 1.7 mi
Schools provided by the listing agent
- Elementary: Hollydale
- Middle: Dexter Mccarty
- High: Gresham
Source: RMLS (OR). This data may not be complete. We recommend contacting the local school district to confirm school assignments for this home.
Get a cash offer in 3 minutes
Find out how much your home could sell for in as little as 3 minutes with a no-obligation cash offer.
Estimated market value
$511,600
Get a cash offer in 3 minutes
Find out how much your home could sell for in as little as 3 minutes with a no-obligation cash offer.
Estimated market value
$511,600
- Oregon
- Multnomah County
- Gresham
- 97080
- Gresham Butte
- 1479 SW Willowbrook Ct
