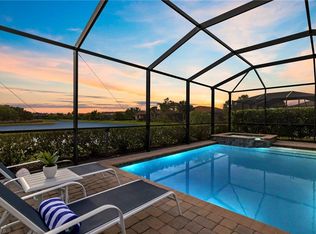
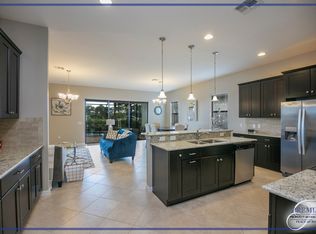
Welcome to Artesia, one of Naples' newest private gated lifestyle communities, offering an abundance of resort-like amenities with a low HOA fee that includes cable television and internet. This pristine and expansive Marsala model with heated pool and spa features three bedrooms plus den (with an option for a fourth bedroom) and three full bathrooms. Enjoy the home’s premium location which displays picturesque long-lake waterfront and nature preserve views showcasing the most dramatic evening sunsets. Expansive and bright kitchen with oversized breakfast bar, granite countertops, stainless steel appliances, and walk-in pantry. Large master suite with gorgeous lake and preserve views, private bathroom with dual sink vanity, soaking tub, glass-enclosed walk-in shower, private toilet closet and dual walk-in closets. Spacious guest bedrooms including a private guest suite with full bathroom and glass-enclosed shower. Additional valuable upgrades include French doors to the den, crown molding, window blinds throughout, tile on diagonal throughout (no carpeting), five ceiling fans, recessed lighting, smoke and carbon monoxide detectors throughout, laundry room with convenient utility sink, hurricane shutters on all windows and covered lanai, durable garage floor epoxy coating, and brick paver driveway and entryway. Enjoy convenient proximity to the modern clubhouse featuring festive community social events, resort-style swimming pool, three new pickleball courts, two new bocce ball courts, billiards room, fully equipped gym, exercise and craft classes, movie theater, dog parks and lakeside walking paths. Short drive to downtown Naples and Marco Island - The best of both worlds. No CDD fee.
Sold for $837,500
$837,500
1479 Santiago CIR, NAPLES, FL 34113
3beds
2,215sqft
Single Family Residence
Built in 2019
7,840 Square Feet Lot
$792,000 Zestimate®
$378/sqft
$-- Estimated rent
Home value
$792,000
$752,000 - $840,000
Not available
Zestimate® history
Owner options
List your home for rent
Find your next renter with Zillow Rental Manager. Plus, with online applications, you can quickly screen prospective tenants – for free.
Refinance and save
$9,956/mo
Est. payment
Refinancing to a lower rate could help reduce your monthly payments and save thousands over the life of the loan.
$9,956/mo
Est. payment
Explore your selling options
Work with a Zillow partner agent
Leverage their expertise and Zillow's premium Showcase listings to get your home seen by more buyers.
Get startedList with your own agent
Get your home in front of millions of buyers by listing it on Zillow.
Learn how to do itSell it yourself
Take full control of how buyers see your home on Zillow by listing For Sale by Owner (FSBO).
List your homeWhat's special
Zillow last checked:
Listing updated:
Listed by:
Tim Brundage 239-778-4218,
Premier Sotheby's Int'l Realty
Bought with:
Karen Stone
Royal Shell Real Estate, Inc.
Source: SWFLMLS,MLS#: 224041869 Originating MLS: Naples
Originating MLS: NaplesFacts & features
Interior
Bedrooms & bathrooms
- Bedrooms: 3
- Bathrooms: 3
- Full bathrooms: 3
Rooms
- Room types: Den - Study, Great Room, Guest Bath, Guest Room, Office, Screened Lanai/Porch
Bedroom
- Features: First Floor Bedroom, Master BR Ground, Split Bedrooms
Dining room
- Features: Breakfast Bar, Dining - Family, Eat-in Kitchen
Kitchen
- Features: Island, Pantry, Walk-In Pantry
Heating
- Central, Heat Pump
Cooling
- Ceiling Fan(s), Central Air, Heat Pump
Appliances
- Included: Dishwasher, Disposal, Microwave, Range, Refrigerator/Icemaker, Washer
- Laundry: Inside, Laundry Tub
Features
- Exclusions, Foyer, Laundry Tub, Pantry, Smoke Detectors, Volume Ceiling, Walk-In Closet(s), Window Coverings, Den - Study, Great Room, Guest Bath, Guest Room, Home Office, Laundry in Residence, Screened Lanai/Porch
- Flooring: Tile
- Windows: Window Coverings, Shutters - Manual, Shutters - Screens/Fabric
- Has fireplace: No
Interior area
- Total structure area: 2,610
- Total interior livable area: 2,215 sqft
Property
Parking
- Total spaces: 2
- Parking features: Driveway, Attached
- Attached garage spaces: 2
- Has uncovered spaces: Yes
Features
- Stories: 1
- Patio & porch: Patio, Screened Lanai/Porch
- Has private pool: Yes
- Pool features: Community, Pool/Spa Combo, In Ground, Concrete, Equipment Stays, Electric Heat, Screen Enclosure
- Has spa: Yes
- Spa features: In Ground, Concrete, Equipment Stays, Heated, Pool Integrated, Screened
- Has view: Yes
- View description: Landscaped Area, Pond, Preserve, Water, Trees/Woods
- Has water view: Yes
- Water view: Pond,Water
- Waterfront features: Fresh Water
Lot
- Size: 7,840 Square Feet
- Features: Regular
Details
- Parcel number: 22435150202
- Zoning: AE
Construction
Type & style
- Home type: SingleFamily
- Architectural style: Ranch
- Property subtype: Single Family Residence
Materials
- Block, Stucco
- Foundation: Concrete Block
- Roof: Tile
Condition
- New construction: No
- Year built: 2019
Utilities & green energy
- Water: Central
Community & HOA
Community
- Features: Clubhouse, Park, Pool, Dog Park, Fitness Center, Sidewalks, Street Lights, Gated
- Security: Smoke Detector(s), Gated Community
- Subdivision: ARTESIA
HOA
- Has HOA: Yes
- Amenities included: Billiard Room, Bocce Court, Clubhouse, Park, Pool, Community Room, Dog Park, Fitness Center, Hobby Room, Internet Access, Library, Pickleball, Sidewalk, Streetlight, Theater, Underground Utility
- HOA fee: $4,728 annually
Location
- Region: Naples
Financial & listing details
- Price per square foot: $378/sqft
- Tax assessed value: $635,130
- Annual tax amount: $4,067
- Date on market: 5/9/2024
- Lease term: Buyer Finance/Cash
- Contingency: See Remarks
- Road surface type: Paved
Price history
| Date | Event | Price |
|---|---|---|
| 7/25/2024 | Sold | $837,500-4.3%$378/sqft |
Source:  SWFLMLS #224041869 Report a problem SWFLMLS #224041869 Report a problem | ||
| 6/10/2024 | Pending sale | $875,000$395/sqft |
Source: SWFLMLS #224041869 Report a problem | ||
| 5/9/2024 | Listed for sale | $875,000+93.4%$395/sqft |
Source: SWFLMLS #224041869 Report a problem | ||
| 12/24/2019 | Sold | $452,490$204/sqft |
Source: Public Record Report a problem | ||
Public tax history
| Year | Property taxes | Tax assessment |
|---|---|---|
| 2025 | $6,511 +58.4% | $635,130 +50.4% |
| 2024 | $4,111 +7.7% | $422,204 +3% |
| 2023 | $3,819 -2.7% | $409,907 +3% |
| 2022 | $3,926 -0.9% | $397,968 +3% |
| 2021 | $3,963 +2.4% | $386,377 +1.4% |
| 2020 | $3,869 +466.4% | $381,042 +535.3% |
| 2019 | $683 +61% | $59,974 +60.7% |
| 2018 | $424 | $37,317 |
Find assessor info on the county website
Neighborhood: 34113
Nearby homes
- $865,0003 bd3 ba2k sqft1483 Santiago Cir, Naples, FL 34113Sold
- $655,300-- bd-- ba2.6k sqft1487 Santiago Cir, Naples, FL 34113Off Market
- $6,9004 bd3 ba2.4k sqft1466 Artesia Dr W, Naples, FL 34113For Rent
- $631,600-- bd-- ba2.6k sqft1470 Artesia Dr W, Naples, FL 34113Off Market
- $825,9003 bd4 ba2.5k sqft1474 Artesia Dr W, Naples, FL 34113Off Market
- $605,100-- bd-- ba2.2k sqft1491 Santiago Cir, Naples, FL 34113Off Market
- $788,0003 bd4 ba2.5k sqft1478 Artesia Dr W, Naples, FL 34113Off Market
- $523,4003 bd2 ba1.9k sqft1563 Santiago, Naples, FL 34113Off Market
Nearby schools
GreatSchools rating
- 8/10Manatee Elementary SchoolGrades: PK-5Distance: 2.5 mi
- 7/10Manatee Middle SchoolGrades: 6-8Distance: 2.7 mi
- 5/10Lely High SchoolGrades: 9-12Distance: 2.3 mi
Schools provided by the listing agent
- Elementary: MANATEE ELEM SCH
- Middle: MANATEE MIDDLE SCH
- High: LELY HIGH SCHOOL
Source: SWFLMLS. This data may not be complete. We recommend contacting the local school district to confirm school assignments for this home.
Sell for more on Zillow
Get a Zillow Showcase℠ listing at no additional cost and you could sell for .
$792,000
2% more
+$15,840
With Zillow Showcase(estimated)
$807,840
Sell for more on Zillow
Get a Zillow Showcase℠ listing at no additional cost and you could sell for .
$792,000
2% more
+$15,840
With Zillow Showcase(estimated)
$807,840
- Florida
- Collier County
- Naples
- 34113
- 1479 Santiago CIR
