Skip main navigation
Sold for $8,250,000
  • $8,250,000

    1479 Tangier Way, Sarasota, FL 34239

    5beds
    5,706sqft
    Single Family Residence
    Built in 2024
    0.38 Acres Lot
    $8,575,200 Zestimate®
    $1,446/sqft
    $45,799 Estimated rent

    Home value

    $8,575,200

    $7.80M - $9.43M

    $45,799/mo

    Zestimate® history
    Loading
    Loading...

    Owner options

    List your home for rent

    $45,799/mo

    Rent Zestimate®

    Find your next renter with Zillow Rental Manager. Plus, with online applications, you can quickly screen prospective tenants – for free.

    Learn more

    $45,799/mo

    Rent Zestimate®

    Refinance and save

    $52,988/mo

    Est. payment

    Refinancing to a lower rate could help reduce your monthly payments and save thousands over the life of the loan.

    See today's rates

    $52,988/mo

    Est. payment

    Explore your selling options

    Work with a Zillow partner agent

    Leverage their expertise and Zillow's premium Showcase listings to get your home seen by more buyers.

    Get started

    List with your own agent

    Get your home in front of millions of buyers by listing it on Zillow.

    Learn how to do it

    Sell it yourself

    Take full control of how buyers see your home on Zillow by listing For Sale by Owner (FSBO).

    List your home

    What's special

    Heated poolPrivate officeBonus roomLocated west of trailRooftop deckFamily roomOutdoor covered entertaining area
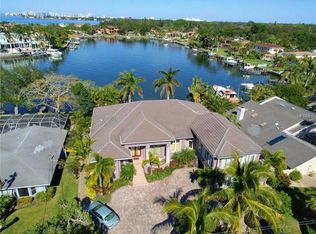
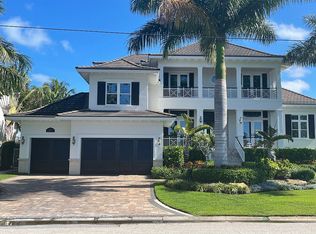
    Newly completed home custom built by award winning builder, NC Ferguson Construction. This coastal residence captivates with its impeccably designed décor and outdoor living spaces in a scenic waterfront setting only seconds to the open waters of Sarasota Bay. Located West of Trail, Tangier Way is a quiet street situated centrally to Siesta Key, Southside Village, A-rated schools, and downtown Sarasota. The just under 6,000 square foot home is comprised of state-of-the-art building techniques and nautically-inspired interior details including hardwood floors and a light, airy aesthetic. The thoughtful floorplan begins in the gracious living room where 10’ sliding glass doors overlooking the water makes receiving guests an art. Interior highlights include the formal dining room, gourmet kitchen with eat-in cafe, and family room – centered around beautiful Bay views. Five en-suite bedrooms, private office and a bonus room ensure space for everyone. Two laundry rooms, one upstairs and down, are a true luxury of time and space. Add an elevator or generator for your convenience. Enjoy inspiring Florida evenings as you dine in the outdoor covered entertaining area or savor water views spanning Siesta Key to downtown on the rooftop deck. Every day will feel like a vacation as you soak in your heated pool and spa. A new seawall and cap complement the boating experience. Custom built by award winning luxury home builder, NC Ferguson Construction.

    Zillow last checked:

    Listing updated:

    Listing Provided by:

    Sara Ferguson 941-320-2709,

    COMPASS FLORIDA LLC 941-279-3630

    Bought with:

    Sara Ferguson, 3292854

    COMPASS FLORIDA LLC

    Source: Stellar MLS,MLS#: A4595073MLS LogoOriginating MLS: Port Charlotte

    Facts & features

    Interior

    Bedrooms & bathrooms
    • Bedrooms: 5
    • Bathrooms: 6
    • Full bathrooms: 5
    • 1/2 bathrooms: 1
    Primary bedroom
    • Features: Walk-In Closet(s)
    • Level: First
    • Dimensions: 18x17
    Dining room
    • Level: First
    • Dimensions: 16x16
    Kitchen
    • Level: First
    • Dimensions: 30x19
    Living room
    • Level: First
    • Dimensions: 24x16
    Office
    • Level: First
    • Dimensions: 15x13
    Heating
    • Zoned
    Cooling
    • Zoned
    Appliances
    • Included: Dishwasher, Disposal, Dryer, Ice Maker, Microwave, Range, Range Hood, Refrigerator, Tankless Water Heater, Washer
    • Laundry: Inside, Laundry Room
    Features
    • Crown Molding, High Ceilings, Open Floorplan, Primary Bedroom Main Floor, Solid Wood Cabinets, Stone Counters, Walk-In Closet(s), Wet Bar
    • Flooring: Engineered Hardwood, Marble, Tile
    • Doors: Outdoor Kitchen, Sliding Doors
    • Windows: Hurricane Shutters/Windows
    • Has fireplace: Yes
    • Fireplace features: Family Room, Gas, Insert
    Interior area
    • Total structure area: 7,665
    • Total interior livable area: 5,706 sqft

    Property

    Parking
    • Total spaces: 3
    • Parking features: Garage Door Opener, Garage Faces Side
    • Attached garage spaces: 3
    Features
    • Levels: Two
    • Stories: 2
    • Exterior features: Irrigation System, Lighting, Outdoor Kitchen
    • Has private pool: Yes
    • Pool features: Gunite, In Ground, Salt Water
    • Has spa: Yes
    • Spa features: In Ground
    • Fencing: Fenced
    • Has view: Yes
    • View description: Water, Bay/Harbor - Full
    • Has water view: Yes
    • Water view: Water,Bay/Harbor - Full
    • Waterfront features: Bay/Harbor, Bay/Harbor Access, Gulf/Ocean to Bay Access, Intracoastal Waterway Access, Seawall
    Lot
    • Size: 0.38 Acres
    • Features: Flood Insurance Required, FloodZone, City Lot, Above Flood Plain
    Details
    • Parcel number: 2039140016
    • Zoning: RSF1
    • Special conditions: None

    Construction

    Type & style
    • Home type: SingleFamily
    • Property subtype: Single Family Residence
    Materials
    • Block, Stucco
    • Foundation: Slab, Stem Wall
    • Roof: Tile
    Condition
    • Completed
    • New construction: Yes
    • Year built: 2024
    Details
    • Builder model: Custom
    • Builder name: NC Ferguson Construction

    Utilities & green energy

    • Sewer: Public Sewer
    • Water: Public
    • Utilities for property: Electricity Connected, Natural Gas Connected, Sewer Connected, Water Connected
    Green energy
    • Water conservation: Fl. Friendly/Native Landscape

    Community & neighborhood

    Location
    • Region: Sarasota
    • Subdivision: SAN REMO ESTATES

    HOA & financial

    HOA
    • Has HOA: Yes
    • HOA fee: $13 monthly
    • Association name: Jeff Gambino
    Other fees
    • Pet fee: $0 monthly
    Other financial information
    • Total actual rent: 0

    Other

    Other facts
    • Listing terms: Cash,Conventional
    • Ownership: Fee Simple
    • Road surface type: Paved

    Price history

    DateEventPrice
    5/22/2024Sold$8,250,000-5.7%$1,446/sqft
    Source: Stellar MLS #A4595073 Report a problem
    4/18/2024Pending sale$8,750,000$1,533/sqft
    Source: Stellar MLS #A4595073 Report a problem
    4/9/2024Listed for sale$8,750,000$1,533/sqft
    Source: Stellar MLS #A4595073 Report a problem
    3/20/2024Listing removed--
    Source: Stellar MLS #A4595073 Report a problem
    1/10/2024Listed for sale$8,750,000+2.9%$1,533/sqft
    Source: Stellar MLS #A4595073 Report a problem
    3/23/2023Listing removed--
    Source: Stellar MLS #A4533559 Report a problem
    5/9/2022Listed for sale$8,500,000+372.2%$1,490/sqft
    Source: Stellar MLS #A4533559 Report a problem
    10/6/2020Sold$1,800,000+1559%$315/sqft
    Source: Public Record Report a problem
    10/8/1998Sold$108,500$19/sqft
    Source: Public Record Report a problem

    Public tax history

    YearProperty taxesTax assessment
    2025$89,386 -1.3%$5,937,200 +2.5%
    2024$90,544 +193%$5,791,845 +221%
    2023$30,905 +16.8%$1,804,132 +10%
    2022$26,453 -0.3%$1,640,120 -2.6%
    2021$26,523 +238.4%$1,683,100 +233%
    2020$7,838 +2.7%$505,423 +2.3%
    2019$7,635 $494,060 +1.9%
    2018$7,635 +1.7%$484,848 +2.1%
    2017$7,510 -0.1%$474,876 -70%
    2016$7,513 $1,581,800 +16.4%
    2015$7,513 $1,359,400 +201.1%
    2014$7,513 +0.4%$451,438
    2013$7,487 +3.9%$451,438 +1.7%
    2012$7,208 +4.5%$443,892 +3%
    2011$6,899 +0.1%$430,963 +1.5%
    2010$6,891 +9.5%$424,594 +2.7%
    2009$6,290 $413,431 +0.1%
    2008$6,290 -1.2%$413,018 +3%
    2007$6,369 $400,988 +2.5%
    2006-- $391,208 +3%
    2005-- $379,814 +3%
    2004$6,487 -1.3%$368,751 +1.9%
    2003$6,573 +1.6%$361,875 +2.4%
    2002$6,470 +6.8%$353,394 +1.6%
    2001$6,058 +2%$347,829 +3%
    2000$5,940 $337,698

    Find assessor info on the county website

    Neighborhood: San Remo

    Nearby schools

    GreatSchools rating
    Schools provided by the listing agent
    • Elementary: Southside Elementary
    • Middle: Booker Middle
    • High: Sarasota High

    Source: Stellar MLS. This data may not be complete. We recommend contacting the local school district to confirm school assignments for this home.

    Get a cash offer in 3 minutes
    Find out how much your home could sell for in as little as 3 minutes with a no-obligation cash offer.
    Estimated market value
    $8,575,200
    Get a cash offer in 3 minutes
    Find out how much your home could sell for in as little as 3 minutes with a no-obligation cash offer.
    Estimated market value
    $8,575,200