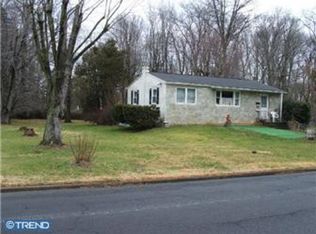
Well built 3 bedroom 1 bath rancher on nice size lot with 2 car detached garage. Home sits on a great street in the Cornwells Heights neighorhood of Bensalem. Home needs updating and some TLC but well built and has alot of potential. Hardwood floors in living room, dining area, hallway and all 3 bedrooms. These areas were also just freshly painted. Good size living room has front bay window and large picture window with 2 side windows on other exterior wall. Plenty of light coming into this home. Large kitchen has plenty of room for table. Original wood cabinets with plenty counterrtop area. Oven with glass top range. Corner sink and refrigerator. Useable kitchen with plenty of layout options for upgrading. Kitchen has rear door to covered patio out back. Also entry door to stairs to basement. All 3 bedrooms are good size with decent size closets. All bedrooms have hardwood floors and freshly painted. There is tiled full bath at end of hallway with shower/tub combo. Tiles are original in bathroom but in pretty good condition. Basement is approximately 30' x 30' and was previously finished. Rec room was 17' x 17' and still has full brick wall with very nice decorative brick fireplace. There is laundry area that still has hook ups. There was powder room at some point and sewer and water hook ups are still present. There was bar area and large storage room in the back that has above ground oil tank. There was heater room that has oil burner and separate electric hot water heater that are approximately 5 yrs old. There is a new 100 amp electricial panel. There are 2 new sump pumps with internal floats and both sump pump were re-piped with PVC piping to outside of home. All sheetrock was removed along with bar and tiled flooring. Mold remediated was performed and passed recent testing. See disclosure. There is rear door in basement to exterior. There are stairs on outside to rear patio. Roof was replaced only a few years ago by previous owner. Good size detached 2 car garage with large driveway. Priced as good value for neighhood. Needs some continued improvements and updating but lots of potential.
Sold for $317,000
$317,000
1479 W Bensalem Ave, Bensalem, PA 19020
3beds
1,069sqft
Single Family Residence
Built in 1963
0.34 Acres Lot
$396,000 Zestimate®
$297/sqft
$2,472 Estimated rent
Home value
$396,000
$376,000 - $416,000
$2,472/mo
Zestimate® history
Owner options
List your home for rent
$2,472/mo
Rent Zestimate®
Find your next renter with Zillow Rental Manager. Plus, with online applications, you can quickly screen prospective tenants – for free.
$2,472/mo
Rent Zestimate®
Refinance and save
$2,037/mo
Est. payment
Refinancing to a lower rate could help reduce your monthly payments and save thousands over the life of the loan.
$2,037/mo
Est. payment
Explore your selling options
Work with a Zillow partner agent
Leverage their expertise and Zillow's premium Showcase listings to get your home seen by more buyers.
Get startedList with your own agent
Get your home in front of millions of buyers by listing it on Zillow.
Learn how to do itSell it yourself
Take full control of how buyers see your home on Zillow by listing For Sale by Owner (FSBO).
List your homeWhat's special
Internal floatsRec roomLaundry areaRear doorNice size lotTub comboGlass top range
Zillow last checked:
Listing updated:
Listed by:
Joe Knowles 215-245-2118,
RE/MAX Realty Services-Bensalem
Bought with:
Jackie Lawler, RS313355
Exceed Realty
Source: Bright MLS,MLS#: PABU2064038
Facts & features
Interior
Bedrooms & bathrooms
- Bedrooms: 3
- Bathrooms: 1
- Full bathrooms: 1
- Main level bathrooms: 1
- Main level bedrooms: 3
Rooms
- Room types: Living Room, Dining Room, Bedroom 2, Bedroom 3, Kitchen, Bedroom 1, Full Bath
Basement
- Area: 0
Heating
- Forced Air, Oil
Cooling
- Central Air, Electric
Appliances
- Included: Range Hood, Oven, Oven/Range - Electric, Refrigerator, Electric Water Heater
- Laundry: In Basement, Hookup
Features
- Attic, Dining Area, Floor Plan - Traditional, Eat-in Kitchen, Kitchen - Table Space, Bathroom - Tub Shower
- Flooring: Wood
- Basement: Full,Interior Entry,Exterior Entry,Unfinished
- Has fireplace: No
Interior area
- Total structure area: 1,069
- Total interior livable area: 1,069 sqft
- Finished area above ground: 1,069
- Finished area below ground: 0
Property
Parking
- Total spaces: 8
- Parking features: Garage Faces Front, Garage Door Opener, Oversized, Detached, Driveway, Off Street
- Garage spaces: 2
- Uncovered spaces: 6
Accessibility
- Accessibility features: None
Features
- Levels: One
- Stories: 1
- Pool features: None
Lot
- Size: 0.34 Acres
- Features: Front Yard, Rear Yard, SideYard(s)
Details
- Additional structures: Above Grade, Below Grade
- Parcel number: 02032089
- Zoning: R2
- Special conditions: Standard
Construction
Type & style
- Home type: SingleFamily
- Architectural style: Ranch/Rambler
- Property subtype: Single Family Residence
Materials
- Frame
- Foundation: Block
- Roof: Asbestos Shingle
Condition
- New construction: No
- Year built: 1963
Utilities & green energy
- Sewer: Public Sewer
- Water: Public
Community & HOA
Community
- Subdivision: Cornwell Hgts
HOA
- Has HOA: No
Location
- Region: Bensalem
- Municipality: BENSALEM TWP
Financial & listing details
- Price per square foot: $297/sqft
- Tax assessed value: $17,600
- Annual tax amount: $3,762
- Date on market: 2/3/2024
- Listing agreement: Exclusive Right To Sell
- Listing terms: Cash,Conventional
- Inclusions: Refrigerator, (as / Is Condition)
- Ownership: Fee Simple
Price history
| Date | Event | Price |
|---|---|---|
| 3/12/2024 | Sold | $317,000+0.7%$297/sqft |
Source:  Bright MLS #PABU2064038 Report a problem Bright MLS #PABU2064038 Report a problem | ||
| 2/19/2024 | Pending sale | $314,900$295/sqft |
Source: Bright MLS #PABU2064038 Report a problem | ||
| 2/6/2024 | Contingent | $314,900$295/sqft |
Source: Bright MLS #PABU2064038 Report a problem | ||
| 2/3/2024 | Listed for sale | $314,900$295/sqft |
Source: Bright MLS #PABU2064038 Report a problem | ||
Public tax history
| Year | Property taxes | Tax assessment |
|---|---|---|
| 2025 | $4,005 | $17,600 |
| 2024 | $4,005 +7.3% | $17,600 |
| 2023 | $3,734 +0.6% | $17,600 |
| 2022 | $3,712 | $17,600 |
| 2021 | $3,712 +1% | $17,600 |
| 2020 | $3,675 +4.7% | $17,600 |
| 2018 | $3,509 +0.6% | $17,600 |
| 2017 | $3,487 | $17,600 |
| 2016 | $3,487 | $17,600 |
| 2015 | -- | $17,600 |
| 2014 | -- | $17,600 |
| 2013 | -- | $17,600 |
| 2012 | -- | $17,600 |
| 2011 | -- | $17,600 |
| 2010 | -- | $17,600 |
| 2009 | -- | $17,600 |
| 2008 | -- | $17,600 |
| 2007 | -- | $17,600 |
| 2006 | -- | $17,600 |
| 2005 | -- | $17,600 +300% |
| 2004 | -- | $4,400 |
| 2003 | -- | $4,400 |
| 2002 | -- | $4,400 |
| 2000 | -- | $4,400 |
Find assessor info on the county website
Neighborhood: Eddington
Nearby homes
- $516,1003 bd1 ba1.5k sqft1507 W Bensalem Ave, Bensalem, PA 19020Off Market
- $365,3003 bd1 ba936 sqft1461 W Bensalem Ave, Bensalem, PA 19020Off Market
- $403,8004 bd1 ba1.8k sqft1517 W Bensalem Ave, Bensalem, PA 19020Off Market
- $433,1003 bd1 ba1k sqft1484 W Bensalem Ave, Bensalem, PA 19020Off Market
- $499,5003 bd2 ba1.8k sqft1470 W Bensalem Ave, Bensalem, PA 19020Off Market
- $456,8003 bd1 ba1.3k sqft1490 W Bensalem Ave, Bensalem, PA 19020Off Market
- $300,0002 bd1 ba1.1k sqft1451 W Bensalem Ave, Bensalem, PA 19020Sold
- $471,5004 bd2 ba1.9k sqft1496 W Bensalem Ave, Bensalem, PA 19020Off Market
Nearby schools
GreatSchools rating
- 6/10Cornwells Elementary SchoolGrades: K-6Distance: 0.3 mi
- 6/10Robert K Shafer Middle SchoolGrades: 7-8Distance: 1.1 mi
- 5/10Bensalem Twp High SchoolGrades: 9-12Distance: 2 mi
Schools provided by the listing agent
- Elementary: Cornwells
- High: Bensalem
- District: Bensalem Township
Source: Bright MLS. This data may not be complete. We recommend contacting the local school district to confirm school assignments for this home.
Get a cash offer in 3 minutes
Find out how much your home could sell for in as little as 3 minutes with a no-obligation cash offer.
Estimated market value
$396,000
Get a cash offer in 3 minutes
Find out how much your home could sell for in as little as 3 minutes with a no-obligation cash offer.
Estimated market value
$396,000
- Pennsylvania
- Bucks County
- Bensalem
- 19020
- Eddington
- 1479 W Bensalem Ave
Nearby cities
Nearby neighborhoods
Nearby zip codes
Other Bensalem Topics
