Wonderful Bi-Level home in Middlefield Village that was fully remodeled in 2022. 4 generous sized bedrooms with 1 & 1/2 bathrooms. Kitchen with newer appliances, granite countertops and open to the Living Room and Dining room with sliders to the back deck overlooking the large private fenced in back yard. Blank slate Landscaping for endless possibilities. The Circular Drive has plenty of parking space. This home is on a private Cul De Sac within close proximity to shopping, schools, parks, the bike path and restaurants.
Closed
$230,000
14790 Cedarwood Ct, Middlefield, OH 44062
4beds
1,828sqft
Single Family Residence
Built in 1971
0.25 Acres Lot
$247,900 Zestimate®
$126/sqft
$2,190 Estimated rent
Home value
$247,900
Estimated sales range
Not available
$2,190/mo
Zestimate® history
Owner options
List your home for rent
$2,190/mo
Rent Zestimate®
Find your next renter with Zillow Rental Manager. Plus, with online applications, you can quickly screen prospective tenants – for free.
$2,190/mo
Rent Zestimate®
Refinance and save
$1,590/mo
Est. payment
Refinancing to a lower rate could help reduce your monthly payments and save thousands over the life of the loan.
$1,590/mo
Est. payment
Explore your selling options
Work with a Zillow partner agent
Leverage their expertise and Zillow's premium Showcase listings to get your home seen by more buyers.
Get startedList with your own agent
Get your home in front of millions of buyers by listing it on Zillow.
Learn how to do itSell it yourself
Take full control of how buyers see your home on Zillow by listing For Sale by Owner (FSBO).
List your homeWhat's special
Generous sized bedroomsGranite countertopsPlenty of parking spaceCircular drivePrivate cul de sacBlank slate landscapingKitchen with newer appliances
Zillow last checked:
Listing updated:
Listed by:
Ann E Blair 440-682-0155ablair@remax.net,
RE/MAX Rising
Bought with:
Jeffrey Carducci, 2013001981
McDowell Homes Real Estate Services
Michelle Williams, 2020008734
McDowell Homes Real Estate Services
Source: MLS Now,MLS#: 5077656 Originating MLS: Lake Geauga Area Association of REALTORS
Originating MLS: Lake Geauga Area Association of REALTORSFacts & features
Interior
Bedrooms & bathrooms
- Bedrooms: 4
- Bathrooms: 2
- Full bathrooms: 1
- 1/2 bathrooms: 1
- Main level bathrooms: 1
- Main level bedrooms: 3
Bedroom
- Description: Flooring: Carpet
- Level: Lower
- Dimensions: 10.00 x 15.00
Bedroom
- Description: Flooring: Carpet
- Level: First
- Dimensions: 13.00 x 10.00
Bedroom
- Description: Flooring: Carpet
- Level: First
- Dimensions: 12.00 x 9.00
Bedroom
- Description: Flooring: Carpet
- Level: First
- Dimensions: 10.00 x 10.00
Bathroom
- Description: Flooring: Laminate
- Level: First
Bathroom
- Description: Flooring: Laminate
- Level: Lower
Dining room
- Description: Flooring: Laminate
- Level: First
- Dimensions: 10.00 x 9.00
Family room
- Description: Flooring: Carpet
- Level: Lower
- Dimensions: 21.00 x 13.00
Kitchen
- Description: Flooring: Laminate
- Features: Breakfast Bar
- Level: First
- Dimensions: 10.00 x 9.00
Laundry
- Description: Flooring: Other
- Level: Lower
Living room
- Description: Flooring: Laminate
- Level: First
- Dimensions: 12.00 x 14.00
Heating
- Forced Air, Gas
Cooling
- None
Appliances
- Included: Dryer, Dishwasher, Microwave, Range, Refrigerator, Washer
- Laundry: Lower Level, Laundry Room
Features
- Breakfast Bar, Ceiling Fan(s), Double Vanity, Entrance Foyer, Eat-in Kitchen, Granite Counters, High Ceilings, His and Hers Closets, Multiple Closets, Open Floorplan
- Basement: Finished
- Has fireplace: No
Interior area
- Total structure area: 1,828
- Total interior livable area: 1,828 sqft
- Finished area above ground: 1,828
Property
Parking
- Parking features: Circular Driveway, No Garage, Unpaved
Features
- Levels: Two,Multi/Split
- Stories: 2
- Patio & porch: Deck, Front Porch
- Exterior features: Fire Pit, Private Yard
- Fencing: Back Yard,Full,Privacy,Wood
Lot
- Size: 0.25 Acres
- Dimensions: 75 x 145
- Features: Cul-De-Sac, Dead End, Few Trees
Details
- Additional structures: Shed(s)
- Parcel number: 19060650
Construction
Type & style
- Home type: SingleFamily
- Architectural style: Bi-Level
- Property subtype: Single Family Residence
Materials
- Brick, Vinyl Siding
- Foundation: Block
- Roof: Asphalt,Fiberglass
Condition
- Year built: 1971
Utilities & green energy
- Sewer: Public Sewer
- Water: Public
Community & HOA
Community
- Features: Common Grounds/Area, Other, Playground, Park, Shopping, Street Lights, Sidewalks
- Security: Smoke Detector(s)
- Subdivision: Springdale Sub
HOA
- Has HOA: No
Location
- Region: Middlefield
Financial & listing details
- Price per square foot: $126/sqft
- Tax assessed value: $173,100
- Annual tax amount: $2,373
- Date on market: 10/23/2024
- Cumulative days on market: 219 days
- Listing terms: Cash,Conventional,FHA,USDA Loan,VA Loan
Price history
| Date | Event | Price |
|---|---|---|
| 5/30/2025 | Sold | $230,000+2.2%$126/sqft |
Source:  MLS Now #5077656 Report a problem MLS Now #5077656 Report a problem | ||
| 5/28/2025 | Pending sale | $225,000$123/sqft |
Source: MLS Now #5077656 Report a problem | ||
| 4/28/2025 | Contingent | $225,000$123/sqft |
Source: MLS Now #5077656 Report a problem | ||
| 3/5/2025 | Listed for sale | $225,000$123/sqft |
Source: MLS Now #5077656 Report a problem | ||
| 2/24/2025 | Contingent | $225,000$123/sqft |
Source: MLS Now #5077656 Report a problem | ||
| 1/24/2025 | Price change | $225,000-4.3%$123/sqft |
Source: MLS Now #5077656 Report a problem | ||
| 10/23/2024 | Listed for sale | $235,000-6%$129/sqft |
Source: MLS Now #5077656 Report a problem | ||
| 10/16/2024 | Listing removed | -- |
Source: Owner Report a problem | ||
| 9/1/2024 | Listed for sale | $250,000+30.3%$137/sqft |
Source: Owner Report a problem | ||
| 9/17/2022 | Sold | $191,900+3.2%$105/sqft |
Source: MLS Now #4390433 Report a problem | ||
| 8/12/2022 | Pending sale | $185,900$102/sqft |
Source: MLS Now #4390433 Report a problem | ||
| 8/2/2022 | Price change | $185,900-5.1%$102/sqft |
Source: MLS Now #4390433 Report a problem | ||
| 7/11/2022 | Listed for sale | $195,900+79.7%$107/sqft |
Source: MLS Now #4390433 Report a problem | ||
| 12/31/2020 | Sold | $109,000-5.1%$60/sqft |
Source: Public Record Report a problem | ||
| 11/27/2020 | Pending sale | $114,900$63/sqft |
Source: V. S. Realty Group, LLC #4215673 Report a problem | ||
| 11/23/2020 | Price change | $114,900-4.2%$63/sqft |
Source: V. S. Realty Group, LLC #4215673 Report a problem | ||
| 10/22/2020 | Price change | $119,900-4.8%$66/sqft |
Source: V. S. Realty Group, LLC #4215673 Report a problem | ||
| 9/30/2020 | Price change | $125,900-4.1%$69/sqft |
Source: V. S. Realty Group, LLC #4215673 Report a problem | ||
| 9/14/2020 | Listed for sale | $131,250$72/sqft |
Source: V. S. Realty Group, LLC #4215673 Report a problem | ||
| 8/28/2020 | Pending sale | $131,250$72/sqft |
Source: V. S. Realty Group, LLC #4215673 Report a problem | ||
| 8/18/2020 | Listed for sale | $131,250+64.5%$72/sqft |
Source: V. S. Realty Group, LLC #4215673 Report a problem | ||
| 2/3/2020 | Sold | $79,800-28.6%$44/sqft |
Source: Public Record Report a problem | ||
| 11/12/2019 | Price change | $111,752+0%$61/sqft |
Source: Auction.com Report a problem | ||
| 11/11/2019 | Price change | $111,738-0.1%$61/sqft |
Source: Auction.com Report a problem | ||
| 11/8/2019 | Price change | $111,8190%$61/sqft |
Source: Auction.com Report a problem | ||
| 11/4/2019 | Listed for sale | $111,837-5.2%$61/sqft |
Source: Auction.com Report a problem | ||
| 1/30/2014 | Sold | $118,000+3.5%$65/sqft |
Source: Public Record Report a problem | ||
| 4/30/1999 | Sold | $114,000+26%$62/sqft |
Source: Public Record Report a problem | ||
| 3/22/1995 | Sold | $90,500$50/sqft |
Source: Public Record Report a problem | ||
Public tax history
| Year | Property taxes | Tax assessment |
|---|---|---|
| 2025 | $2,368 +1.7% | $60,590 |
| 2024 | $2,328 -1.9% | $60,590 |
| 2023 | $2,374 +20.4% | $60,590 +42.9% |
| 2022 | $1,972 -0.2% | $42,390 |
| 2021 | $1,975 -3.2% | $42,390 |
| 2020 | $2,040 +4.4% | $42,390 +12.9% |
| 2019 | $1,954 -0.1% | $37,560 |
| 2018 | $1,955 0% | $37,560 |
| 2017 | $1,956 +30.7% | $37,560 +14.2% |
| 2016 | $1,496 +2.2% | $32,900 |
| 2015 | $1,464 +9.6% | $32,900 |
| 2014 | $1,336 +1.2% | $32,900 |
| 2013 | $1,320 -1.1% | $32,900 |
| 2012 | $1,335 -0.9% | $32,900 |
| 2011 | $1,347 -13.7% | $32,900 -15.1% |
| 2010 | $1,560 +2.9% | $38,750 |
| 2009 | $1,516 -12.1% | $38,750 -11.8% |
| 2008 | $1,726 -0.5% | $43,930 |
| 2007 | $1,734 +6% | $43,930 |
| 2006 | $1,636 -2.6% | $43,930 |
| 2005 | $1,679 +3.7% | $43,930 +14.9% |
| 2004 | $1,620 +1.9% | $38,220 |
| 2003 | $1,590 +0.8% | $38,220 |
| 2002 | $1,577 +7.9% | $38,220 +10.3% |
| 2001 | $1,462 +4% | $34,660 |
| 2000 | $1,405 +1.4% | $34,660 |
| 1999 | $1,386 | $34,660 |
Find assessor info on the county website
Neighborhood: 44062
Nearby homes
- $257,6004 bd2 ba1.8k sqft14780 Cedarwood Ct, Middlefield, OH 44062Off Market
- $246,1003 bd1 ba1.5k sqft15628 Oakdale St, Middlefield, OH 44062Off Market
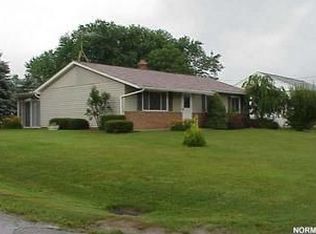
- $400-- bd-- ba-- sqftCedarwood Ct, Middlefield, OH 44062Off Market
- $290,8003 bd3 ba2.6k sqft14785 Springdale Ave, Middlefield, OH 44062Off Market
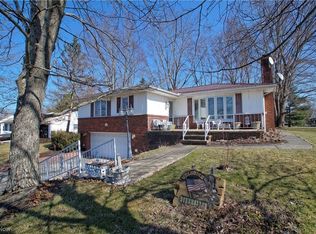
- $305,1004 bd2 ba2.5k sqft14770 Cedarwood Ct, Middlefield, OH 44062Off Market
- $4,500-- bd-- ba-- sqftOakdale St, Middlefield, OH 44062Off Market
- $259,7004 bd2 ba1.5k sqft14793 Springdale Ave, Middlefield, OH 44062Off Market
- $233,3003 bd2 ba1k sqft14775 Springdale Ave, Middlefield, OH 44062Off Market
Nearby schools
GreatSchools rating
- 6/10Cardinal Elementary SchoolGrades: PK-6Distance: 1.1 mi
- 5/10Cardinal Junior/Senior High SchoolGrades: 7-12Distance: 0.9 mi
- NACardinal Middle SchoolGrades: 6,8Distance: 1 mi
Schools provided by the listing agent
- District: Cardinal LSD - 2802
Source: MLS Now. This data may not be complete. We recommend contacting the local school district to confirm school assignments for this home.
Get a cash offer in 3 minutes
Find out how much your home could sell for in as little as 3 minutes with a no-obligation cash offer.
Estimated market value
$247,900
Get a cash offer in 3 minutes
Find out how much your home could sell for in as little as 3 minutes with a no-obligation cash offer.
Estimated market value
$247,900
- Ohio
- Geauga County
- Middlefield
- 44062
- 14790 Cedarwood Ct
Nearby cities
Nearby zip codes
Other Middlefield Topics
