Skip main navigation
Pending
  • Price cut: $19.9K (6/15)
    $260,000

    14790 McLane Pike, Liberty, WV 25124

    4beds
    2,478sqft
    : 
    Loading
    Get pre-qualified
    Single Family Residence
    Built in 2006
    8.87 Acres Lot
    $250,000 Zestimate®
    $105/sqft
    $-- HOA

    What's special

    New flooring throughoutFront porchNew roofSizable family room
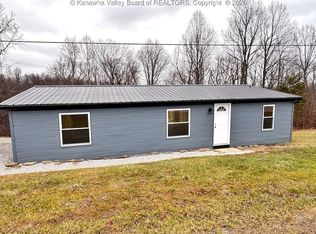
    JUST REDUCED*Discover privacy and space in this stunning 4-bed, 2.5-ba w/ 2 car garage*Seated on 8.87 acres, it offers the ultimate country retreat feel while keeping you within a reasonable drive to the amenities/shopping/dining of nearby Putnam and Jackson counties*This 1 & 1/2 story charmer is 20 years young and features include a new roof, HVAC and new flooring throughout*The main level opens to a cozy living room that flows seamlessly into the open dining and kitchen areas*You'll also find the primary bedroom with a private bath, a sizable family room plus 2 more bedrooms, 2nd full bath and laundry*Upstairs: Spacious 4th bed & an additional finished room with a 1/2 bath that would be great for home office or recreation space*The basement offers endless possibilities for completion and additional square footage*Watch the sun come up from the spacious rear wrap around deck and watch it set from your front porch*Great space for outdoor recreation, gardening, and peaceful living.
    42 days
    |
    5,349
    |
    415
    |

    Likely to sell faster than

    Zillow last checked:

    Listing updated:

    Listed by:

    Kim Wade,

    Better Homes and Gardens Real Estate Central 304-201-7653

    Source: KVBR,MLS#: 283846MLS LogoOriginating MLS: Kanawha Valley Board of REALTORS

      Facts & features

      Interior

      Bedrooms & bathrooms
      • Bedrooms: 4
      • Bathrooms: 3
      • Full bathrooms: 2
      • 1/2 bathrooms: 1
      Primary bedroom
      • Description: Primary Bedroom
      • Level: Main
      • Dimensions: 14'7 X 12'6
      Bedroom 2
      • Description: Bedroom 2
      • Level: Main
      • Dimensions: 12'0 X 12'0
      Bedroom 3
      • Description: Bedroom 3
      • Level: Main
      • Dimensions: 12'0 X 12'0
      Bedroom 4
      • Description: Bedroom 4
      • Level: Upper
      • Dimensions: 17'2 X 11'7
      Dining room
      • Description: Dining Room
      • Level: Main
      • Dimensions: 11'2 X 10
      Family room
      • Description: Family Room
      • Level: Main
      • Dimensions: 17'5 X 12'4
      Kitchen
      • Description: Kitchen
      • Level: Main
      • Dimensions: 15'3 X 12'2
      Living room
      • Description: Living Room
      • Level: Main
      • Dimensions: 15'4 X 12'2
      Recreation
      • Description: Rec Room
      • Level: Upper
      • Dimensions: 24'0 X 11'9
      Utility room
      • Description: Utility Room
      • Level: Main
      • Dimensions: 12'0 X 5'0
      Heating
      • Heat Pump
      Cooling
      • Heat Pump
      Appliances
      • Included: Dishwasher, Electric Range, Refrigerator
      Features
      • Separate/Formal Dining Room, Cable TV
      • Flooring: Carpet, Laminate, Tile
      • Windows: Insulated Windows
      • Basement: Full
      • Has fireplace: No
      Interior area
      • Total interior livable area: 2,478 sqft

      Property

      Parking
      • Total spaces: 2
      • Parking features: Attached, Basement, Garage, Two Car Garage
      • Attached garage spaces: 2
      Features
      • Patio & porch: Deck, Porch
      • Exterior features: Deck, Porch
      Lot
      • Size: 8.87 Acres
      • Features: Wooded
      Details
      • Parcel number: 120139000200000000

      Construction

      Type & style
      • Home type: SingleFamily
      • Property subtype: Single Family Residence
      Materials
      • Drywall, Frame, Vinyl Siding
      • Roof: Metal
      Condition
      • Year built: 2006

      Utilities & green energy

      • Sewer: Septic Tank
      • Water: Public

      Community & HOA

      Community
      • Security: Smoke Detector(s)
      HOA
      • Has HOA: No
      Location
      • Region: Liberty

      Financial & listing details

      • Price per square foot: $105/sqft
      • Tax assessed value: $38,600
      • Annual tax amount: $590
      • Date on market: 6/4/2026
      • Cumulative days on market: 43 days

        Estimated market value

        $250,000

        $238,000 - $263,000

        $2,274/mo

        Price history

        DateEventPrice
        7/13/2026Pending sale$260,000$105/sqft
        Source: KVBR #283846 Report a problem
        6/15/2026Price change$260,000-7.1%$105/sqft
        Source: KVBR #283846 Report a problem
        6/4/2026Listed for sale$279,900-9.7%$113/sqft
        Source: KVBR #283846 Report a problem
        5/2/2026Listing removed$309,900$125/sqft
        Source: KVBR #281720 Report a problem
        1/24/2026Price change$309,900-5.8%$125/sqft
        Source: KVBR #281720 Report a problem
        1/10/2026Listed for sale$329,000+391.4%$133/sqft
        Source: KVBR #281720 Report a problem
        3/11/2024Sold$66,950-22.1%$27/sqft
        Source: KVBR #261011 Report a problem
        1/18/2024Pending sale$85,900$35/sqft
        Source: KVBR #261011 Report a problem
        11/4/2023Price change$85,900-10.1%$35/sqft
        Source: KVBR #261011 Report a problem
        10/7/2023Price change$95,500-9%$39/sqft
        Source: KVBR #261011 Report a problem
        6/9/2023Price change$104,900-12.6%$42/sqft
        Source: KVBR #261011 Report a problem
        5/9/2023Price change$120,000-11.1%$48/sqft
        Source: KVBR #261011 Report a problem
        4/1/2023Price change$135,000-6.2%$54/sqft
        Source: KVBR #261011 Report a problem
        2/27/2023Listed for sale$143,900$58/sqft
        Source: KVBR #261011 Report a problem

        Public tax history

        YearProperty taxesTax assessment
        2025$586 $23,160 +7.5%
        2024-- $21,540 +4.1%
        2023$503 -79.8%$20,700 -80%
        2022$2,491 $103,320 +10.8%
        2021-- $93,240 -0.2%
        2020-- $93,420 +5.4%
        2019$1,088 +1.7%$88,620 +2%
        2018$1,070 +0.4%$86,880 +1.2%
        2017$1,065 +4.1%$85,860 +4.7%
        2016$1,023 $82,020 +3%
        2015$1,023 -1.5%$79,620 -3.6%
        2014$1,038 +2303.7%$82,620 +12%
        2013$43 $73,800 +7.1%
        2012$43 -95%$68,880
        2011$869 +1911.6%$68,880 +1914%
        2010$43 +12.3%$3,420
        2009$38 $3,420
        2008$38 -0.2%$3,420
        2007$39 -1.5%$3,420
        2006$39 -37.3%$3,420 +26.7%
        2005$62 $2,700
        2004-- $2,700
        2003-- $2,700
        2002-- $2,700 +87.5%
        2001-- $1,440
        Find assessor info on the county website

        Monthly payment

        Est. payment

        Payment breakdown

        Explore the cost of this home by adjusting the details. Changes won't be saved.
        All calculations are estimates and provided by Zillow, Inc. for informational purposes only. Actual amounts may vary.
        HOA fees may include property taxes on listings classified as Co-Ops. Contact the listing agent and/or owner for fee details.
        Mortgage interest rates are dependent on a number of factors, including credit score, down payment, and repayment length. Interest rate data provided by Zillow Group Marketplace, Inc. as of 1/1/1970 from various mortgage lenders with which we have lead or other similar arrangements; the Estimated Payment is an average of those rates.
        See how much you could borrow to make a competitive offer.

        Climate risks

        Neighborhood: 25124

        Getting around

        0 / 100
        Car-Dependent

        Nearby schools

        GreatSchools rating
        Schools provided by the listing agent
        • Elementary: Confidence
        • Middle: Poca
        • High: Poca

        Source: KVBR. This data may not be complete. We recommend contacting the local school district to confirm school assignments for this home.

        A local agent can set up tours, give advice and negotiate with sellers.

        Browse local experts

        Similar homes