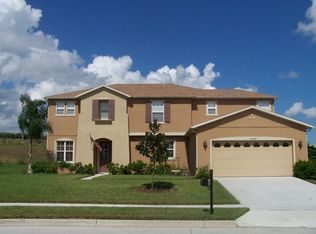
Expansive and Inviting! Welcome home to 14790 Tullamore Loop. Location says it all! Convenient to restaurants, shopping, highways, theme parks, and more, this gated community remains one of the most popular communities in the area. This family-oriented neighborhood with a community pool is sure to please. With an oversized lot and plenty of room to roam, the open floor plan of this 4-bedroom / 2.5-bath home awaits to impress. Large formal living and formal dining rooms are the perfect venue for family gatherings. An elegant, open kitchen, overlooking the dinette into the family room, offers granite counters, 42” cabinets, double built-in ovens, a large breakfast bar, and a huge walk-in pantry allowing space for everyone to help the cook. When the day is done, retire to the oversized second-floor primary suite, which offers a spacious bath with a double-sink vanity, shower, garden tub, and a walk-in closet, completing this special and intimate space. Anchoring 3 large secondary bedrooms, this home beckons to an active family, offering the space you need. Enjoy your morning coffee or an evening barbecue, while enjoying the peace of your private pool, a HUGE private backyard! Complete with fruit trees (recovering from the freeze), including mango, sugar apple, sapodilla, guava, loquat, pear, jackfruit, fig, lemon, orange, neem, and banana, gives an instant farm-to-table experience. While certainly offering plenty of space for everyone to claim their own piece of paradise, you’ll find peace of mind that your investment is in a location that can’t be beat! Highlights include: Roof replaced in 2020. AC replaced in 2018. Appliances replaced in 2022. All blinds replaced 2022. Whole Home water filtration and softener system. Be sure to click the link for an interactive 3D Virtual Tour and floor plan!
Pending
Price cut: $15K (6/14)
$675,000
14790 Tullamore Loop, Winter Garden, FL 34787
4beds
3,410sqft
Single Family Residence
Built in 2005
9,029 Square Feet Lot
$-- Zestimate®
$198/sqft
$100/mo HOA
What's special
Private poolGranite countersLarge breakfast barOpen floor planCommunity poolOversized second-floor primary suiteOversized lot
- 98 days |
- 1,424 |
- 94 |
Likely to sell faster than
Zillow last checked:
Listing updated:
Listed by:
Rita Phillips 407-928-0573,
FLORIDA REALTY INVESTMENTS 407-207-2220
Source: Stellar MLS,MLS#: O6395287
Originating MLS: Orlando Regional

Facts & features
Interior
Bedrooms & bathrooms
- Bedrooms: 4
- Bathrooms: 3
- Full bathrooms: 2
- 1/2 bathrooms: 1
Rooms
- Room types: Bonus Room, Den/Library/Office, Family Room, Utility Room
Primary bedroom
- Description: Room7
- Features: Ceiling Fan(s), En Suite Bathroom, Walk-In Closet(s)
- Level: Second
- Area: 480 Square Feet
- Dimensions: 20x24
Bedroom 2
- Description: Room9
- Features: Ceiling Fan(s), Built-in Closet
- Level: Second
- Area: 154 Square Feet
- Dimensions: 14x11
Bedroom 3
- Description: Room10
- Features: Ceiling Fan(s), Built-in Closet
- Level: Second
- Area: 143 Square Feet
- Dimensions: 13x11
Bedroom 4
- Description: Room11
- Features: Ceiling Fan(s), Built-in Closet
- Level: Second
- Area: 170 Square Feet
- Dimensions: 17x10
Primary bathroom
- Description: Room8
- Features: Dual Sinks, Garden Bath, Tub with Separate Shower Stall
- Level: Second
- Area: 90 Square Feet
- Dimensions: 10x9
Bathroom 2
- Description: Room12
- Features: Dual Sinks, Tub With Shower
- Level: Second
- Area: 55 Square Feet
- Dimensions: 5x11
Dinette
- Description: Room6
- Level: First
- Area: 182 Square Feet
- Dimensions: 13x14
Dining room
- Description: Room2
- Level: First
- Area: 140 Square Feet
- Dimensions: 10x14
Family room
- Description: Room4
- Features: Ceiling Fan(s)
- Level: First
- Area: 304 Square Feet
- Dimensions: 19x16
Kitchen
- Description: Room5
- Features: Breakfast Bar, Stone Counters, Pantry
- Level: First
- Area: 247 Square Feet
- Dimensions: 19x13
Living room
- Description: Room1
- Level: First
- Area: 216 Square Feet
- Dimensions: 12x18
Loft
- Description: Room13
- Features: Ceiling Fan(s)
- Level: Second
- Area: 280 Square Feet
- Dimensions: 20x14
Office
- Description: Room3
- Level: First
- Area: 132 Square Feet
- Dimensions: 11x12
Heating
- Central, Electric
Cooling
- Central Air
Appliances
- Included: Oven, Cooktop, Dishwasher, Disposal, Dryer, Electric Water Heater, Microwave, Refrigerator, Washer, Water Filtration System, Water Softener
- Laundry: Inside, Laundry Room
Features
- Ceiling Fan(s), Crown Molding, Eating Space In Kitchen, Kitchen/Family Room Combo, Living Room/Dining Room Combo, Open Floorplan, PrimaryBedroom Upstairs, Solid Surface Counters, Split Bedroom, Walk-In Closet(s)
- Flooring: Carpet, Hardwood
- Doors: Sliding Doors
- Windows: Blinds, Window Treatments
- Has fireplace: No
Interior area
- Total structure area: 3,970
- Total interior livable area: 3,410 sqft
Video & virtual tour
Property
Parking
- Total spaces: 2
- Parking features: Driveway, Garage Door Opener
- Attached garage spaces: 2
- Has uncovered spaces: Yes
Features
- Levels: Two
- Stories: 2
- Patio & porch: Front Porch, Rear Porch, Screened
- Exterior features: Irrigation System, Rain Gutters, Sidewalk
- Has private pool: Yes
- Pool features: Gunite, Screen Enclosure
Lot
- Size: 9,029 Square Feet
- Dimensions: 77 x 112
- Features: Conservation Area, Landscaped, Level, Oversized Lot, Sidewalk
- Residential vegetation: Fruit Trees, Mature Landscaping, Oak Trees, Trees/Landscaped
Details
- Parcel number: 272303160500350
- Zoning: PUD
- Special conditions: None
Construction
Type & style
- Home type: SingleFamily
- Architectural style: Florida,Traditional
- Property subtype: Single Family Residence
Materials
- Block, Stucco, Wood Frame
- Foundation: Slab
- Roof: Shingle
Condition
- New construction: No
- Year built: 2005
Utilities & green energy
- Sewer: Public Sewer
- Water: Public
- Utilities for property: BB/HS Internet Available, Electricity Connected, Public, Sewer Connected, Street Lights, Underground Utilities
Community & HOA
Community
- Features: Deed Restrictions, Gated Community - No Guard, Pool, Sidewalks
- Security: Gated Community
- Pet fee: $0 monthly
- Subdivision: EMERALD RIDGE
HOA
- Has HOA: Yes
- Amenities included: Gated, Pool
- Services included: Common Area Taxes, Community Pool, Maintenance Grounds, Manager, Private Road
- HOA fee: $100 monthly
- HOA name: Carlos Borrero
- HOA phone: 352-243-4595
Location
- Region: Winter Garden
Financial & listing details
- Price per square foot: $198/sqft
- Tax assessed value: $556,986
- Annual tax amount: $3,503
- Date on market: 4/1/2026
- Cumulative days on market: 98 days
- Listing terms: Cash,Conventional
- Ownership: Fee Simple
- Total actual rent: 0
- Electric utility on property: Yes
- Road surface type: Paved
Estimated market value
Not available
Estimated sales range
Not available
Not available
Price history
| Date | Event | Price |
|---|---|---|
| 7/2/2026 | Pending sale | $675,000$198/sqft |
Source: | ||
| 6/14/2026 | Price change | $675,000-2.2%$198/sqft |
Source: | ||
| 4/17/2026 | Price change | $689,999-1.4%$202/sqft |
Source: | ||
| 4/1/2026 | Listed for sale | $699,999+6.1%$205/sqft |
Source: | ||
| 12/2/2023 | Listing removed | -- |
Source: | ||
| 9/25/2023 | Price change | $659,900-2.2%$194/sqft |
Source: | ||
| 9/15/2023 | Price change | $674,900-3.4%$198/sqft |
Source: | ||
| 9/7/2023 | Listed for sale | $699,000+89.3%$205/sqft |
Source: | ||
| 6/16/2005 | Sold | $369,200$108/sqft |
Source: Public Record Report a problem | ||
Public tax history
| Year | Property taxes | Tax assessment |
|---|---|---|
| 2024 | $3,503 +3.9% | $259,481 +3% |
| 2023 | $3,373 +3.2% | $251,923 +3% |
| 2022 | $3,269 +1.6% | $244,585 +3% |
| 2021 | $3,218 +0.8% | $237,461 +1.4% |
| 2020 | $3,191 +1% | $234,182 +2.3% |
| 2019 | $3,158 +1% | $228,917 +1.9% |
| 2018 | $3,128 | $224,649 -23.2% |
| 2017 | $3,128 +2.8% | $292,461 +2.4% |
| 2016 | $3,044 +0.3% | $285,738 +3.2% |
| 2015 | $3,035 -2.4% | $276,804 -1.1% |
| 2014 | $3,109 +2.5% | $280,013 +33.9% |
| 2013 | $3,034 +1.1% | $209,168 +1.5% |
| 2012 | $3,002 -2.8% | $206,142 -2% |
| 2011 | $3,089 -5.4% | $210,342 -7.2% |
| 2010 | $3,267 | $226,719 -25.1% |
| 2009 | -- | $302,606 -19.4% |
| 2008 | $4,291 -1.5% | $375,519 -6.7% |
| 2007 | $4,355 -7.8% | $402,501 +36.7% |
| 2006 | $4,724 +551.6% | $294,452 +636.1% |
| 2005 | $725 +15.7% | $40,000 +14.3% |
| 2004 | $627 | $35,000 +3499900% |
| 2003 | -- | $1 |
Find assessor info on the county website
Monthly payment
Est. payment$--/mo
Payment breakdown
Explore the cost of this home by adjusting the details. Changes won't be saved.All calculations are estimates and provided by Zillow, Inc. for informational purposes only. Actual amounts may vary.
HOA fees may include property taxes on listings classified as Co-Ops. Contact the listing agent and/or owner for fee details.
Mortgage interest rates are dependent on a number of factors, including credit score, down payment, and repayment length. Interest rate data provided by Zillow Group Marketplace, Inc. as of 1/1/1970 from various mortgage lenders with which we have lead or other similar arrangements; the Estimated Payment is an average of those rates.
See how much you could borrow to make a competitive offer.
Climate risks
Neighborhood: 34787
Getting around
10 / 100
Car-DependentNearby schools
GreatSchools rating
- 10/10Lake Whitney Elementary SchoolGrades: PK-5Distance: 3.2 mi
- 8/10SunRidge Middle SchoolGrades: 6-8Distance: 1.9 mi
- 7/10West Orange High SchoolGrades: 9-12Distance: 3.3 mi
Schools provided by the listing agent
- Elementary: Lake Whitney Elem
- Middle: SunRidge Middle
- High: West Orange High
Source: Stellar MLS. This data may not be complete. We recommend contacting the local school district to confirm school assignments for this home.
A local agent can set up tours, give advice and negotiate with sellers.
- Florida
- Orange County
- Winter Garden
- 34787
- 14790 Tullamore Loop