Skip main navigation
Off market
  • $502,000

    14791 E Evans Ave, Aurora, CO 80014

    5beds
    4baths
    2,774sqft
    SingleFamily
    Built in 1979
    9,147 Square Feet Lot
    $502,000 Zestimate®
    $181/sqft
    $3,125 Estimated rent

    Home value

    $502,000

    $477,000 - $527,000

    $3,125/mo

    Zestimate® history
    Loading
    Loading...

    Owner options

    List your home for rent

    $3,125/mo

    Rent Zestimate®

    Find your next renter with Zillow Rental Manager. Plus, with online applications, you can quickly screen prospective tenants – for free.

    Learn more

    $3,125/mo

    Rent Zestimate®

    Refinance and save

    $2,963/mo

    Est. payment

    Refinancing to a lower rate could help reduce your monthly payments and save thousands over the life of the loan.

    See today's rates

    $2,963/mo

    Est. payment

    Explore your selling options

    Work with a Zillow partner agent

    Leverage their expertise and Zillow's premium Showcase listings to get your home seen by more buyers.

    Get started

    List with your own agent

    Get your home in front of millions of buyers by listing it on Zillow.

    Learn how to do it

    Sell it yourself

    Take full control of how buyers see your home on Zillow by listing For Sale by Owner (FSBO).

    List your home

    What's special

    A great location is so important when choosing a home and this home at 14791 E. Evans Ave. has top notch placement! Located on a quiet street corner just one mile from easy access to I-225, this home is also close to two future light rail stations. Well designed, this two-story has five bedrooms, four bathrooms and over 2700 square feet. Three mature trees in the front yard add lots of street appeal. Sitting on a generous fifth of an acre, the southern orientation of the home offers serious relief during the Colorado snow season! Exterior maintenance is minimized thanks to brick and siding. The roof was replaced in 2013, leading to the installation of four new, high efficiency solar panels. The traditional floor plan has the entry just off the formal living room, a wonderful option to keep the dishes in the sink and the toys on the floor out of sight from guests! The charming formal dining room offers a nice spot for those holiday dinners or an evening with friends. Open to the family room and the casual dining area, the family cooks will enjoy the efficiency and location of the kitchen with easy access to the rear patio. Foresight paid off when the sellers chose the optional upgrade of the main floor family room over 30 years ago. The wood burning fireplace and custom wall bookcase add warmth and charm to this great gathering space. Located upstairs, the master bedroom is very spacious, as are the three additional bedrooms. The finished basement sports a large rec room with fireplace and a built-in wet bar with refrigerator, as well as a non-conforming bedroom. All the exterior windows, including the basement windows and patio door, were replaced with high efficiency, double pane windows and new carpet was installed upstairs in 2013. On the back side of the home, the rear deck is large enough to hold several tables and a barbecue--great for entertaining! Kids will love the flat backyard with flowering beds lining the rear fence and a vegetable garden at the far end for those with a green thumb. Don't wait to see this home!

    This property is not currently displayed as for sale or rent on Zillow. This may be different from what's on other websites or public sources.

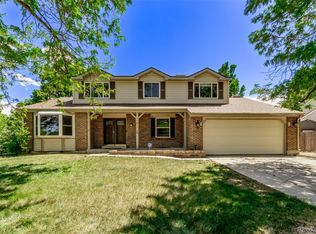
    Facts & features

    Interior

    Bedrooms & bathrooms
    • Bedrooms: 5
    • Bathrooms: 4
    Heating
    • Baseboard
    Appliances
    • Included: Dishwasher, Dryer, Freezer, Garbage disposal, Microwave, Range / Oven, Refrigerator, Washer
    Features
    • Flooring: Tile, Carpet
    • Basement: Finished
    • Has fireplace: Yes
    Interior area
    • Total interior livable area: 2,774 sqft

    Property

    Parking
    • Parking features: Garage - Attached
    Features
    • Exterior features: Vinyl, Brick
    Lot
    • Size: 9,147 Square Feet
    Details
    • Parcel number: 197530126011

    Construction

    Type & style
    • Home type: SingleFamily
    Materials
    • Wood
    • Roof: Composition
    Condition
    • Year built: 1979

    Community & HOA

    Location
    • Region: Aurora

    Financial & listing details

    • Price per square foot: $181/sqft
    • Tax assessed value: $530,900
    • Annual tax amount: $3,225

    Price history

    DateEventPrice
    6/24/2014Sold$259,000$93/sqft
    Source: Public Record Report a problem

    Public tax history

    YearProperty taxesTax assessment
    2025$3,225 +3.1%$33,181 -1.4%
    2024$3,128 +21.3%$33,654 -10.7%
    2023$2,578 -3.1%$37,702 +46.8%
    2022$2,661 $25,674 -2.8%
    2021-- $26,413 +7.2%
    2020$2,565 +11.8%$24,632
    2019$2,294 --
    2018$2,294 +15%$21,694
    2017$1,996 $21,694 +16.7%
    2016-- $18,587
    2015-- $18,587 +55.3%
    2014$1,686 +49.5%$11,972 -8.5%
    2013$1,127 $13,090
    2012-- $13,090
    2011$1,010 +1.1%$13,090 +5.1%
    2010$999 -28.8%$12,460
    2009$1,404 $12,460 -28.8%
    2008-- $17,512
    2007-- $17,512 +5%
    2006-- $16,684
    2005-- $16,684 +3.8%
    2002$1,234 +15.2%$16,070 +18.4%
    2001$1,071 $13,570
    Find assessor info on the county website

    Neighborhood: Southeast Crossing

    Nearby schools

    GreatSchools rating
    Get a cash offer in 3 minutes
    Find out how much your home could sell for in as little as 3 minutes with a no-obligation cash offer.
    Estimated market value
    $502,000
    Get a cash offer in 3 minutes
    Find out how much your home could sell for in as little as 3 minutes with a no-obligation cash offer.
    Estimated market value
    $502,000