Welcome home to this move-in ready 3 bedroom / 2 bathroom property with multiple outbuildings situated on 5 acres in Trenton. As you drive through the gated entrance and down the tree-lined driveway you encounter the main home with metal roof encompassing the large front porch and covered 2 car concrete attached carport. Step inside to the great room with vaulted ceiling and chair rail with sliding door to screened and covered rear porch. The kitchen boasts maple cabinets, stainless steel appliances, gas range, corner sink overlooking the expansive yard, bistro dining area and pantry. Separate dining/living room provides flex space options. Primary bedroom features regular closet, side-by side built-in wall closets, en-suite bathroom has been totally renovated with quartz countertop vanity, tile and stone soaker tub, built-in cabinets, transom windows and barn door entrance. The split floorplan offers the secondary bedrooms both with walk-in closets and second full bath with tiled walk-in shower. Laundry room with closet and direct access to side of home. Rear decking expands outdoor living space. Home has T-111 siding, cement skirting and gutter system. Property is fenced in 3 sections. Numerous outbuildings provide options for hobby enthusiasts or small business owners. 2 buildings (30x20) and (15x9) have drywall inside and window AC units , other building provide storage galore. RV carport with 30 AMP electric, water and clean-out hook-up and additional detached equipment/car carport. Large chicken-coop, fire pit with fire box area. Home has been re-plumbed with outside Pex plumbing system, water softener. Close proximity to all recreational areas, shopping and dining.
Sold for $280,000
$280,000
14791 NW 83rd Ter, Trenton, FL 32693
3beds
1,609sqft
Mobile Home
Built in 1994
5.1 Acres Lot
$313,200 Zestimate®
$174/sqft
$1,948 Estimated rent
Home value
$313,200
$294,000 - $335,000
$1,948/mo
Zestimate® history
Owner options
List your home for rent
$1,948/mo
Rent Zestimate®
Find your next renter with Zillow Rental Manager. Plus, with online applications, you can quickly screen prospective tenants – for free.
$1,948/mo
Rent Zestimate®
Refinance and save
$1,879/mo
Est. payment
Refinancing to a lower rate could help reduce your monthly payments and save thousands over the life of the loan.
$1,879/mo
Est. payment
Explore your selling options
Work with a Zillow partner agent
Leverage their expertise and Zillow's premium Showcase listings to get your home seen by more buyers.
Get startedList with your own agent
Get your home in front of millions of buyers by listing it on Zillow.
Learn how to do itSell it yourself
Take full control of how buyers see your home on Zillow by listing For Sale by Owner (FSBO).
List your homeWhat's special
Zillow last checked:
Listing updated:
Listed by:
Laura Javidi 352-339-5134,
RE/MAX PROFESSIONALS 352-375-1002
Bought with:
Burgandy Arrington, 3305729
HATCHER REALTY SERVICES, INC.
Source: Stellar MLS,MLS#: GC522672 Originating MLS: Gainesville-Alachua
Originating MLS: Gainesville-Alachua
Facts & features
Interior
Bedrooms & bathrooms
- Bedrooms: 3
- Bathrooms: 2
- Full bathrooms: 2
Primary bedroom
- Features: Built-in Closet
- Level: First
Bedroom 2
- Features: Walk-In Closet(s)
- Level: First
Bedroom 3
- Features: Walk-In Closet(s)
- Level: First
Great room
- Level: First
Kitchen
- Level: First
Heating
- Central
Cooling
- Central Air
Appliances
- Included: Cooktop, Dishwasher, Electric Water Heater, Refrigerator, Water Softener
- Laundry: Inside, Laundry Room
Features
- Ceiling Fan(s), Eating Space In Kitchen, L Dining, Open Floorplan, Split Bedroom, Vaulted Ceiling(s), Walk-In Closet(s)
- Flooring: Laminate
- Has fireplace: No
Interior area
- Total structure area: 2,903
- Total interior livable area: 1,609 sqft
Property
Parking
- Total spaces: 2
- Parking features: Circular Driveway, Covered, Parking Pad, RV Carport
- Carport spaces: 2
- Has uncovered spaces: Yes
Features
- Levels: One
- Stories: 1
- Exterior features: Private Mailbox, Rain Gutters, Storage
- Fencing: Fenced
Lot
- Size: 5.1 Acres
Details
- Parcel number: 1017200000
- Zoning: RESI
- Special conditions: None
Construction
Type & style
- Home type: MobileManufactured
- Property subtype: Mobile Home
Materials
- Cement Siding, Wood Siding
- Foundation: Crawlspace
- Roof: Metal
Condition
- New construction: No
- Year built: 1994
Utilities & green energy
- Sewer: Septic Tank
- Water: Well
- Utilities for property: BB/HS Internet Available, Electricity Connected, Propane, Water Connected
Community & HOA
Community
- Pet fee: $0 monthly
- Subdivision: JEANNE HEIBNER SUB
HOA
- Has HOA: No
Location
- Region: Trenton
Financial & listing details
- Price per square foot: $174/sqft
- Tax assessed value: $183,426
- Annual tax amount: $877
- Date on market: 6/8/2024
- Cumulative days on market: 53 days
- Listing terms: Cash,Conventional
- Ownership: Fee Simple
- Total actual rent: 0
- Electric utility on property: Yes
- Road surface type: Limerock
- Body type: Double Wide
Price history
| Date | Event | Price |
|---|---|---|
| 8/1/2024 | Sold | $280,000-4.3%$174/sqft |
Source:  Stellar MLS #GC522672 Report a problem Stellar MLS #GC522672 Report a problem | ||
| 7/11/2024 | Pending sale | $292,500$182/sqft |
Source: Stellar MLS #GC522672 Report a problem | ||
| 6/29/2024 | Listed for sale | $292,500$182/sqft |
Source: Stellar MLS #GC522672 Report a problem | ||
| 6/16/2024 | Pending sale | $292,500$182/sqft |
Source: Stellar MLS #GC522672 Report a problem | ||
| 6/8/2024 | Listed for sale | $292,500-8%$182/sqft |
Source: Stellar MLS #GC522672 Report a problem | ||
| 5/22/2024 | Listing removed | -- |
Source: Stellar MLS #O6197991 Report a problem | ||
| 4/20/2024 | Listed for sale | $318,000$198/sqft |
Source: Stellar MLS #O6197991 Report a problem | ||
| 4/16/2024 | Listing removed | -- |
Source: Owner Report a problem | ||
| 4/14/2024 | Listed for sale | $318,000+412.9%$198/sqft |
Source: Owner Report a problem | ||
| 12/11/2013 | Sold | $62,000-11.3%$39/sqft |
Source:  Dixie-Gilchrist Levy Counties BOR #767269 Report a problem Dixie-Gilchrist Levy Counties BOR #767269 Report a problem | ||
| 9/24/2013 | Listed for sale | $69,900-51.8%$43/sqft |
Source: Smith & Associates Inc #346172 Report a problem | ||
| 11/7/2007 | Sold | $144,900+83.4%$90/sqft |
Source: Public Record Report a problem | ||
| 8/18/2004 | Sold | $79,000+13%$49/sqft |
Source: Public Record Report a problem | ||
| 5/31/2001 | Sold | $69,900$43/sqft |
Source: Public Record Report a problem | ||
Public tax history
| Year | Property taxes | Tax assessment |
|---|---|---|
| 2024 | $865 -1.4% | $69,907 +3% |
| 2023 | $877 +0.8% | $67,871 +2.5% |
| 2022 | $870 -0.7% | $66,200 +4.4% |
| 2021 | $876 +0.1% | $63,385 -17.6% |
| 2020 | $875 +4.6% | $76,932 +3.6% |
| 2019 | $837 -0.1% | $74,260 +4% |
| 2018 | $837 | $71,426 +19.9% |
| 2017 | $837 +23.5% | $59,554 +9.3% |
| 2016 | $678 -0.2% | $54,506 +0.5% |
| 2015 | $679 +1.5% | $54,216 +7.7% |
| 2014 | $670 | $50,322 -9% |
| 2013 | -- | $55,277 -1.9% |
| 2012 | -- | $56,336 -17.6% |
| 2011 | -- | $68,363 -16.1% |
| 2010 | -- | $81,461 +43.4% |
| 2009 | -- | $56,795 -41.1% |
| 2008 | -- | $96,370 +35% |
| 2007 | -- | $71,381 +7% |
| 2006 | -- | $66,688 +3% |
| 2005 | -- | $64,746 +8.8% |
| 2004 | -- | $59,512 +8.9% |
| 2003 | -- | $54,663 +1.1% |
| 2002 | -- | $54,078 +11.6% |
| 2001 | -- | $48,470 +0.3% |
| 2000 | -- | $48,308 |
Find assessor info on the county website
Neighborhood: 32693
Nearby homes
- $355,3003 bd2 ba1.5k sqft14851 NW 83rd Ter, Trenton, FL 32693Off Market

- $223,000-- bd2 ba1.3k sqft14751 NW 83rd Ter, Trenton, FL 32693Off Market
- $288,0003 bd2 ba1.6k sqft14951 NW 83rd Ter, Trenton, FL 32693Off Market
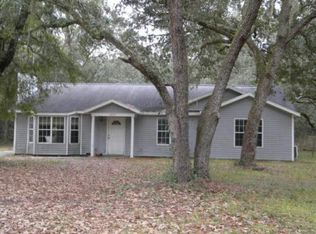
- $242,900-- bd2 ba1.5k sqft14790 NW 81st Ave, Trenton, FL 32693Off Market
- $91,5001 bd1 ba560 sqft14750 NW 81st Ave, Trenton, FL 32693Off Market
- $455,200-- bd2 ba1.8k sqft14850 NW 81st Ave, Trenton, FL 32693Off Market
- $425,2003 bd2 ba1.8k sqft14790 NW 83rd Ter, Trenton, FL 32693Off Market
- $--5 Acres83 Terrace, Trenton, FL 32693Off Market
Nearby schools
GreatSchools rating
- NALevy Virtual Instruction Program (District Provided)Grades: K-12Distance: 17.7 mi
- NALevy Virtual Instruction ProgramGrades: K-12Distance: 17.7 mi
- NALevy Virtual FranchiseGrades: 6-12Distance: 17.7 mi
Sell for more on Zillow
Get a Zillow Showcase℠ listing at no additional cost and you could sell for .
$313,200
2% more
+$6,264
With Zillow Showcase(estimated)
$319,464
- Florida
- Levy County
- Manattee Road
- 32693
- 14791 NW 83rd Ter
Nearby cities
Nearby zip codes
Other Manattee Road Topics
