Welcome to your dream home! This 4-bedroom, 2-bathroom beauty has been fully renovated inside and out, ensuring you can move in and start enjoying your new space from day one. With brand new HVAC, floors, countertops, appliances, and paint on the walls and trim, there's nothing left for you to do but unpack and relax. As you step inside, the main level greets you with a spacious living room flooded with natural light, making it the perfect gathering space for family and friends. The addition of a new electric fireplace adds a cozy touch, creating an inviting atmosphere all year round. With two bedrooms and a full bathroom on this level, you have the flexibility to use them as guest rooms, home offices, or whatever suits your needs. Head upstairs and prepare to be wowed by the gourmet kitchen. Boasting brand new countertops and appliances, this space will inspire your inner chef. The adjacent family room continues the theme of natural light and comfort, with large windows that pour in sunlight throughout the day. You'll love spending time here, whether it's lounging with a book or hosting movie nights with loved ones. The upper level is a retreat in itself, offering two additional bedrooms and a full spa-like bathroom. Imagine unwinding in a luxurious bath after a long day or stepping into your own private oasis each morning. Situated on a corner lot, this home not only provides ample space inside but also offers a spacious front and backyard. The newly poured concrete on the back patio sets the stage for outdoor gatherings and barbecues, while the fenced-in privacy allows you to relax without any disturbances. And the best part? No HOA fees! This home is conveniently located just minutes away from the popular Potomac Mills Mall, the charming town of Occoquan, major highways, restaurants, and shopping centers. Whether you're a shopaholic, a foodie, or simply looking for entertainment options, everything you need is within reach. Don't miss the opportunity to make this stunning house yours. Schedule a viewing today and start imagining your new life in this beautifully renovated haven.
Sold for $455,000
$455,000
14792 Arkansas St, Woodbridge, VA 22191
4beds
1,536sqft
Single Family Residence
Built in 1964
10,031 Square Feet Lot
$475,400 Zestimate®
$296/sqft
$2,785 Estimated rent
Home value
$475,400
$452,000 - $499,000
$2,785/mo
Zestimate® history
Owner options
List your home for rent
$2,785/mo
Rent Zestimate®
Find your next renter with Zillow Rental Manager. Plus, with online applications, you can quickly screen prospective tenants – for free.
$2,785/mo
Rent Zestimate®
Refinance and save
$2,792/mo
Est. payment
Refinancing to a lower rate could help reduce your monthly payments and save thousands over the life of the loan.
$2,792/mo
Est. payment
Explore your selling options
Work with a Zillow partner agent
Leverage their expertise and Zillow's premium Showcase listings to get your home seen by more buyers.
Get startedList with your own agent
Get your home in front of millions of buyers by listing it on Zillow.
Learn how to do itSell it yourself
Take full control of how buyers see your home on Zillow by listing For Sale by Owner (FSBO).
List your homeWhat's special
Fenced-in privacyBrand new hvacBrand new countertopsLarge windowsNew electric fireplaceBack patioNatural light
Zillow last checked:
Listing updated:
Listed by:
George Mrad 202-236-0000,
KW Metro Center,
Listing Team: Red Door Metro, Co-Listing Team: Red Door Metro,Co-Listing Agent: Diana Wassel 703-475-4072,
KW Metro Center
Bought with:
Damian Dickerson, 0225214941
EXP Realty, LLC
Source: Bright MLS,MLS#: VAPW2066104
Facts & features
Interior
Bedrooms & bathrooms
- Bedrooms: 4
- Bathrooms: 2
- Full bathrooms: 2
- Main level bathrooms: 2
- Main level bedrooms: 4
Basement
- Area: 768
Heating
- Central, Electric
Cooling
- Central Air, Electric
Appliances
- Included: Electric Water Heater
Features
- Basement: Full
- Has fireplace: No
Interior area
- Total structure area: 1,536
- Total interior livable area: 1,536 sqft
- Finished area above ground: 768
- Finished area below ground: 768
Property
Parking
- Parking features: Driveway
- Has uncovered spaces: Yes
Accessibility
- Accessibility features: None
Features
- Levels: Bi-Level,Two
- Stories: 2
- Pool features: None
Lot
- Size: 10,031 Square Feet
Details
- Additional structures: Above Grade, Below Grade
- Parcel number: 8391753039
- Zoning: RESIDENTIAL
- Special conditions: Standard
Construction
Type & style
- Home type: SingleFamily
- Property subtype: Single Family Residence
Materials
- Vinyl Siding, Brick
- Foundation: Permanent
Condition
- New construction: No
- Year built: 1964
- Major remodel year: 2024
Utilities & green energy
- Sewer: Public Sewer
- Water: Public
Community & HOA
Community
- Subdivision: Marumsco Woods
HOA
- Has HOA: No
Location
- Region: Woodbridge
Financial & listing details
- Price per square foot: $296/sqft
- Tax assessed value: $500,000
- Annual tax amount: $6,000
- Date on market: 2/28/2024
- Listing agreement: Exclusive Right To Sell
- Ownership: Fee Simple
Price history
| Date | Event | Price |
|---|---|---|
| 3/21/2024 | Sold | $455,000+1.1%$296/sqft |
Source:  Bright MLS #VAPW2066104 Report a problem Bright MLS #VAPW2066104 Report a problem | ||
| 3/2/2024 | Contingent | $449,888$293/sqft |
Source: Bright MLS #VAPW2066104 Report a problem | ||
| 2/28/2024 | Price change | $449,888-6.3%$293/sqft |
Source: Bright MLS #VAPW2066104 Report a problem | ||
| 2/21/2024 | Price change | $479,888-2%$312/sqft |
Source: Bright MLS #VAPW2065678 Report a problem | ||
| 2/7/2024 | Price change | $489,888-2%$319/sqft |
Source: Bright MLS #VAPW2064886 Report a problem | ||
| 1/25/2024 | Listed for sale | $499,888+49.2%$325/sqft |
Source: Bright MLS #VAPW2064212 Report a problem | ||
| 10/13/2023 | Sold | $335,000-16.2%$218/sqft |
Source: Bright MLS #VAPW2057416 Report a problem | ||
| 10/6/2023 | Pending sale | $399,999$260/sqft |
Source: Bright MLS #VAPW2057416 Report a problem | ||
| 8/31/2023 | Listed for sale | $399,999$260/sqft |
Source: Bright MLS #VAPW2057416 Report a problem | ||
Public tax history
| Year | Property taxes | Tax assessment |
|---|---|---|
| 2025 | $3,782 +13.3% | $385,700 +15% |
| 2024 | $3,337 | $335,500 +7.4% |
| 2023 | -- | $312,500 +3.3% |
| 2022 | $44 +12% | $302,600 +10.3% |
| 2021 | $39 | $274,400 +6.8% |
| 2020 | -- | $256,900 +6.6% |
| 2019 | $1,455 -46.7% | $241,000 +6.6% |
| 2018 | $2,730 +6836.3% | $226,100 +2.2% |
| 2017 | $39 | $221,200 +5.3% |
| 2016 | $39 +3% | $210,000 +4.1% |
| 2015 | $38 | $201,700 +5.4% |
| 2014 | $38 | $191,400 +17.3% |
| 2013 | -- | $163,200 +17.6% |
| 2012 | -- | $138,800 +24.5% |
| 2010 | -- | $111,500 +2.8% |
| 2009 | -- | $108,500 -59.7% |
| 2008 | -- | $269,500 -13% |
| 2007 | -- | $309,700 +3.4% |
| 2006 | -- | $299,600 +36.7% |
| 2005 | -- | $219,100 +27% |
| 2004 | -- | $172,500 +23.2% |
| 2003 | -- | $140,000 +16.4% |
| 2002 | -- | $120,300 +14.9% |
| 2001 | -- | $104,700 |
Find assessor info on the county website
Neighborhood: 22191
Nearby homes
- $467,0004 bd2 ba1.5k sqft1471 Arkansas Ct, Woodbridge, VA 22191Sold
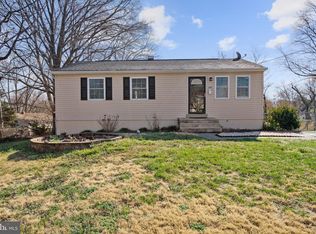
- $472,6004 bd2 ba1k sqft14796 Arkansas St, Woodbridge, VA 22191Off Market
- $506,3005 bd3 ba2k sqft14790 Arkansas St, Woodbridge, VA 22191Off Market
- $466,7005 bd2 ba1.2k sqft1473 Arkansas Ct, Woodbridge, VA 22191Off Market
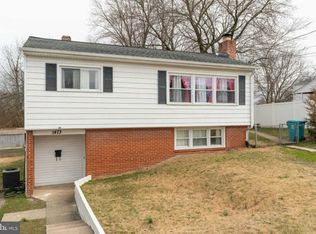
- $444,7003 bd2 ba1.1k sqft14795 Arkansas St, Woodbridge, VA 22191Off Market
- $480,7004 bd2 ba1.7k sqft14793 Arkansas St, Woodbridge, VA 22191Off Market
- $499,0004 bd3 ba1.6k sqft14798 Arkansas St, Woodbridge, VA 22191Off Market
- $515,2003 bd3 ba1k sqft1402 Kentucky Ave, Woodbridge, VA 22191Off Market
Nearby schools
GreatSchools rating
- 8/10Featherstone Elementary SchoolGrades: PK-5Distance: 0.4 mi
- 4/10Rippon Middle SchoolGrades: 6-8Distance: 0.7 mi
- 3/10Freedom High SchoolGrades: 9-12Distance: 1.7 mi
Schools provided by the listing agent
- District: Prince William County Public Schools
Source: Bright MLS. This data may not be complete. We recommend contacting the local school district to confirm school assignments for this home.
Get a cash offer in 3 minutes
Find out how much your home could sell for in as little as 3 minutes with a no-obligation cash offer.
Estimated market value
$475,400
Get a cash offer in 3 minutes
Find out how much your home could sell for in as little as 3 minutes with a no-obligation cash offer.
Estimated market value
$475,400
- Virginia
- Prince William County
- Woodbridge
- 22191
- 14792 Arkansas St
Nearby cities
Nearby neighborhoods
Nearby zip codes
Other Woodbridge Topics
