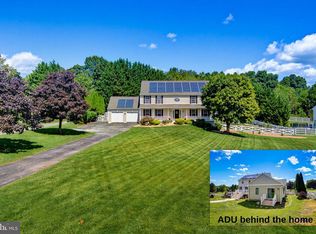
FANTASTIC WESTERN HOWARD COUNTY SETTING ON 1.5 PRIVATE ACRES LOCATED IN THE CARRIAGE MILL FARM NEIGHBORHOOD* FIVE BEDROOMS TOP LEVEL W/THREE FULL BATHROOMS* HUGE PRIMARY SUITE WITH SITTING AREA & MULTIPLE CLOSETS* TWO STORY FOYER ENTRY LEADS TO EITHER FORMAL LIVING & DINING ROOMS OR OFFICE AREA* OPEN EAT-IN KITCHEN ADJOINS THE FAMILY RM W/WOOD BURNING FIREPLACE* FULL FINISHED LOWER LEVEL W/WALKOUT REC ROOM; FULL BATH #4; SEPARATE LAUNDRY ROOM & STORAGE ....THIS AREA COULD EASILY BE UTILIZED AS A LOWER LEVEL PRIVATE APARTMENT* COVERED FRONT PORCH OVERLOOKS A LARGE LEVEL YARD - BACKYARD ALL SEASON ROOM OFF THE FAMILY ROOM LEADS TO A VERY PRIVATE FENCED YARD INCLUDING... HEATED POOL W/COVERED GATHERING AREA; FINISHED (TEENAGER!) SHED WITH HEAT & AC/ CABLE ACCESS/ SEPARATE WIFI/ NEW ROOF & WINDOWS; A BASKETBALL COURT W/LIGHTING & TURF AREA PERFECT FOR SPORTS TRAINING* NEW ROOF!! PERFECT HOME & COMMUNITY FOR A LARGE OR GROWING HOUSEHOLD!!
Sold for $950,000
$950,000
14792 Carriage Mill Rd, Woodbine, MD 21797
4beds
4,204sqft
Single Family Residence
Built in 1999
1.53 Acres Lot
$1,062,000 Zestimate®
$226/sqft
$5,465 Estimated rent
Home value
$1,062,000
$1.01M - $1.13M
$5,465/mo
Zestimate® history
Owner options
List your home for rent
$5,465/mo
Rent Zestimate®
Find your next renter with Zillow Rental Manager. Plus, with online applications, you can quickly screen prospective tenants – for free.
$5,465/mo
Rent Zestimate®
Refinance and save
$6,444/mo
Est. payment
Refinancing to a lower rate could help reduce your monthly payments and save thousands over the life of the loan.
$6,444/mo
Est. payment
Explore your selling options
Work with a Zillow partner agent
Leverage their expertise and Zillow's premium Showcase listings to get your home seen by more buyers.
Get startedList with your own agent
Get your home in front of millions of buyers by listing it on Zillow.
Learn how to do itSell it yourself
Take full control of how buyers see your home on Zillow by listing For Sale by Owner (FSBO).
List your homeWhat's special
Zillow last checked:
Listing updated:
Listed by:
Steve Allnutt 410-336-7787,
RE/MAX Advantage Realty,
Co-Listing Agent: Ricky Cantore Iii 443-878-3507,
RE/MAX Advantage Realty
Bought with:
Ryan Bandell, 0651449
Keller Williams Realty Centre
Source: Bright MLS,MLS#: MDHW2033032
Facts & features
Interior
Bedrooms & bathrooms
- Bedrooms: 4
- Bathrooms: 5
- Full bathrooms: 4
- 1/2 bathrooms: 1
- Main level bathrooms: 1
Rooms
- Room types: Living Room, Dining Room, Primary Bedroom, Bedroom 2, Bedroom 3, Bedroom 4, Kitchen, Family Room, Den, Foyer, Breakfast Room, Office, Recreation Room, Storage Room, Bathroom 2, Bathroom 3, Primary Bathroom, Full Bath
Basement
- Area: 1395
Heating
- Heat Pump, Electric
Cooling
- Central Air, Ceiling Fan(s), Electric
Appliances
- Included: Refrigerator, Oven/Range - Electric, Exhaust Fan, Dryer, Washer, Water Heater, Range Hood, Microwave, Electric Water Heater
- Laundry: Main Level
Features
- Family Room Off Kitchen, Open Floorplan, Eat-in Kitchen, Breakfast Area, Built-in Features, Primary Bath(s), Walk-In Closet(s), Soaking Tub, Recessed Lighting, Pantry, Kitchen - Table Space, Formal/Separate Dining Room, Ceiling Fan(s), Attic, 2 Story Ceilings, Dry Wall
- Flooring: Hardwood, Carpet, Ceramic Tile, Wood
- Doors: Insulated, Six Panel, Atrium, Storm Door(s)
- Windows: Window Treatments
- Basement: Partial,Heated,Improved,Exterior Entry,Rear Entrance,Walk-Out Access,Sump Pump,Interior Entry,Finished,Full,Connecting Stairway
- Number of fireplaces: 1
- Fireplace features: Wood Burning, Mantel(s), Screen, Glass Doors
Interior area
- Total structure area: 4,554
- Total interior livable area: 4,204 sqft
- Finished area above ground: 3,159
- Finished area below ground: 1,045
Property
Parking
- Total spaces: 12
- Parking features: Garage Faces Front, Garage Door Opener, Inside Entrance, Asphalt, Driveway, Private, Attached, Off Street
- Attached garage spaces: 2
- Uncovered spaces: 10
- Details: Garage Sqft: 462
Accessibility
- Accessibility features: None
Features
- Levels: Three
- Stories: 3
- Patio & porch: Porch, Deck, Patio
- Exterior features: Extensive Hardscape
- Has private pool: Yes
- Pool features: Heated, Fenced, In Ground, Private
- Fencing: Aluminum,Back Yard,Vinyl
- Has view: Yes
- View description: Trees/Woods
Lot
- Size: 1.53 Acres
- Features: Backs to Trees, Cul-De-Sac, Flag Lot, Front Yard, Landscaped, Level, Premium, Private, Rear Yard, Rural, Wooded
Details
- Additional structures: Above Grade, Below Grade, Outbuilding
- Parcel number: 1404361962
- Zoning: RCDEO
- Special conditions: Standard
Construction
Type & style
- Home type: SingleFamily
- Architectural style: Colonial
- Property subtype: Single Family Residence
Materials
- Vinyl Siding
- Foundation: Concrete Perimeter
- Roof: Asphalt
Condition
- Good
- New construction: No
- Year built: 1999
Utilities & green energy
- Sewer: On Site Septic, Private Septic Tank
- Water: Private, Well, Filter, Conditioner
- Utilities for property: Cable Available, Underground Utilities
Community & HOA
Community
- Subdivision: Carriage Mill Farms
HOA
- Has HOA: Yes
- Services included: Common Area Maintenance, Management, Reserve Funds
- HOA fee: $121 quarterly
- HOA name: CARRIAGE MILL FARMS HOMEOWNERS ASSOCIATION
Location
- Region: Woodbine
Financial & listing details
- Price per square foot: $226/sqft
- Tax assessed value: $726,967
- Annual tax amount: $10,401
- Date on market: 9/29/2023
- Listing agreement: Exclusive Right To Sell
- Listing terms: Cash,Conventional,USDA Loan
- Ownership: Fee Simple
- Road surface type: Black Top
Price history
| Date | Event | Price |
|---|---|---|
| 11/16/2023 | Sold | $950,000+5.6%$226/sqft |
Source:  Bright MLS #MDHW2033032 Report a problem Bright MLS #MDHW2033032 Report a problem | ||
| 10/26/2023 | Pending sale | $899,900$214/sqft |
Source: Bright MLS #MDHW2033032 Report a problem | ||
| 9/29/2023 | Contingent | $899,900$214/sqft |
Source: Bright MLS #MDHW2033032 Report a problem | ||
| 9/29/2023 | Listed for sale | $899,900+164.2%$214/sqft |
Source: Bright MLS #MDHW2033032 Report a problem | ||
| 12/30/1999 | Sold | $340,578$81/sqft |
Source: Public Record Report a problem | ||
Public tax history
| Year | Property taxes | Tax assessment |
|---|---|---|
| 2025 | $11,907 +34.7% | $842,900 +7.4% |
| 2024 | $8,838 +8% | $784,933 +8% |
| 2023 | $8,186 +8.7% | $726,967 +8.7% |
| 2022 | $7,533 | $669,000 |
| 2021 | $7,533 | $669,000 |
| 2020 | $7,533 -11.6% | $669,000 -11.6% |
| 2019 | $8,519 -7.4% | $756,600 |
| 2018 | $9,200 -14.6% | $756,600 |
| 2017 | $10,771 | $756,600 -2.1% |
| 2016 | -- | $772,900 +11% |
| 2015 | -- | $696,333 +12.4% |
| 2014 | -- | $619,767 +14.1% |
| 2013 | -- | $543,200 |
| 2012 | -- | $543,200 |
| 2011 | -- | $543,200 -22.4% |
| 2010 | -- | $699,980 +6.9% |
| 2009 | -- | $654,830 +7.4% |
| 2008 | -- | $609,680 +8% |
| 2007 | -- | $564,530 +15.5% |
| 2006 | -- | $488,906 +18.3% |
| 2005 | -- | $413,283 +22.4% |
| 2004 | -- | $337,660 +3.9% |
| 2003 | -- | $324,840 +4.1% |
| 2002 | -- | $312,020 +4.3% |
| 2001 | -- | $299,200 |
Find assessor info on the county website
Neighborhood: 21797
Nearby homes
- $815,1005 bd2 ba2.4k sqft14774 Addison Way, Woodbine, MD 21797Off Market
- $1,050,0005 bd4 ba3.1k sqft14788 Carriage Mill Rd, Woodbine, MD 21797For Sale
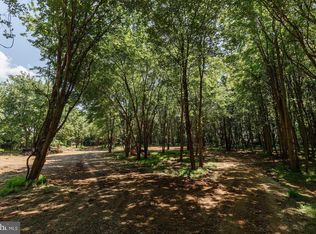
- $262,1007.13 acres14786 Addison Way, Woodbine, MD 21797Off Market
- $847,4004 bd3 ba3k sqft14796 Carriage Mill Drive, Woodbine, MD 21797Off Market
- $837,9004 bd3 ba3.9k sqft14796 Carriage Mill Dr, Woodbine, MD 21797Off Market
- $767,5004 bd3 ba2.6k sqft14796 Carriage Mill Rd, Woodbine, MD 21797Off Market
- $866,8004 bd4 ba2.6k sqft14784 Carriage Mill Rd, Woodbine, MD 21797Off Market
- $964,900-- bd2 ba3k sqft14800 Carriage Mill Rd, Woodbine, MD 21797Off Market
Nearby schools
GreatSchools rating
- 8/10Bushy Park Elementary SchoolGrades: PK-5Distance: 1.9 mi
- 10/10Glenwood Middle SchoolGrades: 6-8Distance: 2.2 mi
- 10/10Glenelg High SchoolGrades: 9-12Distance: 4 mi
Schools provided by the listing agent
- Elementary: Bushy Park
- Middle: Glenwood
- High: Glenelg
- District: Howard County Public School System
Source: Bright MLS. This data may not be complete. We recommend contacting the local school district to confirm school assignments for this home.
Get a cash offer in 3 minutes
Find out how much your home could sell for in as little as 3 minutes with a no-obligation cash offer.
Estimated market value
$1,062,000
Get a cash offer in 3 minutes
Find out how much your home could sell for in as little as 3 minutes with a no-obligation cash offer.
Estimated market value
$1,062,000
- Maryland
- Howard County
- Woodbine
- 21797
- 14792 Carriage Mill Rd
