Exceptional Value! Don’t miss out on this beautiful 5-bedroom, 3-bath, 2-story home in the sought-after Hunter’s Ridge community! This spacious residence features a luxurious master suite, a versatile downstairs bedroom/office, and a large bonus room above the garage – ideal for a home theater. The open-concept design includes a formal living and dining area, a cozy family room with a fireplace, and a bright kitchen with a breakfast nook. Tall ceilings and abundant windows create a light-filled, airy atmosphere throughout. The expansive master bedroom boasts vaulted ceilings, a ceiling fan, and a generous master bathroom complete with a separate Roman tub, walk-in shower, dual sinks, a private water closet, and a large walk-in closet. The home has a freshly painted exterior, along with several freshly painted rooms on the interior. The main living areas feature elegant crown molding, upgraded baseboards, and stylish wood shutters. The well-appointed kitchen is a chef’s dream, with a built-in oven and microwave, range with hood, newer dishwasher, beautiful tile countertops and backsplash, a spacious walk-in pantry, and a center island with a breakfast bar. Enjoy beautiful views of the backyard from the master suite, back bedrooms, family room, and kitchen! The backyard is a wonderful, peaceful retreat, offering an above-ground spa, a lattice-covered patio, RV parking, and a dedicated dog run area. Additional features include indoor laundry, a 3-car garage, dual-pane windows, and tile roof. Located in the peaceful Hunter’s Ridge community, this home is close to parks, shopping, entertainment, and is just minutes from the 15, 210, and 10 freeways. Come see this charming home for yourself – it’s a must-see!
Sold for $832,500
Listed by: Cornerstone Realty Group • Dina Romero • Contact: 909-260-0142
Bought with: Cornerstone Realty Group
$832,500
14792 Manor Pl, Fontana, CA 92336
5beds
3,000sqft
Single Family Residence
Built in 1998
7,991 Square Feet Lot
$866,800 Zestimate®
$278/sqft
$4,134 Estimated rent
Home value
$866,800
$815,000 - $919,000
$4,134/mo
Zestimate® history
Owner options
List your home for rent
$4,134/mo
Rent Zestimate®
Find your next renter with Zillow Rental Manager. Plus, with online applications, you can quickly screen prospective tenants – for free.
$4,134/mo
Rent Zestimate®
Refinance and save
$5,602/mo
Est. payment
Refinancing to a lower rate could help reduce your monthly payments and save thousands over the life of the loan.
$5,602/mo
Est. payment
Explore your selling options
Work with a Zillow partner agent
Leverage their expertise and Zillow's premium Showcase listings to get your home seen by more buyers.
Get startedList with your own agent
Get your home in front of millions of buyers by listing it on Zillow.
Learn how to do itSell it yourself
Take full control of how buyers see your home on Zillow by listing For Sale by Owner (FSBO).
List your homeWhat's special
Rv parkingStylish wood shuttersRange with hoodExpansive master bedroomGenerous master bathroomOpen-concept designLarge walk-in closet
Zillow last checked:
Listing updated:
Listed by:
Dina Romero DRE #00894797 909-260-0142,
Cornerstone Realty Group
Bought with:
Dina Romero, DRE #00894797
Cornerstone Realty Group
Yolanda Andrade, DRE #01748163
Cornerstone Realty Group
Source: CRMLS,MLS#: CV24241485 Originating MLS: California Regional MLS
Originating MLS: California Regional MLSFacts & features
Interior
Bedrooms & bathrooms
- Bedrooms: 5
- Bathrooms: 3
- Full bathrooms: 3
- Main level bathrooms: 1
- Main level bedrooms: 1
Rooms
- Room types: Bonus Room, Bedroom, Family Room, Kitchen, Laundry, Living Room, Primary Bathroom, Primary Bedroom, Other, Pantry, Utility Room, Dining Room
Primary bedroom
- Features: Primary Suite
Bedroom
- Features: Bedroom on Main Level
Bathroom
- Features: Bathroom Exhaust Fan, Bathtub, Closet, Dual Sinks, Enclosed Toilet, Full Bath on Main Level, Linen Closet, Separate Shower, Tub Shower, Walk-In Shower
Kitchen
- Features: Kitchen Island, Kitchen/Family Room Combo, Tile Counters, Walk-In Pantry
Heating
- Central, Forced Air, Fireplace(s)
Cooling
- Central Air
Appliances
- Included: Built-In Range, Dishwasher, Electric Oven, Disposal, Gas Range, Microwave, Range Hood, Water Heater
- Laundry: Washer Hookup, Gas Dryer Hookup, Inside, Laundry Room
Features
- Breakfast Bar, Ceiling Fan(s), Ceramic Counters, Crown Molding, Cathedral Ceiling(s), Separate/Formal Dining Room, High Ceilings, Open Floorplan, Tile Counters, Track Lighting, Two Story Ceilings, Bedroom on Main Level, Primary Suite, Utility Room, Walk-In Pantry, Walk-In Closet(s)
- Flooring: Carpet, Tile
- Doors: Double Door Entry, French Doors, Panel Doors, Sliding Doors
- Windows: Blinds, Double Pane Windows, Plantation Shutters, Screens
- Has fireplace: Yes
- Fireplace features: Family Room, Gas
- Common walls with other units/homes: No Common Walls
Interior area
- Total interior livable area: 3,000 sqft
Property
Parking
- Total spaces: 6
- Parking features: Door-Multi, Garage, Garage Door Opener, RV Gated, RV Access/Parking
- Attached garage spaces: 3
- Uncovered spaces: 3
Features
- Levels: Two
- Stories: 2
- Entry location: Front
- Patio & porch: Concrete, Patio
- Pool features: None
- Spa features: None
- Fencing: Block
- Has view: Yes
- View description: Mountain(s), Neighborhood
Lot
- Size: 7,991 Square Feet
- Features: Back Yard, Front Yard, Sprinklers In Rear, Sprinklers In Front, Lawn, Near Park, Sprinklers Timer, Sprinkler System
Details
- Parcel number: 1107041370000
- Special conditions: Standard
Construction
Type & style
- Home type: SingleFamily
- Property subtype: Single Family Residence
Materials
- Frame, Stucco
- Foundation: Slab
- Roof: Tile
Condition
- New construction: No
- Year built: 1998
Utilities & green energy
- Sewer: Public Sewer
- Water: Public
- Utilities for property: Cable Available, Cable Connected, Electricity Connected, Natural Gas Connected, Phone Connected, Sewer Connected, Water Connected
Community & HOA
Community
- Features: Curbs, Gutter(s), Street Lights, Sidewalks, Park
- Security: Fire Detection System, Fire Sprinkler System, Smoke Detector(s)
Location
- Region: Fontana
Financial & listing details
- Price per square foot: $278/sqft
- Tax assessed value: $849,151
- Date on market: 11/28/2024
- Cumulative days on market: 37 days
- Listing terms: Cash to New Loan
- Road surface type: Paved
Price history
| Date | Event | Price |
|---|---|---|
| 1/9/2025 | Sold | $832,500-2%$278/sqft |
Source:  CRMLS #CV24241485 Report a problem CRMLS #CV24241485 Report a problem | ||
| 12/4/2024 | Pending sale | $849,888$283/sqft |
Source: CRMLS #CV24241485 Report a problem | ||
| 11/28/2024 | Listed for sale | $849,888+274.4%$283/sqft |
Source: CRMLS #CV24241485 Report a problem | ||
| 12/31/1998 | Sold | $227,000$76/sqft |
Source: Public Record Report a problem | ||
Public tax history
| Year | Property taxes | Tax assessment |
|---|---|---|
| 2026 | -- | $849,151 +138% |
| 2025 | $5,349 +4.2% | $356,734 +2% |
| 2024 | $5,135 +13.3% | $349,739 +2% |
| 2023 | $4,531 +1.3% | $342,882 +2% |
| 2022 | $4,474 +1.6% | $336,159 +2% |
| 2021 | $4,404 +1.4% | $329,568 +1% |
| 2020 | $4,341 +2.3% | $326,188 +2% |
| 2019 | $4,242 +0.6% | $319,792 +2% |
| 2018 | $4,216 +4.6% | $313,521 +2% |
| 2017 | $4,031 | $307,374 +2% |
| 2016 | $4,031 +3% | $301,347 +1.5% |
| 2015 | $3,912 +1.1% | $296,820 +2% |
| 2014 | $3,868 | $291,006 +0.5% |
| 2013 | -- | $289,691 +2% |
| 2012 | -- | $284,010 +2% |
| 2011 | -- | $278,441 +0.8% |
| 2010 | -- | $276,360 -0.2% |
| 2009 | -- | $277,017 +2% |
| 2008 | -- | $271,585 +2% |
| 2007 | -- | $266,260 +2% |
| 2006 | -- | $261,039 +2% |
| 2005 | -- | $255,920 +2% |
| 2004 | -- | $250,901 +1.9% |
| 2003 | -- | $246,302 +2% |
| 2002 | -- | $241,473 +2% |
| 2001 | -- | $236,738 +2% |
| 2000 | -- | $232,096 |
Find assessor info on the county website
Neighborhood: Hunter's Ridge
Nearby homes
- $783,6004 bd3 ba2.1k sqft14782 Manor Pl, Fontana, CA 92336Off Market

- $828,0004 bd3 ba2.7k sqft14802 Manor Pl, Fontana, CA 92336Off Market
- $802,3004 bd3 ba2.1k sqft14805 Bugle Ct, Fontana, CA 92336Off Market
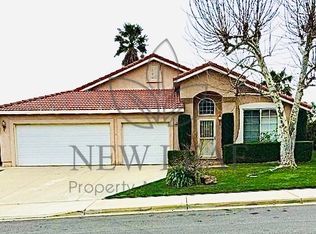
- $809,3004 bd2 ba2.7k sqft14795 Bugle Ct, Fontana, CA 92336Off Market
- $813,1005 bd3 ba2.7k sqft14772 Manor Pl, Fontana, CA 92336Off Market
- $859,6004 bd3 ba2.9k sqft14815 Bugle Ct, Fontana, CA 92336Off Market
- $845,9005 bd3 ba2.9k sqft14785 Bugle Ct, Fontana, CA 92336Off Market
- $897,3004 bd3 ba2.9k sqft14795 Manor Pl, Fontana, CA 92336Off Market
Nearby schools
GreatSchools rating
- 9/10David W. Long Elementary SchoolGrades: K-5Distance: 0.6 mi
- 8/10Summit Intermediate SchoolGrades: 6-8Distance: 2.3 mi
- 8/10Etiwanda High SchoolGrades: 9-12Distance: 2.8 mi
Schools provided by the listing agent
- Elementary: Dwyer
- Middle: Summit
Source: CRMLS. This data may not be complete. We recommend contacting the local school district to confirm school assignments for this home.
Get a cash offer in 3 minutes
Find out how much your home could sell for in as little as 3 minutes with a no-obligation cash offer.
Estimated market value
$866,800
Get a cash offer in 3 minutes
Find out how much your home could sell for in as little as 3 minutes with a no-obligation cash offer.
Estimated market value
$866,800
