*Multiple offers received* Seize your opportunity to own this rarely available two-story end unit town home that boasts a full finished basement, attached two car garage, side and back yard spaces, covered front porch, and a sizable rear patio! Situated in a prime section of the beautifully manicured owners-only Greencastle subdivision, this unit benefits from ample guest parking, and a peaceful buffer from the near proximity to the many conveniences such as the Orland Square Mall, restaurants, stores, and more. Sit back and relax as your landscaping, snow removal, and exterior maintenance are covered by your HOA dues, making for a lock-and-leave lifestyle. Commuting is a breeze with nearby LaGrange Rd, public bus stops, and the Orland Park Metra train stations. Inside the home feels bright and airy courtesy of the soaring living room ceilings, new skylights (2025), and open upstairs hallway balcony. Bedrooms feature ample closet space and are thoughtfully positioned upstairs for maximum privacy from the living spaces and ease of access to the shared full bathroom with oversized tub, and dedicated laundry room. The open concept main level flows seamlessly from the powder room and coat closet to the large living room with wood-burning fireplace, dining area with a beautiful bay window, and kitchen featuring all upgraded stainless appliances. The fully finished basement offers flexibility and endless possibilities, plus the bathroom features rough-out plumbing to add a shower if desired. Each level of the home also conveniently features a bathroom. Multiple attic access points provide plenty of additional storage space. Other notable updates include: replacement roof and all three skylights (2025), microwave (2025), gutters (2024), exterior painting (2024), radon mitigation system (2023), garbage disposal (2023), upstairs carpet (2022), sliding glass door and all windows (2017), furnace (2016), garage workbench. Acclaimed assigned school districts 135 and 230!
Closed
$318,000
14792 Montgomery Dr, Orland Park, IL 60462
2beds
1,362sqft
Townhouse, Single Family Residence
Built in 1988
4,777 Square Feet Lot
$320,300 Zestimate®
$233/sqft
$2,426 Estimated rent
Home value
$320,300
$291,000 - $352,000
$2,426/mo
Zestimate® history
Owner options
List your home for rent
$2,426/mo
Rent Zestimate®
Find your next renter with Zillow Rental Manager. Plus, with online applications, you can quickly screen prospective tenants – for free.
$2,426/mo
Rent Zestimate®
Refinance and save
$2,519/mo
Est. payment
Refinancing to a lower rate could help reduce your monthly payments and save thousands over the life of the loan.
$2,519/mo
Est. payment
Explore your selling options
Work with a Zillow partner agent
Leverage their expertise and Zillow's premium Showcase listings to get your home seen by more buyers.
Get startedList with your own agent
Get your home in front of millions of buyers by listing it on Zillow.
Learn how to do itSell it yourself
Take full control of how buyers see your home on Zillow by listing For Sale by Owner (FSBO).
List your homeWhat's special
Open upstairs hallway balconyFull finished basementAttached two car garageSizable rear patioOpen concept main levelGarage workbenchDedicated laundry room
Zillow last checked:
Listing updated:
Listed by:
William Busen (630)768-7315,
Keller Williams Infinity
Bought with:
Stephanie Peache
@properties Christie's International Real Estate
Source: MRED as distributed by MLS GRID,MLS#: 12652540
Facts & features
Interior
Bedrooms & bathrooms
- Bedrooms: 2
- Bathrooms: 3
- Full bathrooms: 1
- 1/2 bathrooms: 2
Rooms
- Room types: No additional rooms
Primary bedroom
- Features: Flooring (Carpet), Bathroom (Full)
- Level: Second
- Area: 169 Square Feet
- Dimensions: 13X13
Bedroom 2
- Features: Flooring (Carpet), Window Treatments (Double Pane Windows, Curtains/Drapes, Window Treatments)
- Level: Second
- Area: 117 Square Feet
- Dimensions: 13X9
Dining room
- Features: Flooring (Tile), Window Treatments (Bay Window(s), Blinds, Double Pane Windows, Window Treatments)
- Level: Main
- Area: 90 Square Feet
- Dimensions: 10X9
Family room
- Features: Flooring (Carpet)
- Level: Basement
- Area: 459 Square Feet
- Dimensions: 27X17
Kitchen
- Features: Kitchen (Eating Area-Breakfast Bar), Flooring (Tile)
- Level: Main
- Area: 80 Square Feet
- Dimensions: 10X8
Laundry
- Features: Flooring (Laminate)
- Level: Second
- Area: 30 Square Feet
- Dimensions: 6X5
Living room
- Features: Flooring (Laminate), Window Treatments (Double Pane Windows, Curtains/Drapes, Skylight(s), Window Treatments)
- Level: Main
- Area: 306 Square Feet
- Dimensions: 18X17
Heating
- Natural Gas
Cooling
- Central Air, Electric
Appliances
- Included: Range, Microwave, Dishwasher, Refrigerator, Disposal, Stainless Steel Appliance(s), Gas Cooktop, Gas Oven, Humidifier, Gas Water Heater
- Laundry: Upper Level, Washer Hookup, In Unit
Features
- Vaulted Ceiling(s), Storage
- Flooring: Laminate
- Doors: Storm Door(s), Panel Door(s), Sliding Glass Door(s)
- Windows: Screens, Skylight(s), Double Pane Windows
- Basement: Finished,Rec/Family Area,Storage Space,Full
- Number of fireplaces: 1
- Fireplace features: Gas Starter, Masonry, Family Room
- Common walls with other units/homes: End Unit
Interior area
- Total structure area: 1,962
- Total interior livable area: 1,362 sqft
- Finished area below ground: 550
Property
Parking
- Total spaces: 4
- Parking features: Asphalt, Garage Door Opener, Yes, Garage Owned, Attached, Driveway, Owned, Garage
- Attached garage spaces: 2
- Has uncovered spaces: Yes
Accessibility
- Accessibility features: No Disability Access
Features
- Patio & porch: Patio
Lot
- Size: 4,777 Square Feet
- Features: Common Grounds, Mature Trees
Details
- Additional structures: None
- Parcel number: 27104200110000
- Special conditions: Standard
- Other equipment: Sump Pump, Radon Mitigation System
Construction
Type & style
- Home type: Townhouse
- Property subtype: Townhouse, Single Family Residence
Materials
- Brick, Frame
- Foundation: Concrete Perimeter
- Roof: Asphalt
Condition
- New construction: No
- Year built: 1988
Utilities & green energy
- Electric: 100 Amp Service
- Sewer: Public Sewer
- Water: Lake Michigan, Public
Community & HOA
Community
- Security: Carbon Monoxide Detector(s)
- Subdivision: Greencastle
HOA
- Has HOA: Yes
- Services included: Insurance, Exterior Maintenance, Lawn Care, Snow Removal
- HOA fee: $250 monthly
Location
- Region: Orland Park
Financial & listing details
- Price per square foot: $233/sqft
- Tax assessed value: $211,990
- Annual tax amount: $4,604
- Date on market: 5/24/2026
- Listing terms: Conventional
- Ownership: Fee Simple w/ HO Assn.
Price history
| Date | Event | Price |
|---|---|---|
| 6/29/2026 | Sold | $318,000+6%$233/sqft |
Source:  MRED as distributed by MLS GRID #12652540 Report a problem MRED as distributed by MLS GRID #12652540 Report a problem | ||
| 6/26/2026 | Pending sale | $300,000$220/sqft |
Source: MRED as distributed by MLS GRID #12652540 Report a problem | ||
| 6/1/2026 | Contingent | $300,000$220/sqft |
Source: MRED as distributed by MLS GRID #12652540 Report a problem | ||
| 5/24/2026 | Listed for sale | $300,000+46.3%$220/sqft |
Source: MRED as distributed by MLS GRID #12652540 Report a problem | ||
| 3/24/2021 | Listing removed | -- |
Source: Owner Report a problem | ||
| 8/27/2020 | Sold | $205,000+0%$151/sqft |
Source: Public Record Report a problem | ||
| 5/15/2020 | Pending sale | $204,900$150/sqft |
Source: Owner Report a problem | ||
| 5/10/2020 | Listed for sale | $204,900+12%$150/sqft |
Source: Owner Report a problem | ||
| 5/12/2017 | Sold | $183,000-4.9%$134/sqft |
Source: Public Record Report a problem | ||
| 3/9/2017 | Pending sale | $192,500$141/sqft |
Source: Coldwell Banker Residential Brokerage - Orland Park #09518163 Report a problem | ||
| 3/2/2017 | Listed for sale | $192,500+26.6%$141/sqft |
Source: Coldwell Banker Residential Brokerage - Orland Park #09518163 Report a problem | ||
| 2/24/2014 | Sold | $152,000-5%$112/sqft |
Source: Public Record Report a problem | ||
| 10/26/2013 | Price change | $159,999-1.2%$117/sqft |
Source: RE/MAX 1st Service #08391912 Report a problem | ||
| 10/14/2013 | Price change | $161,900-1.8%$119/sqft |
Source: RE/MAX 1st Service #08391912 Report a problem | ||
| 9/23/2013 | Price change | $164,900-2.4%$121/sqft |
Source: RE/MAX 1st Service #08391912 Report a problem | ||
| 8/31/2013 | Price change | $169,000-2%$124/sqft |
Source: RE/MAX 1st Service #08391912 Report a problem | ||
| 7/14/2013 | Listed for sale | $172,500+19.8%$127/sqft |
Source: RE/MAX 1st Service #08391912 Report a problem | ||
| 6/2/2011 | Sold | $144,000-3.4%$106/sqft |
Source: Public Record Report a problem | ||
| 2/26/2011 | Listed for sale | $149,000$109/sqft |
Source: Su Familia Real Estate #07768471 Report a problem | ||
| 1/27/2011 | Pending sale | $149,000$109/sqft |
Source: Su Familia Real Estate #07768471 Report a problem | ||
| 12/25/2010 | Price change | $149,000-3.8%$109/sqft |
Source: Su Familia Real Estate #07602487 Report a problem | ||
| 12/4/2010 | Listed for sale | $154,900$114/sqft |
Source: Su Familia Real Estate #07602487 Report a problem | ||
| 10/13/2010 | Listing removed | $154,900$114/sqft |
Source: Su Familia Real Estate #07602487 Report a problem | ||
| 9/14/2010 | Price change | $154,900-9.9%$114/sqft |
Source: Su Familia Real Estate #07602487 Report a problem | ||
| 8/8/2010 | Listed for sale | $171,900-28.4%$126/sqft |
Source: Su Familia Real Estate #07602487 Report a problem | ||
| 8/23/2006 | Sold | $240,000+65.5%$176/sqft |
Source: Public Record Report a problem | ||
| 10/2/2000 | Sold | $145,000-28.7%$106/sqft |
Source: Public Record Report a problem | ||
| 5/23/1995 | Sold | $203,250$149/sqft |
Source: Public Record Report a problem | ||
Public tax history
| Year | Property taxes | Tax assessment |
|---|---|---|
| 2024 | $4,604 +2.9% | $21,199 +0% |
| 2023 | $4,475 +17.6% | $21,198 +31.5% |
| 2022 | $3,806 -18.4% | $16,126 |
| 2021 | $4,665 +28.6% | $16,126 |
| 2020 | $3,627 +3.9% | $16,126 -0.2% |
| 2019 | $3,492 -19% | $16,152 |
| 2018 | $4,312 +29.3% | $16,152 |
| 2017 | $3,334 -12.9% | $16,152 +17.7% |
| 2016 | $3,829 +1% | $13,724 |
| 2015 | $3,793 +24.9% | $13,724 |
| 2014 | $3,037 -13.5% | $13,724 -16% |
| 2013 | $3,513 -0.9% | $16,335 |
| 2012 | $3,544 -9% | $16,335 -8.9% |
| 2011 | $3,893 -10.6% | $17,927 -13.7% |
| 2010 | $4,355 +11.2% | $20,769 |
| 2009 | $3,918 +5.5% | $20,769 -5% |
| 2008 | $3,714 +9.3% | $21,863 +20.5% |
| 2007 | $3,398 +17.8% | $18,140 |
| 2006 | $2,884 +6.4% | $18,140 |
| 2005 | $2,709 -3.5% | $18,140 +22.3% |
| 2004 | $2,809 +7.6% | $14,828 |
| 2003 | $2,610 -9.9% | $14,828 |
| 2002 | $2,897 +21.1% | $14,828 +5.1% |
| 2001 | $2,391 +1.3% | $14,115 |
| 2000 | $2,360 +1.1% | $14,115 |
| 1999 | $2,333 | $14,115 |
Find assessor info on the county website
Neighborhood: 60462
Nearby homes
- $291,0003 bd2 ba1.3k sqft14788 Montgomery Dr, Orland Park, IL 60462Off Market
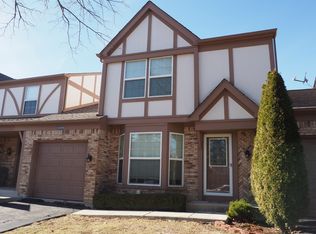
- $266,5002 bd2 ba1.3k sqft14800 Montgomery Dr, Orland Park, IL 60462Off Market
- $292,0003 bd1 ba1.3k sqft14784 Montgomery Dr, Orland Park, IL 60462Off Market
- $256,3002 bd1 ba1.2k sqft14804 Montgomery Dr, Orland Park, IL 60462Off Market
- $301,4003 bd2 ba1.6k sqft14780 Montgomery Dr, Orland Park, IL 60462Off Market
- $281,400-- bd-- ba-- sqft14785 Montgomery Dr, Orland Park, IL 60462Off Market
- $275,4002 bd2 ba1.3k sqft9223 Dexter Ct, Orland Park, IL 60462Off Market
- $291,0003 bd2 ba1.3k sqft9219 Dexter Ct, Orland Park, IL 60462Off Market
Nearby schools
GreatSchools rating
- 8/10Liberty Elementary SchoolGrades: 3-5Distance: 0.7 mi
- 8/10Jerling Junior High SchoolGrades: 6-8Distance: 0.6 mi
- 10/10Carl Sandburg High SchoolGrades: 9-12Distance: 2.1 mi
Schools provided by the listing agent
- Elementary: Prairie Elementary School
- Middle: Jerling Junior High School
- High: Carl Sandburg High School
- District: 135
Source: MRED as distributed by MLS GRID. This data may not be complete. We recommend contacting the local school district to confirm school assignments for this home.
Get a cash offer in 3 minutes
Find out how much your home could sell for in as little as 3 minutes with a no-obligation cash offer.
Estimated market value
$320,300
Get a cash offer in 3 minutes
Find out how much your home could sell for in as little as 3 minutes with a no-obligation cash offer.
Estimated market value
$320,300
- Illinois
- Cook County
- Orland Park
- 60462
- 14792 Montgomery Dr
Nearby cities
Nearby neighborhoods
Nearby zip codes
Other Orland Park Topics
