Skip main navigation
Off market
  • $801,400

    14793 Whisper Rock Blvd, Fort Wayne, IN 46845

    5beds
    4,727sqft
    SingleFamily
    Built in 2018
    0.42 Acres Lot
    $801,400 Zestimate®
    $170/sqft
    $3,463 Estimated rent

    Home value

    $801,400

    $761,000 - $849,000

    $3,463/mo

    Zestimate® history
    Loading
    Loading...

    Owner options

    List your home for rent

    $3,463/mo

    Rent Zestimate®

    Find your next renter with Zillow Rental Manager. Plus, with online applications, you can quickly screen prospective tenants – for free.

    Learn more

    $3,463/mo

    Rent Zestimate®

    Refinance and save

    $3,945/mo

    Est. payment

    Refinancing to a lower rate could help reduce your monthly payments and save thousands over the life of the loan.

    See today's rates

    $3,945/mo

    Est. payment

    Explore your selling options

    Work with a Zillow partner agent

    Leverage their expertise and Zillow's premium Showcase listings to get your home seen by more buyers.

    Get started

    List with your own agent

    Get your home in front of millions of buyers by listing it on Zillow.

    Learn how to do it

    Sell it yourself

    Take full control of how buyers see your home on Zillow by listing For Sale by Owner (FSBO).

    List your home

    What's special

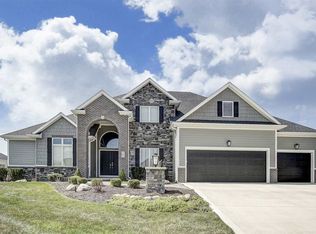
    Open House 10/6-10/7, Noon-5pm. Enjoy this brand-new construction by Preston Allen Homes located in the premier neighborhood of Whisper Rock. This unique ranch cottage style home with 5-bedrooms, 4-baths on a pond lot shines with an abundance of striking amenities. A great covered porch with a double door entryway leads into a large foyer boasting a barrel vault ceiling and stunning light fixture. A spacious study with a feature wall is situated right off the entrance. Enter the great room completely open to the kitchen and dining room that leads out to a huge covered deck. The galley style kitchen features a 4' x 10' island, wall of cabinets, pot-filler faucet above the range and large hidden pantry. The beautiful herringbone tiled fireplace surrounded by built-ins adds warmth to the room. Fall in love with the coffered ceiling extending throughout this entire area and admire all the natural light let in by the large windows making it feel bright, airy and open. The spacious master bedroom has a spectacular en-suite featuring a large walk-in closet, double vanity, gorgeous glassed walk-in shower and separate garden soaking tub. There is also access to the covered deck from the master. On this side of the home you will also find a mud room with built-in storage and luxurious laundry room with added storage. On the other side of the home there are 3 perfectly sized bedrooms, two of which share a Jack-and-Jill bath and another unique full bath. Make your way down to the daylight basement to find a huge family room along with a full bath and a 5th bedroom. There is another large living area plumbed for a wet bar that could be used as a rec room, playroom, workout space, options are endless. Love garage space? You will get twice the space with the double-stalled 4-car garage! Located in the coveted NWAC school district and in a desired neighborhood, this is the perfect match for any new home buyer!

    This property is off market, which means it's not currently listed for sale or rent on Zillow. This may be different from what's available on other websites or public sources.

    Facts & features

    Interior

    Bedrooms & bathrooms
    • Bedrooms: 5
    • Bathrooms: 4
    • Full bathrooms: 4
    Heating
    • Other
    Cooling
    • Central
    Features
    • Basement: Finished
    • Has fireplace: Yes
    • Fireplace features: Electric
    Interior area
    • Total interior livable area: 4,727 sqft

    Property

    Parking
    • Parking features: Garage - Attached
    Lot
    • Size: 0.42 Acres
    Details
    • Parcel number: 020221126001000057

    Construction

    Type & style
    • Home type: SingleFamily
    • Architectural style: Ranch
    Materials
    • masonry
    • Roof: Asphalt
    Condition
    • Year built: 2018

    Utilities & green energy

    • Sewer: City

    Community & HOA

    HOA
    • Has HOA: Yes
    • HOA fee: $29 monthly
    Location
    • Region: Fort Wayne

    Financial & listing details

    • Price per square foot: $170/sqft
    • Tax assessed value: $775,200
    • Annual tax amount: $6,473

    Price history

    DateEventPrice
    11/16/2018Sold$555,000-1.8%$117/sqft
    Source: Agent Provided Report a problem
    10/10/2018Price change$564,900-0.9%$120/sqft
    Source: Mike Thomas Associates, Inc. #201820936 Report a problem
    10/3/2018Price change$569,900-0.9%$121/sqft
    Source: Mike Thomas Associates, Inc. #201820936 Report a problem
    4/27/2018Listed for sale$574,900$122/sqft
    Source: Mike Thomas Associates, Inc. #201816915 Report a problem

    Public tax history

    YearProperty taxesTax assessment
    2025$6,473 -0.1%$775,200 +1.8%
    2024$6,482 +15.6%$761,300 -0.4%
    2023$5,609 +2.6%$764,100 +14.6%
    2022$5,467 +6.6%$666,800 +8.9%
    2021$5,129 +3.3%$612,400 +9.2%
    2020$4,967 +1103.1%$561,000 +6.1%
    2019$413 -73.5%$528,800 +533.3%
    2018$1,557 +2089%$83,500 +3.3%
    2017$71 $80,800 +7245.5%
    2016-- $1,100
    Find assessor info on the county website

    Neighborhood: 46845

    Nearby schools

    GreatSchools rating
    Schools provided by the listing agent
    • Elementary: Cedar Canyon
    • Middle: Maple Creek
    • High: Carroll
    • District: Northwest Allen County

    Source: The MLS. This data may not be complete. We recommend contacting the local school district to confirm school assignments for this home.

    Get pre-qualified for a loan
    At Zillow Home Loans, we can pre-qualify you in as little as 5 minutes with no impact to your credit score.

    An equal housing lender. NMLS #10287.

    Sell for more on Zillow
    Get a Zillow Showcase℠ listing at no additional cost and you could sell for .
    $801,400
    2% more
    +$16,028
    With Zillow Showcase(estimated)
    $817,428
