Welcome Home to this spacious, updated Ranch offering stunning mountain views and custom features located in one of the most desirable neighborhoods in Broomfield! The mountain views and neighborhood park frame this amazing home that offers plenty of space yet a cozy, welcoming feel. Natural light pours into this well-appointed home perfect for entertaining or everyday living. The main floor Cook's kitchen features new Quartz counters, backsplash and generous island with gas cooktop and double ovens. Cabinets extend into the Butlers Pantry with more of that gorgeous mountain view. The kitchen opens to a spacious family room with gas fireplace and custom wainscoting surround plus a recent sunroom addition including heated floors which offers yet another unique feature to this home. The primary bedroom suite is tucked away for privacy. Heated floors, soaking tub, oversized shower with rain shower head and custom closets make your private space truly a retreat. Main floor full bathroom, half bathroom, and laundry recently updated and wood floors flow throughout. Owner's entry features laundry, useful cabinet & counter space with a refined utility sink. Custom wood accents added to Dining, Entry and Office elevate the custom feel of this home. Downstairs the full professionally finished basement offers sprawling secondary living, perfect for entertaining. Full 2nd kitchen, huge eating area, media area, guest half bath + 2 add'l beds with a Jack & Jill bath. Workout room & storage area round out this expansive space. The professionally landscaped backyard has 2 quiet & secluded deck spaces with glorious mountain views. Water feature, Fire Pit + Hot Tub make this outdoor space as special as indoors. Fully fenced & low exterior maintenance. Front flower bed pops every spring with perennials that bloom all season long. This home is an easy walk to the community pool and the large Wildgrass Park is your neighbor. This unique home is well loved just waiting for you to enjoy.
Sold for $1,170,000
$1,170,000
14794 Falcon Dr, Broomfield, CO 80023
5beds
5,253sqft
Single Family Residence
Built in 2011
9,721 Square Feet Lot
$1,207,700 Zestimate®
$223/sqft
$5,254 Estimated rent
Home value
$1,207,700
$1.14M - $1.28M
$5,254/mo
Zestimate® history
Owner options
List your home for rent
$5,254/mo
Rent Zestimate®
Find your next renter with Zillow Rental Manager. Plus, with online applications, you can quickly screen prospective tenants – for free.
$5,254/mo
Rent Zestimate®
Refinance and save
$5,613/mo
Est. payment
Refinancing to a lower rate could help reduce your monthly payments and save thousands over the life of the loan.
$5,613/mo
Est. payment
Explore your selling options
Work with a Zillow partner agent
Leverage their expertise and Zillow's premium Showcase listings to get your home seen by more buyers.
Get startedList with your own agent
Get your home in front of millions of buyers by listing it on Zillow.
Learn how to do itSell it yourself
Take full control of how buyers see your home on Zillow by listing For Sale by Owner (FSBO).
List your homeWhat's special
Zillow last checked:
Listing updated:
Listed by:
Christina Surprenant 720-217-7835,
West and Main Homes,
Non-IRES Agent 970-593-9002,
Non-IRES
Bought with:
Non-IRES Agent
Non-IRES
Source: IRES as distributed by MLS GRID,MLS#: 1008426
Facts & features
Interior
Bedrooms & bathrooms
- Bedrooms: 5
- Bathrooms: 5
- Full bathrooms: 1
- 3/4 bathrooms: 2
- 1/2 bathrooms: 2
- Main level bathrooms: 3
Rooms
- Room types: Media Room
Primary bedroom
- Description: Carpet
- Features: Luxury Features Primary Bath, 5 Piece Primary Bath
- Level: Main
- Area: 306 Square Feet
- Dimensions: 18 x 17
Bedroom 2
- Description: Carpet
- Level: Main
Bedroom 3
- Description: Carpet
- Level: Main
Bedroom 4
- Description: Carpet
- Level: Basement
Bedroom 5
- Description: Carpet
- Level: Basement
Dining room
- Description: Wood
- Level: Main
Family room
- Description: Wood
- Level: Main
- Area: 400 Square Feet
- Dimensions: 20 x 20
Great room
- Description: Carpet
- Level: Basement
- Area: 400 Square Feet
- Dimensions: 20 x 20
Kitchen
- Description: Wood
- Level: Main
- Area: 225 Square Feet
- Dimensions: 15 x 15
Laundry
- Description: Tile
- Level: Main
Living room
- Description: Other
Study
- Description: Carpet
- Level: Main
Heating
- Forced Air
Appliances
- Included: Gas Range, Double Oven, Dishwasher, Refrigerator, Microwave, Disposal
- Laundry: Washer/Dryer Hookup
Features
- Eat-in Kitchen, Separate Dining Room, Cathedral Ceiling(s), Open Floorplan, Pantry, Walk-In Closet(s), Wet Bar, Jack & Jill Bathroom, Kitchen Island, High Ceilings, Crown Molding, Sun Room
- Flooring: Wood
- Doors: French Doors
- Windows: Window Coverings
- Basement: Full,Partially Finished,Sump Pump
- Has fireplace: Yes
- Fireplace features: Gas, Family Room
Interior area
- Total structure area: 2,643
- Total interior livable area: 5,253 sqft
- Finished area above ground: 2,643
Property
Parking
- Total spaces: 3
- Parking features: Tandem
- Attached garage spaces: 3
- Details: Attached
Accessibility
- Accessibility features: No Stairs, Main Floor Bath, Accessible Bedroom, Main Level Laundry
Features
- Levels: One
- Stories: 1
- Patio & porch: Patio, Deck
- Exterior features: Sprinkler System
- Spa features: Heated
- Fencing: Fenced,Wood
- Has view: Yes
- View description: Mountain(s), Hills
Lot
- Size: 9,721 Square Feet
- Features: Corner Lot, Paved, Curbs, Gutters, Sidewalks, Street Light, Mineral Rights Excluded
Details
- Parcel number: R8866659
- Zoning: RES
- Special conditions: Private Owner
Construction
Type & style
- Home type: SingleFamily
- Architectural style: Contemporary
- Property subtype: Single Family Residence
Materials
- Frame
- Foundation: Slab
- Roof: Composition
Condition
- New construction: No
- Year built: 2011
Details
- Builder name: Taylor Morrison
Utilities & green energy
- Electric: United Power
- Gas: Xcel
- Sewer: Public Sewer
- Water: City
- Utilities for property: Natural Gas Available, Electricity Available
Community & HOA
Community
- Features: Clubhouse, Tennis Court(s), Pool, Park, Trail(s)
- Subdivision: Wildgrass
HOA
- Has HOA: Yes
- Services included: Common Amenities, Trash, Management
- HOA fee: $101 monthly
- HOA name: Christina Surprenant
- HOA phone: 720-217-7835
Location
- Region: Broomfield
Financial & listing details
- Price per square foot: $223/sqft
- Tax assessed value: $1,078,980
- Annual tax amount: $7,988
- Date on market: 5/1/2024
- Listing terms: Cash,Conventional,FHA,VA Loan
- Exclusions: Sellers Personal Property, Clothes Washer, Clothes Dryer, Pizza Oven w/stand in basement, Four rose bushes on side of house, Garage Refrigerator, Mineral Rights
- Electric utility on property: Yes
- Road surface type: Asphalt
Price history
| Date | Event | Price |
|---|---|---|
| 5/23/2024 | Sold | $1,170,000-6.4%$223/sqft |
Source:  IRES as distributed by MLS GRID #1008426 Report a problem IRES as distributed by MLS GRID #1008426 Report a problem | ||
| 5/8/2024 | Pending sale | $1,250,000$238/sqft |
Source:  REcolorado as distributed by MLS GRID #8923148 Report a problem REcolorado as distributed by MLS GRID #8923148 Report a problem | ||
| 5/1/2024 | Listed for sale | $1,250,000+161%$238/sqft |
Source: REcolorado as distributed by MLS GRID #8923148 Report a problem | ||
| 10/19/2011 | Sold | $478,877$91/sqft |
Source: Public Record Report a problem | ||
Public tax history
| Year | Property taxes | Tax assessment |
|---|---|---|
| 2025 | $8,044 +0.7% | $72,300 +6.7% |
| 2024 | $7,988 +19.1% | $67,750 -3.6% |
| 2023 | $6,709 -15.7% | $70,270 +29.1% |
| 2022 | $7,959 +10.2% | $54,430 -3.1% |
| 2021 | $7,223 0% | $56,160 +14.7% |
| 2020 | $7,226 -2% | $48,980 -6.1% |
| 2019 | $7,372 | $52,160 +6.8% |
| 2018 | $7,372 +7.5% | $48,840 -9.6% |
| 2017 | $6,859 +11.9% | $54,000 +26.2% |
| 2016 | $6,131 +0% | $42,800 +19% |
| 2015 | $6,131 +14.9% | $35,980 |
| 2014 | $5,335 +1.9% | $35,980 +7.6% |
| 2013 | $5,233 +253.9% | $33,430 +252.6% |
| 2012 | $1,479 | $9,480 |
Find assessor info on the county website
Neighborhood: Wildgrass
Nearby homes
- $---- bd-- ba-- sqft14790 Falcon Dr, Broomfield, CO 80023Off Market
- $1,127,2005 bd4 ba5.2k sqft14800 Falcon Dr, Broomfield, CO 80023Off Market
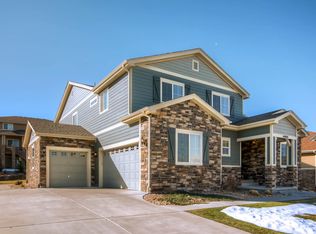
- $1,156,8003 bd3 ba5.2k sqft4471 Tanager Trl, Broomfield, CO 80023Off Market
- $---- bd-- ba-- sqft14791 Falcon Dr, Broomfield, CO 80023Off Market
- $1,159,5005 bd3 ba5.3k sqft4461 Tanager Trl, Broomfield, CO 80023Off Market
- $879,3003 bd3 ba2.3k sqft14806 Falcon Dr, Broomfield, CO 80023Off Market
- $1,069,0004 bd4 ba3k sqft14797 Falcon Dr, Broomfield, CO 80023Off Market
- $1,049,6004 bd4 ba3.3k sqft14801 Nighthawk Ln, Broomfield, CO 80023Off Market
Nearby schools
GreatSchools rating
- 8/10Coyote Ridge Elementary SchoolGrades: K-5Distance: 1.4 mi
- 7/10Westlake Middle SchoolGrades: 6-8Distance: 2.3 mi
- 9/10Legacy High SchoolGrades: 9-12Distance: 2.1 mi
Schools provided by the listing agent
- Elementary: Coyote Ridge
- Middle: Westlake
- High: Legacy
Source: IRES as distributed by MLS GRID. This data may not be complete. We recommend contacting the local school district to confirm school assignments for this home.
Get a cash offer in 3 minutes
Find out how much your home could sell for in as little as 3 minutes with a no-obligation cash offer.
Estimated market value
$1,207,700
Get a cash offer in 3 minutes
Find out how much your home could sell for in as little as 3 minutes with a no-obligation cash offer.
Estimated market value
$1,207,700
- Colorado
- Broomfield County
- Broomfield
- 80023
- Wildgrass
- 14794 Falcon Dr
Nearby cities
Nearby neighborhoods
Nearby zip codes
Other Broomfield Topics
