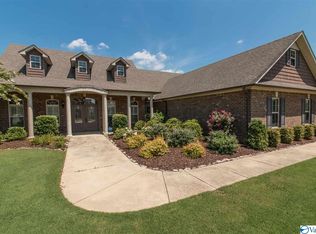
MOVE-IN READY! The Franklin floor plan is 3 bedroom, 3.5 bath home with a large bonus room, placed on a large estate lot. The isolated master suite has a glamour bath with large vanity with double sinks, soaker tub, separate shower, and a walk in closet. Spacious open kitchen and family room layout are perfect for entertaining. Large downstairs flex room great for an office or second living space. The landing area with large connected laundry room has a Murphy Homes cubby built in.
This property is not currently displayed as for sale or rent on Zillow. This may be different from what's on other websites or public sources.