Skip main navigation
Closed
  • $425,000

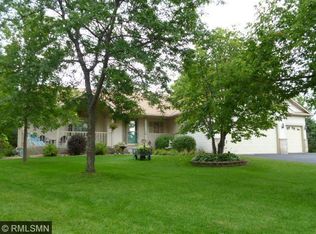
    14795 Krypton Ct NW, Ramsey, MN 55303

    4beds
    2,107sqft
    Single Family Residence
    Built in 1994
    0.31 Acres Lot
    $440,900 Zestimate®
    $202/sqft
    $2,793 Estimated rent

    Home value

    $440,900

    $419,000 - $463,000

    $2,793/mo

    Zestimate® history
    Loading
    Loading...

    Owner options

    List your home for rent

    $2,793/mo

    Rent Zestimate®

    Find your next renter with Zillow Rental Manager. Plus, with online applications, you can quickly screen prospective tenants – for free.

    Learn more

    $2,793/mo

    Rent Zestimate®

    Refinance and save

    $2,592/mo

    Est. payment

    Refinancing to a lower rate could help reduce your monthly payments and save thousands over the life of the loan.

    See today's rates

    $2,592/mo

    Est. payment

    Explore your selling options

    Work with a Zillow partner agent

    Leverage their expertise and Zillow's premium Showcase listings to get your home seen by more buyers.

    Get started

    List with your own agent

    Get your home in front of millions of buyers by listing it on Zillow.

    Learn how to do it

    Sell it yourself

    Take full control of how buyers see your home on Zillow by listing For Sale by Owner (FSBO).

    List your home

    What's special

    Rough-in for future fireplacePrivate nature viewsIn-ground irrigation systemFresh coat of paintGenerous walk-in closetsNewer stainless steel appliancesUnfinished family room
    Located on a Cul-de-sac homesite with wooded privacy and nature views, this home is in turn-key condition - NEW Carpet and NEW LVP flooring throughout, along with a fresh coat of Paint! Main floor Owner's suite with large walk-in Closet. Kitchen features tons of Cabinet and Counter space, Granite counter tops, newer Stainless Steel Appliances, updated Fixtures and Lighting. Main floor full Bath includes separate Shower and jetted Tub. Family room includes a rough-in for future Fireplace. Living room has full-wall boxed out picture Window providing plenty of natural light. The upper level offers 2 oversized Bedrooms each with very generous walk-in Closets, and a three-quarter Bath. Walk-out lower level spotlights a 4th legal Bedroom, unfinished Family Room offering a perfect opportunity to add equity, 3/4 Bath, and another non-conforming Bedroom/Office/Exercise/Craft room. Other features include vinyl clad maintenance-free Windows, Steel Siding, in-ground Irrigation system, wired for a future Generator, concrete driveway apron, Deck for relaxing and enjoying private nature views. Must See!

    Zillow last checked:

    Listing updated:

    Listed by:

    Gary L Luke 763-242-5410,

    Luke Team Real Estate

    Bought with:

    Craig Dullum

    National Realty Guild

    Source: NorthstarMLS as distributed by MLS GRID,MLS#: 6801689MLS Logo

    Facts & features

    Interior

    Bedrooms & bathrooms
    • Bedrooms: 4
    • Bathrooms: 3
    • Full bathrooms: 1
    • 3/4 bathrooms: 2
    Bedroom
    • Level: Main
    • Area: 169 Square Feet
    • Dimensions: 13x13
    Bedroom 2
    • Level: Upper
    • Area: 154 Square Feet
    • Dimensions: 14x11
    Bedroom 3
    • Level: Upper
    • Area: 144 Square Feet
    • Dimensions: 12x12
    Bedroom 4
    • Level: Lower
    • Area: 143 Square Feet
    • Dimensions: 13x11
    Dining room
    • Level: Main
    • Area: 165 Square Feet
    • Dimensions: 15x11
    Family room
    • Level: Main
    • Area: 198 Square Feet
    • Dimensions: 18x11
    Flex room
    • Level: Lower
    • Area: 168 Square Feet
    • Dimensions: 14x12
    Kitchen
    • Level: Main
    • Area: 126 Square Feet
    • Dimensions: 14x9
    Laundry
    • Level: Lower
    • Area: 156 Square Feet
    • Dimensions: 13x12
    Living room
    • Level: Main
    • Area: 169 Square Feet
    • Dimensions: 13x13
    Heating
    • Forced Air
    Cooling
    • Central Air
    Appliances
    • Included: Dishwasher, Dryer, Microwave, Range, Refrigerator, Stainless Steel Appliance(s), Washer
    • Laundry: Lower Level, Laundry Room, Sink
    Features
    • Basement: Block,Daylight,Full,Partially Finished,Walk-Out Access
    • Has fireplace: No
    • Fireplace features: Family Room, Other
    Interior area
    • Total structure area: 2,107
    • Total interior livable area: 2,107 sqft
    • Finished area above ground: 1,657
    • Finished area below ground: 450

    Property

    Parking
    • Total spaces: 3
    • Parking features: Attached, Asphalt, Garage Door Opener
    • Attached garage spaces: 3
    • Has uncovered spaces: Yes
    • Details: Garage Dimensions (30x23)
    Accessibility
    • Accessibility features: None
    Features
    • Levels: Modified Two Story
    • Stories: 2
    • Patio & porch: Deck, Patio
    Lot
    • Size: 0.31 Acres
    • Dimensions: 140 x 38 x 124 x 125 x 48
    • Features: Tree Coverage - Heavy
    Details
    • Foundation area: 1132
    • Parcel number: 263225110039
    • Zoning description: Residential-Single Family

    Construction

    Type & style
    • Home type: SingleFamily
    • Property subtype: Single Family Residence
    Materials
    • Block
    • Roof: Age 8 Years or Less
    Condition
    • New construction: No
    • Year built: 1994

    Utilities & green energy

    • Gas: Natural Gas
    • Sewer: City Sewer/Connected
    • Water: City Water/Connected

    Community & HOA

    Community
    • Subdivision: Wood Pond Hills 3rd Add
    HOA
    • Has HOA: No
    Location
    • Region: Ramsey

    Financial & listing details

    • Price per square foot: $202/sqft
    • Tax assessed value: $396,900
    • Annual tax amount: $4,359
    • Date on market: 10/10/2025
    • Cumulative days on market: 25 days
    • Road surface type: Paved

    Price history

    DateEventPrice
    12/5/2025Sold$425,000+3.7%$202/sqft
    Source: NorthstarMLS as distributed by MLS GRID #6801689 Report a problem
    11/3/2025Pending sale$409,900$195/sqft
    Source: NorthstarMLS as distributed by MLS GRID #6801689 Report a problem
    10/10/2025Listed for sale$409,900+62.3%$195/sqft
    Source: NorthstarMLS as distributed by MLS GRID #6801689 Report a problem
    8/5/2004Sold$252,500$120/sqft
    Source: Public Record Report a problem

    Public tax history

    YearProperty taxesTax assessment
    2025$4,359 -3%$386,071 +1.4%
    2024$4,495 +3.4%$380,730 -10.7%
    2023$4,349 +9.9%$426,500 +1.9%
    2022$3,956 +7.1%$418,700 +21.7%
    2021$3,695 -4.9%$344,000 +5.8%
    2019$3,884 -14.7%$325,100 +7.5%
    2018$4,552 +2%$302,500 +3.8%
    2017$4,463 +30.8%$291,400 +10.2%
    2016$3,413 -9.4%$264,500
    2015$3,768 +11.4%$264,500 +17.7%
    2014$3,383 +3.3%$224,800
    2013$3,276 -11.7%--
    2012$3,708 +12.7%--
    2011$3,289 -3.5%--
    2010$3,408 +5.2%--
    2008$3,239 +10.8%--
    2007$2,924 -5.4%--
    2006$3,091 +6.7%--
    2005$2,897 +12%--
    2004$2,587 -0.9%--
    2003$2,611 +25.8%--
    2002$2,075 -25.7%--
    2001$2,792 --
    Find assessor info on the county website

    Neighborhood: 55303

    Nearby schools

    GreatSchools rating
    Get a cash offer in 3 minutes
    Find out how much your home could sell for in as little as 3 minutes with a no-obligation cash offer.
    Estimated market value
    $440,900
    Get a cash offer in 3 minutes
    Find out how much your home could sell for in as little as 3 minutes with a no-obligation cash offer.
    Estimated market value
    $440,900