Skip main navigation
Off market
Street View
  • $361,200

    14795 S Alden St, Olathe, KS 66062

    3beds
    2baths
    1,599sqft
    SingleFamily
    Built in 1990
    7,405 Square Feet Lot
    $361,200 Zestimate®
    $226/sqft
    $2,259 Estimated rent

    Home value

    $361,200

    $343,000 - $379,000

    $2,259/mo

    Zestimate® history
    Loading
    Loading...

    Owner options

    List your home for rent

    $2,259/mo

    Rent Zestimate®

    Find your next renter with Zillow Rental Manager. Plus, with online applications, you can quickly screen prospective tenants – for free.

    Learn more

    $2,259/mo

    Rent Zestimate®

    Refinance and save

    $1,855/mo

    Est. payment

    Refinancing to a lower rate could help reduce your monthly payments and save thousands over the life of the loan.

    See today's rates

    $1,855/mo

    Est. payment

    Explore your selling options

    Work with a Zillow partner agent

    Leverage their expertise and Zillow's premium Showcase listings to get your home seen by more buyers.

    Get started

    List with your own agent

    Get your home in front of millions of buyers by listing it on Zillow.

    Learn how to do it

    Sell it yourself

    Take full control of how buyers see your home on Zillow by listing For Sale by Owner (FSBO).

    List your home

    What's special

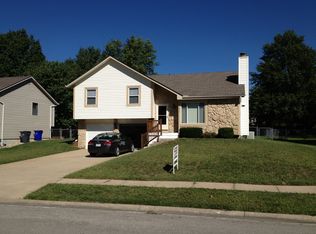
    GREAT 2-STORY in Great Location! With Tons of owner improvements. Freshly Painted Inside/Outside. Real Hand-scraped Hardwood floors on main floor. New carpet throughout 2nd floor. Spacious Great Room with wood / gas Fireplace and Built-ins opens to Dining Area with Door to Backyard. Crown molding throughout entire house. Large Remodeled Kitchen with Nice Cabinetry, All Stainless Steel Appliances, Gas Stove but has 220 outlet for Electric stove if desired. Granite Counter Tops, Planner Desk, and Breakfast Bar. Large remodeled Master Bedroom has walk in closet and newly remodeled Master Bath with Huge Shower with 3 independantly controlled shower heads and room for 2! Double vanity with marble top and built-ins. Very Big 2nd Bedroom newly refinished with Two Double Closets. Roof replaced in 2011. New double hung windows throughout entire home with lifetime warranty. Refinished knockdown style ceilings (removed outdated popcorn ceiling). New doors and knobs throughout entire house. 2nd Bathroom completely remodeled with double vanity. Half Bath fully remodeled on main floor. Backyard backs up to Black Bob park with walking trail just right outside the backyard fence. 2 car garage that can fit full size truck. Underground fully automated sprinkler system. Walking distance to Green Springs Elementary. Home warranty included. House is setup for gigabit internet through Surewest and Google fiber. All remodeling was done for the enjoyment of the homeowner, not for the resale of home so the quality materials used are much higher quality. Send any inquiry to sales@cadycorp.com

    This property is off market, which means it's not currently listed for sale or rent on Zillow. This may be different from what's available on other websites or public sources.

    Facts & features

    Interior

    Bedrooms & bathrooms
    • Bedrooms: 3
    • Bathrooms: 2.5
    Heating
    • Forced air
    Appliances
    • Included: Dishwasher, Dryer, Freezer, Garbage disposal, Microwave, Range / Oven, Refrigerator, Washer
    Features
    • Flooring: Carpet, Hardwood
    • Basement: Unfinished
    • Has fireplace: Yes
    Interior area
    • Total interior livable area: 1,599 sqft

    Property

    Parking
    • Parking features: Garage - Attached
    Features
    • Exterior features: Wood
    • Has view: Yes
    • View description: Park
    Lot
    • Size: 7,405 Square Feet
    Details
    • Parcel number: DP573000010044

    Construction

    Type & style
    • Home type: SingleFamily
    • Architectural style: Conventional
    Materials
    • Frame
    • Foundation: Concrete
    • Roof: Composition
    Condition
    • Year built: 1990

    Community & HOA

    Location
    • Region: Olathe

    Financial & listing details

    • Price per square foot: $226/sqft
    • Tax assessed value: $320,500
    • Annual tax amount: $4,065

    Price history

    DateEventPrice
    7/1/2011Listing removed$139,950$88/sqft
    Source: ERA Manning & Associates, Inc. #2011L-78 Report a problem
    4/15/2011Listed for sale$139,950$88/sqft
    Source: ERA Manning & Associates, Inc #1723640 Report a problem

    Public tax history

    YearProperty taxesTax assessment
    2025$4,065 +16%$36,858 +16.8%
    2024$3,504 +2.4%$31,568 +5%
    2023$3,422 +8.5%$30,073 +11.4%
    2022$3,156 $26,991 +2.3%
    2021-- $26,381 +4.3%
    2020$3,144 $25,288 +9.8%
    2019-- $23,023 +5.1%
    2018-- $21,907 +8.7%
    2017$2,561 +8.9%$20,160 +6.1%
    2016$2,351 +4.3%$18,998 +4.2%
    2015$2,254 +9.2%$18,239 +17.5%
    2013$2,064 +4.9%$15,525
    2012$1,968 -19.7%$15,525 -20.3%
    2010$2,452 +922.7%$19,481 -2.1%
    2009$240 -90.5%$19,906 -1%
    2008$2,535 +1.8%$20,102 -1%
    2007$2,490 +7.2%$20,309 +3.4%
    2006$2,324 $19,642 +3.4%
    2005-- $18,987
    Find assessor info on the county website

    Neighborhood: 66062

    Nearby schools

    GreatSchools rating
    Get a cash offer in 3 minutes
    Find out how much your home could sell for in as little as 3 minutes with a no-obligation cash offer.
    Estimated market value
    $361,200
    Get a cash offer in 3 minutes
    Find out how much your home could sell for in as little as 3 minutes with a no-obligation cash offer.
    Estimated market value
    $361,200