Skip main navigation
Off market
  • $844,600

    14796 Manzanar Cv, Fort Wayne, IN 46845

    5beds
    4,804sqft
    SingleFamily
    Built in 2016
    0.4 Acres Lot
    $844,600 Zestimate®
    $176/sqft
    $4,209 Estimated rent

    Home value

    $844,600

    $802,000 - $895,000

    $4,209/mo

    Zestimate® history
    Loading
    Loading...

    Owner options

    List your home for rent

    $4,209/mo

    Rent Zestimate®

    Find your next renter with Zillow Rental Manager. Plus, with online applications, you can quickly screen prospective tenants – for free.

    Learn more

    $4,209/mo

    Rent Zestimate®

    Refinance and save

    $4,158/mo

    Est. payment

    Refinancing to a lower rate could help reduce your monthly payments and save thousands over the life of the loan.

    See today's rates

    $4,158/mo

    Est. payment

    Explore your selling options

    Work with a Zillow partner agent

    Leverage their expertise and Zillow's premium Showcase listings to get your home seen by more buyers.

    Get started

    List with your own agent

    Get your home in front of millions of buyers by listing it on Zillow.

    Learn how to do it

    Sell it yourself

    Take full control of how buyers see your home on Zillow by listing For Sale by Owner (FSBO).

    List your home

    What's special

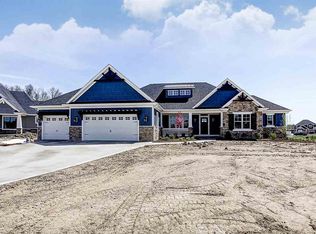
    ** Contingent - First Right ** Are you looking for a stunning custom built house with highly coveted features? Make this J & K Builders house your forever home! Step through the front door and experience soaring eighteen-foot ceilings and an inviting view of the main living space. Make your way into the bright and airy great room offering built-in cabinetry flanking a stacked stone fireplace, custom ceiling detail and a massive wall of windows. Move into the large breakfast room and custom kitchen with granite counter tops, soft close hardware and walk-in pantry. On your way to the elegant dining room be sure to pass through the butler's pantry with custom cabinetry and wine chiller. The main level primary bedroom suite is loaded with exquisite details that include a stacked stone fireplace, double tray ceiling, elegant bathroom and walk-in closet. The second floor has the second and third bedrooms that share a Jack and Jill bathroom, and the fourth bedroom has a hallway bathroom. Make your way to the lower level where you will find a large recreational room with kitchenette and a theater room. The daylight basement also has a fifth bedroom, bathroom, a private den/office and a workout room. Imagine yourself relaxing and unwinding in the three seasons room! Extra large stamped concrete patios and private backyard are perfect for outdoor parties. Conveniently located in NACS district and close to shops, restaurants, and the YMCA. Priced to sell at $679,000!

    This property is off market, which means it's not currently listed for sale or rent on Zillow. This may be different from what's available on other websites or public sources.

    Facts & features

    Interior

    Bedrooms & bathrooms
    • Bedrooms: 5
    • Bathrooms: 5
    • Full bathrooms: 4
    • 1/2 bathrooms: 1
    • Main level bathrooms: 2
    Heating
    • Forced air, Gas
    Cooling
    • Central
    Appliances
    • Included: Dishwasher, Dryer, Garbage disposal, Microwave, Refrigerator, Washer
    • Laundry: Main, Main Level
    Features
    • Ceiling Fan(s), Kitchen Island, Pantry, Walk-In Closet(s), High Ceilings, Beamed Ceilings, Stone Counters, Formal Dining Room, Bookcases, Entrance Foyer, Tray Ceiling(s), Open Floorplan, Tub/Shower Combination, Main Level Bedroom Suite, Tub and Separate Shower, Utility Sink, Custom Cabinetry
    • Flooring: Tile, Carpet, Laminate
    • Basement: Finished
    • Attic: Pull Down Stairs
    • Has fireplace: Yes
    • Fireplace features: Electric
    Interior area
    • Total interior livable area: 4,804 sqft
    • Finished area below ground: 1892

    Property

    Parking
    • Total spaces: 4
    • Parking features: Garage - Attached
    Features
    • Patio & porch: Screened, Patio Open
    • Exterior features: Stone, Vinyl, Wood
    Lot
    • Size: 0.40 Acres
    • Features: Cul-de-Sac
    Details
    • Parcel number: 020221128012000057
    • Zoning: County Zoning(R1)

    Construction

    Type & style
    • Home type: SingleFamily
    • Architectural style: Traditional
    Materials
    • masonry
    • Roof: Asphalt
    Condition
    • Year built: 2016

    Utilities & green energy

    • Sewer: City
    • Water: City

    Community & neighborhood

    Location
    • Region: Fort Wayne

    HOA & financial

    HOA
    • Has HOA: Yes
    • HOA fee: $31 monthly

    Other

    Other facts
    • Flooring: Carpet, Tile, Laminate
    • Heating: Forced Air, Natural Gas
    • Appliances: Dishwasher, Refrigerator, Disposal, Gas Cooktop, Gas Oven, Dryer, Microwave, Washer, Wine Cooler, Electric Water Heater
    • AssociationYN: true
    • FireplaceYN: true
    • InteriorFeatures: Ceiling Fan(s), Kitchen Island, Pantry, Walk-In Closet(s), High Ceilings, Beamed Ceilings, Stone Counters, Formal Dining Room, Bookcases, Entrance Foyer, Tray Ceiling(s), Open Floorplan, Tub/Shower Combination, Main Level Bedroom Suite, Tub and Separate Shower, Utility Sink, Custom Cabinetry
    • Roof: Asphalt
    • GarageYN: true
    • AttachedGarageYN: true
    • HeatingYN: true
    • CoolingYN: true
    • Basement: Full, Concrete, Daylight
    • RoomsTotal: 14
    • FireplacesTotal: 2
    • ConstructionMaterials: Stone, Vinyl Siding, Wood Siding
    • ArchitecturalStyle: Traditional
    • LotFeatures: Cul-de-Sac
    • Exclusions: Wireless Security System
    • MainLevelBathrooms: 2
    • FarmLandAreaUnits: Square Feet
    • ParkingFeatures: Attached
    • LaundryFeatures: Main, Main Level
    • CoveredSpaces: 4
    • Cooling: Central Air
    • PatioAndPorchFeatures: Screened, Patio Open
    • Attic: Pull Down Stairs
    • BelowGradeFinishedArea: 1892
    • RoomBedroom1Level: Main
    • RoomDiningRoomLevel: Main
    • RoomKitchenLevel: Main
    • RoomLivingRoomLevel: Main
    • RoomBedroom2Level: Upper
    • RoomBedroom3Level: Upper
    • RoomBedroom4Level: Upper
    • RoomBedroom5Level: Basement
    • WaterSource: City
    • FireplaceFeatures: Living/Great Rm, 1st Bdrm
    • Sewer: City
    • MlsStatus: Cont-First Right
    • Zoning: County Zoning(R1)

    Price history

    DateEventPrice
    11/17/2025Listing removed$824,900
    Source: IRMLS #202540493 Report a problem
    10/7/2025Listed for sale$824,900+32%
    Source: IRMLS #202540493 Report a problem
    9/21/2020Sold$625,000-3.8%$130/sqft
    Source: Agent Provided Report a problem
    8/6/2020Price change$649,900-4.3%$135/sqft
    Source: Wieland Real Estate #202030038 Report a problem
    8/2/2020Listed for sale$679,000$141/sqft
    Source: Wieland Real Estate #202030038 Report a problem

    Public tax history

    YearProperty taxesTax assessment
    2025$6,356 +0%$795,900 +1.5%
    2024$6,354 +16%$784,300 -0.4%
    2023$5,478 +3.7%$787,300 +14.5%
    2022$5,284 +14%$687,600 +8.8%
    2021$4,635 -4.6%$632,000 +14.9%
    2020$4,858 +0.2%$550,200 +6.2%
    2019$4,847 -8.5%$518,300 +3%
    2018$5,297 +10494%$503,400 -4.1%
    2017$50 $524,700 +47600%
    2016-- $1,100

    Find assessor info on the county website

    Neighborhood: 46845

    Nearby schools

    GreatSchools rating
    Schools provided by the listing agent
    • Elementary: Cedar Canyon
    • Middle: Carroll
    • High: Carroll
    • District: Northwest Allen County

    Source: The MLS. This data may not be complete. We recommend contacting the local school district to confirm school assignments for this home.

    Get pre-qualified for a loan
    At Zillow Home Loans, we can pre-qualify you in as little as 5 minutes with no impact to your credit score.

    An equal housing lender. NMLS #10287.

    Sell for more on Zillow
    Get a Zillow Showcase℠ listing at no additional cost and you could sell for .
    $844,600
    2% more
    +$16,892
    With Zillow Showcase(estimated)
    $861,492