Skip main navigation
Pending
  • Price cut: $20K (5/28)
    $644,900

    14796 Maple Trl SE, Mentor, MN 56736

    3beds
    1,836sqft
    : 
    Loading
    Get pre-qualified
    Single Family
    Built in 1991
    0.99 Acres Lot
    $632,500 Zestimate®
    $351/sqft
    $-- HOA

    What's special

    Heated main-level floorsMove-in-ready finishesTranquil water viewsHand-laid stoneworkAuthentic pine vaulted ceilingsPremium stainless steel appliancesGranite countertops
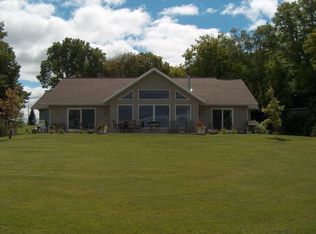
    Tucked into a peaceful bay on Maple Lake, this stunning lakeshore home offers exceptional privacy and tranquil water views on a setting that is increasingly hard to find. Currently featuring 230 feet of lakeshore on an acre of land, this property offers the exclusive option to purchase two adjacent functional lots, expanding your private domain to over 500 feet of shoreline across 3.5 acres. The residence is a masterclass in "rustic-modern" design. The 2007 renovation seamlessly blends the soul of the original cabin—featuring authentic pine vaulted ceilings and hand-laid stonework—with sophisticated upgrades like heated main-level floors, granite countertops, and premium stainless steel appliances. Entertain effortlessly on the massive 1,000 sq. ft. composite deck or retreat to the three-season porch to watch the sunset. Every bedroom in this home is thoughtfully designed to offer a direct, unobstructed view of the lake. With a heated attached garage and move-in-ready finishes, the only thing left to do is enjoy the view! Whether you choose the current charm of the property or to utilize the vast, usable land for further development, this is a "once-in-a-generation" footprint on Maple Lake. Don't miss out and make sure to view the virtual tour of the property!
    67 days
    |
    994
    |
    15
    |

    Zillow last checked:

    Listing updated:

    Listed by:

    Lucas E Sontowski 612-747-8203,

    Majestic Real Estate

    Source: NorthstarMLS as distributed by MLS GRID,MLS#: 7062273MLS Logo

      Facts & features

      Interior

      Bedrooms & bathrooms
      • Bedrooms: 3
      • Bathrooms: 3
      • Full bathrooms: 2
      • 3/4 bathrooms: 1
      Bedroom
      • Level: Main
      • Area: 240 Square Feet
      • Dimensions: 15x16
      Bedroom 2
      • Level: Main
      • Area: 154 Square Feet
      • Dimensions: 14x11
      Bathroom
      • Level: Main
      • Area: 181.25 Square Feet
      • Dimensions: 14.5x12.5
      Bathroom
      • Level: Main
      • Area: 150 Square Feet
      • Dimensions: 15x10
      Bathroom
      • Level: Upper
      • Area: 60 Square Feet
      • Dimensions: 7.5x8
      Kitchen
      • Level: Main
      • Area: 262.5 Square Feet
      • Dimensions: 21x12.5
      Living room
      • Level: Main
      • Area: 234 Square Feet
      • Dimensions: 13x18
      Loft
      • Level: Upper
      • Area: 450 Square Feet
      • Dimensions: 18x25
      Other
      • Level: Main
      • Area: 260 Square Feet
      • Dimensions: 10x26
      Heating
      • Forced Air
      Cooling
      • Central Air
      Appliances
      • Included: Dishwasher, Dryer, Exhaust Fan, Microwave, Range, Refrigerator, Stainless Steel Appliance(s), Washer
      • Laundry: Laundry Closet, Main Level
      Features
      • Basement: Crawl Space,Sump Pump
      • Number of fireplaces: 1
      • Fireplace features: Gas
      Interior area
      • Total structure area: 1,996
      • Total interior livable area: 1,836 sqft
      • Finished area above ground: 1,836
      • Finished area below ground: 0
      Video & virtual tour

      Property

      Parking
      • Total spaces: 2
      • Parking features: Attached, Asphalt, Floor Drain, Garage, Garage Door Opener, Heated Garage, Insulated Garage
      • Attached garage spaces: 2
      • Has uncovered spaces: Yes
      Accessibility
      • Accessibility features: None
      Features
      • Levels: One and One Half
      • Stories: 1.5
      • Patio & porch: Composite Decking, Deck, Glass Enclosed, Rear Porch, Screened
      • Pool features: None
      • Has view: Yes
      • View description: East, Lake, North, Panoramic
      • Has water view: Yes
      • Water view: Lake
      • Waterfront features: Dock, Lake Front, Lake View, Lake Bottom(Sand)
      Lot
      • Size: 0.99 Acres
      • Dimensions: 360 x 137 x 83 x 276 x 50
      • Features: Accessible Shoreline, Corner Lot
      Details
      • Foundation area: 1348
      • Parcel number: 740082800
      • Zoning description: Residential-Single Family

      Construction

      Type & style
      • Home type: SingleFamily
      • Property subtype: Single Family
      Materials
      • Block, Post and Beam, Concrete, Log
      • Roof: Asphalt
      Condition
      • New construction: No
      • Year built: 1991

      Utilities & green energy

      • Gas: Propane
      • Sewer: Septic System Compliant - Yes
      • Water: Well

      Community & HOA

      Community
      • Subdivision: Johnson Sub
      HOA
      • Has HOA: No
      Location
      • Region: Mentor

      Financial & listing details

      • Price per square foot: $351/sqft
      • Tax assessed value: $657,800
      • Annual tax amount: $4,885
      • Date on market: 4/30/2026
      • Cumulative days on market: 311 days
      • Road surface type: Paved

        Estimated market value

        $632,500

        $601,000 - $664,000

        $2,040/mo

        Price history

        DateEventPrice
        7/1/2026Pending sale$644,900$351/sqft
        Source: NorthstarMLS as distributed by MLS GRID #7062273 Report a problem
        5/28/2026Price change$644,900-3%$351/sqft
        Source: NorthstarMLS as distributed by MLS GRID #7062273 Report a problem
        4/30/2026Listed for sale$664,900-26.1%$362/sqft
        Source: NorthstarMLS as distributed by MLS GRID #7062273 Report a problem
        12/9/2025Listing removed$899,900$490/sqft
        Source: NorthstarMLS as distributed by MLS GRID #6699137 Report a problem
        4/10/2025Listed for sale$899,900-2.2%$490/sqft
        Source: NorthstarMLS as distributed by MLS GRID #6699137 Report a problem
        2/26/2025Listing removed$919,900$501/sqft
        Source: NorthstarMLS as distributed by MLS GRID #6543838 Report a problem
        8/20/2024Price change$919,900-6.1%$501/sqft
        Source: NorthstarMLS as distributed by MLS GRID #6543838 Report a problem
        6/21/2024Listed for sale$979,900$534/sqft
        Source: NorthstarMLS as distributed by MLS GRID #6543838 Report a problem

        Public tax history

        YearProperty taxesTax assessment
        2024$5,379 -0.4%$657,800 +4.4%
        2023$5,403 +0.6%$629,900 +12.3%
        2022$5,373 +53.9%$560,900 +54.1%
        2021$3,490 -1.5%$364,000
        2020$3,544 +0.4%$364,000 -0.7%
        2019$3,530 $366,400 +15.9%
        2018-- $316,100 -4.2%
        2017-- $329,900 +16.4%
        2016-- $283,500
        2015-- --
        2014-- --
        2012-- --
        2011-- --
        2010-- --

        Find assessor info on the county website

        Monthly payment

        Est. payment

        Payment breakdown

        Explore the cost of this home by adjusting the details. Changes won't be saved.
        All calculations are estimates and provided by Zillow, Inc. for informational purposes only. Actual amounts may vary.
        HOA fees may include property taxes on listings classified as Co-Ops. Contact the listing agent and/or owner for fee details.
        Mortgage interest rates are dependent on a number of factors, including credit score, down payment, and repayment length. Interest rate data provided by Zillow Group Marketplace, Inc. as of 1/1/1970 from various mortgage lenders with which we have lead or other similar arrangements; the Estimated Payment is an average of those rates.
        See how much you could borrow to make a competitive offer.

        Climate risks

        Neighborhood: 56736

        Getting around

        0 / 100
        Car-Dependent
        22 / 100
        Somewhat Bikeable

        Nearby schools

        GreatSchools rating

        A local agent can set up tours, give advice and negotiate with sellers.

        Browse local experts

        Similar homes

        Skip to the end of the carouselSkip to the beginning of the carousel