Tucked away on a peaceful cul-de-sac just steps from Sagebrush Park and Sagebrush Elementary, this west-facing 4-bedroom, 3-bathroom ranch-style home offers functional space, thoughtful updates, and a layout that suits a variety of lifestyles. As you pull into the driveway, a welcoming path of front pavers leads to the entrance. Step inside to a cozy, flexible living/dining room anchored by a stunning stone fireplace that instantly makes you feel at home.
To the right of the entry, a hallway leads to three well-appointed bedrooms and two full bathrooms. The primary suite includes an attached bath highlighted by stylish rock tile finishes. Continue back through the main room to the spacious kitchen — complete with a large wrap-around design that offers ample counter space, ideal for both daily living and entertaining. From here, sliding glass doors open to a generous backyard oasis featuring a mix of patio and grassy areas, a charming mini pond, two storage/work sheds, and a wraparound side yard for even more room to roam.
The kitchen also provides access to both the attached two-car garage and stairs leading to the finished basement. Downstairs, you'll find a large multipurpose space with endless possibilities — from a home gym to a game room or movie lounge. There's also a dedicated laundry area, a third full bathroom, and an oversized fourth bedroom that can easily serve as a guest suite, home office, or creative studio.
Since ’22, the home has seen a number of thoughtful upgrades: refinished hardwood floors on the main level, new laminate plank flooring in the basement, a new electrical panel, and a full suite of new kitchen appliances including a fridge (’23), range (’24), and dishwasher (’24). These updates bring modern comfort to a well-loved home that blends suburban tranquility with everyday convenience. Whether you're hosting, relaxing, or planting roots — this home is ready to welcome you.
Sold for $492,000
$492,000
14797 E Temple Drive, Aurora, CO 80015
4beds
2,036sqft
Single Family Residence
Built in 1977
8,712 Square Feet Lot
$476,900 Zestimate®
$242/sqft
$2,865 Estimated rent
Home value
$476,900
$444,000 - $510,000
$2,865/mo
Zestimate® history
Owner options
List your home for rent
$2,865/mo
Rent Zestimate®
Find your next renter with Zillow Rental Manager. Plus, with online applications, you can quickly screen prospective tenants – for free.
$2,865/mo
Rent Zestimate®
Refinance and save
$2,906/mo
Est. payment
Refinancing to a lower rate could help reduce your monthly payments and save thousands over the life of the loan.
$2,906/mo
Est. payment
Explore your selling options
Work with a Zillow partner agent
Leverage their expertise and Zillow's premium Showcase listings to get your home seen by more buyers.
Get startedList with your own agent
Get your home in front of millions of buyers by listing it on Zillow.
Learn how to do itSell it yourself
Take full control of how buyers see your home on Zillow by listing For Sale by Owner (FSBO).
List your homeWhat's special
Stunning stone fireplaceStylish rock tile finishesFinished basementWraparound side yardCharming mini pondPrimary suiteGenerous backyard oasis
Zillow last checked:
Listing updated:
Listed by:
Liam Donohue 303-331-4595 LiamDonohue@rmcherrycreek.com,
RE/MAX of Cherry Creek,
Kate Baldwin Wenzel 720-224-5946,
RE/MAX of Cherry Creek
Bought with:
Leah Wells, 100085433
American Home Agents
Source: REcolorado as distributed by MLS GRID,MLS#: 8407597
Facts & features
Interior
Bedrooms & bathrooms
- Bedrooms: 4
- Bathrooms: 3
- Full bathrooms: 1
- 3/4 bathrooms: 2
- Main level bathrooms: 2
- Main level bedrooms: 3
Bedroom
- Description: Secondary Bedroom, Hardwood Flooring
- Level: Main
- Area: 123.5 Square Feet
- Dimensions: 13 x 9.5
Bedroom
- Description: Secondary Bedroom, Hardwood Flooring
- Level: Main
- Area: 85.5 Square Feet
- Dimensions: 9.5 x 9
Bedroom
- Description: Large Basement Bedroom W/ Egress Window
- Level: Basement
- Area: 236.25 Square Feet
- Dimensions: 22.5 x 10.5
Bathroom
- Description: Walk In Shower, Concrete Countertops, Stone Detail
- Level: Main
- Area: 56.25 Square Feet
- Dimensions: 7.5 x 7.5
Bathroom
- Description: Tiled Shower
- Level: Main
- Area: 35 Square Feet
- Dimensions: 5 x 7
Bathroom
- Description: Full Basement Bathroom W/ Tub & Built In Shelving
- Level: Basement
- Area: 92 Square Feet
- Dimensions: 11.5 x 8
Other
- Description: Primary Bedroom, Hardwood Flooring, En Suite 3/4 Bath
- Level: Main
- Area: 180 Square Feet
- Dimensions: 12 x 15
Laundry
- Description: Washer & Dryer Included
- Level: Basement
- Area: 247.25 Square Feet
- Dimensions: 11.5 x 21.5
Living room
- Description: Flexible Space For Living Room And Dining
- Level: Main
- Area: 220 Square Feet
- Dimensions: 11 x 20
Living room
- Description: Flexible Space For Movie Room, Playroom, Or Home Gym
- Level: Basement
- Area: 345 Square Feet
- Dimensions: 11.5 x 30
Heating
- Forced Air
Cooling
- Central Air
Features
- Windows: Bay Window(s)
- Basement: Finished,Full
- Number of fireplaces: 1
- Fireplace features: Dining Room
Interior area
- Total structure area: 2,036
- Total interior livable area: 2,036 sqft
- Finished area above ground: 1,052
- Finished area below ground: 984
Property
Parking
- Total spaces: 2
- Parking features: Concrete
- Attached garage spaces: 2
Features
- Levels: One
- Stories: 1
- Patio & porch: Covered, Front Porch, Patio
- Fencing: Partial
Lot
- Size: 8,712 Square Feet
- Features: Cul-De-Sac
Details
- Parcel number: 031675910
- Special conditions: Standard
Construction
Type & style
- Home type: SingleFamily
- Property subtype: Single Family Residence
Materials
- Brick, Frame, Wood Siding
- Roof: Composition
Condition
- Year built: 1977
Utilities & green energy
- Sewer: Public Sewer
- Water: Public
Community & HOA
Community
- Subdivision: Pheasant Run
HOA
- Has HOA: No
Location
- Region: Aurora
Financial & listing details
- Price per square foot: $242/sqft
- Tax assessed value: $491,800
- Annual tax amount: $2,530
- Date on market: 6/6/2025
- Listing terms: Cash,Conventional,FHA
- Exclusions: Staging Items
- Ownership: Individual
Price history
| Date | Event | Price |
|---|---|---|
| 10/2/2025 | Sold | $492,000+0.4%$242/sqft |
Source:  REcolorado as distributed by MLS GRID #8407597 Report a problem REcolorado as distributed by MLS GRID #8407597 Report a problem | ||
| 9/12/2025 | Pending sale | $490,000$241/sqft |
Source: REcolorado as distributed by MLS GRID #8407597 Report a problem | ||
| 9/5/2025 | Price change | $490,000-2%$241/sqft |
Source: REcolorado as distributed by MLS GRID #8407597 Report a problem | ||
| 9/3/2025 | Pending sale | $500,000$246/sqft |
Source: REcolorado as distributed by MLS GRID #8407597 Report a problem | ||
| 7/24/2025 | Listed for sale | $500,000$246/sqft |
Source: REcolorado as distributed by MLS GRID #8407597 Report a problem | ||
| 7/14/2025 | Pending sale | $500,000$246/sqft |
Source: REcolorado as distributed by MLS GRID #8407597 Report a problem | ||
| 6/24/2025 | Listed for sale | $500,000$246/sqft |
Source: REcolorado as distributed by MLS GRID #8407597 Report a problem | ||
| 6/16/2025 | Pending sale | $500,000$246/sqft |
Source: REcolorado as distributed by MLS GRID #8407597 Report a problem | ||
| 6/6/2025 | Listed for sale | $500,000-5.7%$246/sqft |
Source: REcolorado as distributed by MLS GRID #8407597 Report a problem | ||
| 7/5/2022 | Sold | $530,000+21.4%$260/sqft |
Source: Public Record Report a problem | ||
| 11/19/2021 | Sold | $436,500+236%$214/sqft |
Source: Public Record Report a problem | ||
| 7/27/1999 | Sold | $129,900$64/sqft |
Source: Public Record Report a problem | ||
Public tax history
| Year | Property taxes | Tax assessment |
|---|---|---|
| 2025 | $2,530 +13.3% | $30,738 -4.2% |
| 2024 | $2,232 +24.1% | $32,073 -11.2% |
| 2023 | $1,799 -0.6% | $36,105 +46.3% |
| 2022 | $1,810 | $24,673 -2.8% |
| 2021 | -- | $25,383 +6.3% |
| 2020 | $1,726 +18.5% | $23,874 |
| 2019 | $1,456 | $23,874 +21.6% |
| 2018 | $1,456 +1.5% | $19,627 |
| 2017 | $1,435 | $19,627 +17.6% |
| 2016 | -- | $16,684 |
| 2015 | -- | $16,684 +35.8% |
| 2014 | $1,238 +20.3% | $12,282 -5.6% |
| 2013 | $1,028 | $13,010 |
| 2012 | -- | $13,010 |
| 2011 | $1,096 +2.8% | $13,010 -7.3% |
| 2010 | $1,067 -7.4% | $14,040 |
| 2009 | $1,152 | $14,040 -6.3% |
| 2008 | -- | $14,988 |
| 2007 | -- | $14,988 +1.2% |
| 2006 | -- | $14,814 |
| 2005 | -- | $14,814 +0.4% |
| 2002 | $1,092 +15.2% | $14,750 +21.5% |
| 2001 | $948 | $12,140 |
Find assessor info on the county website
Neighborhood: Pheasant Run
Nearby homes
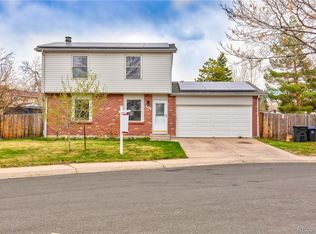
- $479,7004 bd4 ba1.9k sqft14787 E Temple Dr, Aurora, CO 80015Off Market
- $409,8002 bd2 ba900 sqft4631 S Evanston Way, Aurora, CO 80015Off Market
- $465,0004 bd2 ba1.6k sqft14798 E Temple Dr, Aurora, CO 80015Sold
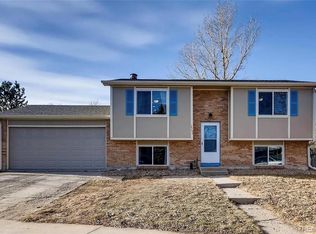
- $470,0004 bd2 ba1.7k sqft14851 E Temple Pl, Aurora, CO 80015Off Market
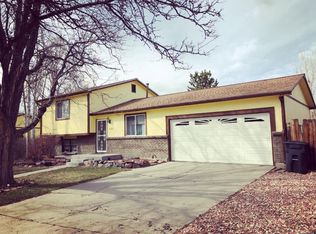
- $450,0003 bd3 ba1k sqft4661 S Evanston Way, Aurora, CO 80015Off Market
- $398,2003 bd1 ba1k sqft14801 E Temple Pl, Aurora, CO 80015Off Market
- $494,5004 bd2 ba1.6k sqft4601 S Evanston Way, Aurora, CO 80015Off Market
- $505,1004 bd3 ba2k sqft14788 E Temple Dr, Aurora, CO 80015Off Market
Nearby schools
GreatSchools rating
- 4/10Sagebrush Elementary SchoolGrades: PK-5Distance: 0.1 mi
- 5/10Laredo Middle SchoolGrades: 6-8Distance: 0.8 mi
- 5/10Smoky Hill High SchoolGrades: 9-12Distance: 1 mi
Schools provided by the listing agent
- Elementary: Sagebrush
- Middle: Laredo
- High: Smoky Hill
- District: Cherry Creek 5
Source: REcolorado as distributed by MLS GRID. This data may not be complete. We recommend contacting the local school district to confirm school assignments for this home.
Get a cash offer in 3 minutes
Find out how much your home could sell for in as little as 3 minutes with a no-obligation cash offer.
Estimated market value
$476,900
Get a cash offer in 3 minutes
Find out how much your home could sell for in as little as 3 minutes with a no-obligation cash offer.
Estimated market value
$476,900
- Colorado
- Arapahoe County
- Aurora
- 80015
- Pheasant Run
- 14797 E Temple Drive
Nearby cities
Nearby neighborhoods
Nearby zip codes
Other Aurora Topics
