This bright and elegant 4-bedroom, 2.5 bath home is set in one of the most desirable neighborhoods of North Chino Hills. Step inside to a bright and spacious living room with soaring high ceilings that create an immediate sense of openness and elegance. The formal living and dining areas flow seamlessly together, enhanced by elegant porcelain tile flooring, perfect for gatherings and entertaining. Every window in the home has been upgraded with remote controlled, light filtering dual shades and roller shades, softly diffusing natural light to create a warm and inviting ambiance while maintaining privacy. The beautifully remodeled dine-in kitchen features custom cabinetry, stylish countertops with backsplash, a center island, stainless steel appliances, and a spacious walk-in pantry. The kitchen opens to a comfortable family room highlighted by a beautiful wall fireplace, adding warmth and charm, perfect for everyday living and relaxation. Downstairs also includes a separate laundry room and a tastefully updated powder bath. Upstairs, the primary suite offers a custom dual sink vanity and a large walk-in shower adorned with designer tile. Three additional bedrooms and an upgraded full bathroom, featuring a quartz countertop vanity, custom-tiled shower, and new glass shower doors, complete the upper level. Enjoy the tranquil backyard with a tropical inspired setting, featuring a covered Aluma-wood patio and a gas fire pit, ideal for entertaining or relaxing evenings outdoors. The three car garage provides ample space for vehicles and storage. Additional highlights include a solar power system with battery backup for energy efficiency and lower utility costs, as well as a Ring security system for peace of mind. Located in the heart of Chino Hills, this home is close to award-winning schools, parks, and premier shopping and dining destinations. Truly move-in ready, this exceptional residence combines comfort, style, and sophistication, welcoming you home with ease.
Sold for $1,250,000
Listed by: Team Spirit Realty, Inc. • Sarah Park • Contact: 951-736-0404
Bought with: Team Spirit Realty, Inc.
$1,250,000
14797 Maplewood Dr, Chino Hills, CA 91709
4beds
2,069sqft
Single Family Residence
Built in 1996
6,000 Square Feet Lot
$1,238,600 Zestimate®
$604/sqft
$4,306 Estimated rent
Home value
$1,238,600
$1.11M - $1.37M
$4,306/mo
Zestimate® history
Owner options
List your home for rent
$4,306/mo
Rent Zestimate®
Find your next renter with Zillow Rental Manager. Plus, with online applications, you can quickly screen prospective tenants – for free.
$4,306/mo
Rent Zestimate®
Refinance and save
$7,891/mo
Est. payment
Refinancing to a lower rate could help reduce your monthly payments and save thousands over the life of the loan.
$7,891/mo
Est. payment
Explore your selling options
Work with a Zillow partner agent
Leverage their expertise and Zillow's premium Showcase listings to get your home seen by more buyers.
Get startedList with your own agent
Get your home in front of millions of buyers by listing it on Zillow.
Learn how to do itSell it yourself
Take full control of how buyers see your home on Zillow by listing For Sale by Owner (FSBO).
List your homeWhat's special
Zillow last checked:
Listing updated:
Listed by:
Sarah Park DRE #01946420 714-349-0069,
Team Spirit Realty, Inc.
Bought with:
Sarah Park, DRE #01946420
Team Spirit Realty, Inc.
Source: CRMLS,MLS#: IG25239896 Originating MLS: California Regional MLS
Originating MLS: California Regional MLSFacts & features
Interior
Bedrooms & bathrooms
- Bedrooms: 4
- Bathrooms: 3
- Full bathrooms: 2
- 1/2 bathrooms: 1
- Main level bathrooms: 1
Rooms
- Room types: Bedroom, Family Room, Kitchen, Laundry, Living Room, Other, Pantry, Dining Room
Bedroom
- Features: All Bedrooms Up
Bathroom
- Features: Separate Shower, Walk-In Shower
Kitchen
- Features: Granite Counters, Kitchen Island, Kitchen/Family Room Combo, Walk-In Pantry
Other
- Features: Walk-In Closet(s)
Pantry
- Features: Walk-In Pantry
Heating
- Central, Fireplace(s)
Cooling
- Central Air, Electric
Appliances
- Included: Convection Oven, Dishwasher, Gas Cooktop, Disposal, Gas Oven, Gas Water Heater, Microwave, Water Heater
- Laundry: Laundry Room
Features
- Separate/Formal Dining Room, Eat-in Kitchen, Granite Counters, High Ceilings, All Bedrooms Up, Walk-In Pantry, Walk-In Closet(s)
- Flooring: Laminate, Tile
- Windows: Blinds, Double Pane Windows
- Has fireplace: Yes
- Fireplace features: Family Room
- Common walls with other units/homes: No Common Walls
Interior area
- Total interior livable area: 2,069 sqft
Property
Parking
- Total spaces: 3
- Parking features: Door-Multi, Driveway, Garage Faces Front, Garage, Garage Door Opener
- Attached garage spaces: 3
Features
- Levels: Two
- Stories: 2
- Entry location: 1
- Patio & porch: Patio
- Pool features: None
- Spa features: None
- Has view: Yes
- View description: City Lights
Lot
- Size: 6,000 Square Feet
- Features: Front Yard, Sprinkler System, Yard
Details
- Parcel number: 1032251400000
- Special conditions: Standard
Construction
Type & style
- Home type: SingleFamily
- Architectural style: Modern
- Property subtype: Single Family Residence
Condition
- New construction: No
- Year built: 1996
Utilities & green energy
- Electric: Electricity - On Property, Photovoltaics Seller Owned
- Sewer: Public Sewer
- Water: Public
- Utilities for property: Electricity Connected, Sewer Connected, Water Connected
Community & HOA
Community
- Features: Street Lights
- Security: Carbon Monoxide Detector(s), Smoke Detector(s)
Location
- Region: Chino Hills
Financial & listing details
- Price per square foot: $604/sqft
- Tax assessed value: $871,359
- Annual tax amount: $10,120
- Date on market: 10/14/2025
- Cumulative days on market: 8 days
- Listing terms: Cash,Cash to New Loan,Conventional
Price history
| Date | Event | Price |
|---|---|---|
| 11/12/2025 | Sold | $1,250,000$604/sqft |
Source:  CRMLS #IG25239896 Report a problem CRMLS #IG25239896 Report a problem | ||
| 10/23/2025 | Contingent | $1,250,000$604/sqft |
Source: CRMLS #IG25239896 Report a problem | ||
| 10/15/2025 | Listed for sale | $1,250,000+55.3%$604/sqft |
Source: CRMLS #IG25239896 Report a problem | ||
| 11/24/2020 | Sold | $805,000+0.7%$389/sqft |
Source:  CRMLS #TR20216831 Report a problem CRMLS #TR20216831 Report a problem | ||
| 10/19/2020 | Pending sale | $799,800$387/sqft |
Source: King Realty Group Inc #TR20216831 Report a problem | ||
| 10/15/2020 | Listed for sale | $799,800+272%$387/sqft |
Source: King Realty Group Inc #TR20216831 Report a problem | ||
| 8/29/1996 | Sold | $215,000$104/sqft |
Source: Public Record Report a problem | ||
Public tax history
| Year | Property taxes | Tax assessment |
|---|---|---|
| 2025 | $10,120 +2.6% | $871,359 +2% |
| 2024 | $9,861 +2.7% | $854,273 +2% |
| 2023 | $9,600 +0.6% | $837,522 +2% |
| 2022 | $9,545 -4.6% | $821,100 +2% |
| 2021 | $10,004 +117% | $805,000 +151.5% |
| 2020 | $4,611 +1.6% | $320,033 +2% |
| 2019 | $4,537 +2% | $313,758 +2% |
| 2018 | $4,448 +1.7% | $307,606 +2% |
| 2017 | $4,375 | $301,574 +2% |
| 2016 | $4,375 +5.5% | $295,661 +1.5% |
| 2015 | $4,147 +1.8% | $291,220 +2% |
| 2014 | $4,073 | $285,516 +0.5% |
| 2013 | -- | $284,226 +2% |
| 2012 | -- | $278,653 +2% |
| 2011 | -- | $273,189 +0.8% |
| 2010 | -- | $271,147 -0.2% |
| 2009 | -- | $271,791 +2% |
| 2008 | -- | $266,462 +2% |
| 2007 | -- | $261,237 +2% |
| 2006 | -- | $256,114 +2% |
| 2005 | -- | $251,092 +2% |
| 2004 | -- | $246,168 +1.9% |
| 2003 | -- | $241,656 +2% |
| 2002 | -- | $236,918 +2% |
| 2001 | -- | $232,273 +2% |
| 2000 | -- | $227,718 |
Find assessor info on the county website
Neighborhood: 91709
Nearby homes
- $1,033,5004 bd2 ba2k sqft14789 Maplewood Dr, Chino Hills, CA 91709Off Market
- $1,106,7004 bd3 ba2.3k sqft14805 Maplewood Dr, Chino Hills, CA 91709Off Market
- $1,357,5004 bd3 ba2.7k sqft14796 Foxwood Rd, Chino Hills, CA 91709Off Market
- $1,185,1001 bd1 ba2.4k sqft14788 Foxwood Rd, Chino Hills, CA 91709Off Market
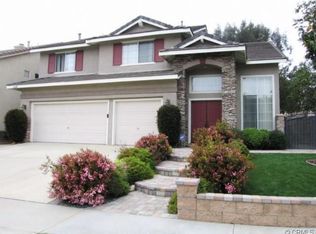
- $994,6004 bd3 ba2k sqft14798 Maplewood Dr, Chino Hills, CA 91709Off Market
- $1,160,5004 bd3 ba2.3k sqft14790 Maplewood Dr, Chino Hills, CA 91709Off Market
- $1,212,3005 bd3 ba2.4k sqft14806 Maplewood Dr, Chino Hills, CA 91709Off Market
- $1,315,0005 bd3 ba2.9k sqft14773 Maplewood Dr, Chino Hills, CA 91709Sold
Nearby schools
GreatSchools rating
- 8/10Gerald F. Litel Elementary SchoolGrades: K-6Distance: 0.7 mi
- 8/10Canyon Hills Junior High SchoolGrades: 7-8Distance: 1.6 mi
- 10/10Ruben S. Ayala High SchoolGrades: 9-12Distance: 0.9 mi
Schools provided by the listing agent
- Middle: Canyon Hills
- High: Ayala
Source: CRMLS. This data may not be complete. We recommend contacting the local school district to confirm school assignments for this home.
Get a cash offer in 3 minutes
Find out how much your home could sell for in as little as 3 minutes with a no-obligation cash offer.
Estimated market value
$1,238,600
Get a cash offer in 3 minutes
Find out how much your home could sell for in as little as 3 minutes with a no-obligation cash offer.
Estimated market value
$1,238,600
- California
- San Bernardino County
- Chino Hills
- 91709
- 14797 Maplewood Dr
Nearby cities
Nearby zip codes
Other Chino Hills Topics
