One story located on a quiet cul-de-sac in the highly sought-after Oaks North neighborhood, this beautifully maintained home showcases thoughtful design and quality throughout. From the moment you arrive, you’ll notice the meticulous care and inviting curb appeal. Step inside to a spacious living room filled with natural light from a wall of windows overlooking the sparkling pool and private, landscaped backyard. A stunning limestone fireplace anchors the space, complemented by a built-in wet bar and Cellar Pro wine cooler—included with the home—perfect for entertaining. The formal dining room views an atrium, creating a tranquil space to dine or relax. The well-appointed kitchen offers generous counter space and cabinetry, a gas cooktop, and double ovens. The large, light-filled primary suite features a tray ceiling, and shares a double-sided fireplace with the luxurious en-suite bath with a custom closet system. The second bedroom includes a private bath with skylight, while the third bedroom offers flexibility as a guest room, additional living space, or home office, and has an en-suite bath that also serves as a pool bath. Enjoy outdoor living year-round with a spacious covered patio leading to the pool, surrounded by mature landscaping. Upgraded raised ceilings and doorways create a feeling of openness and sophistication. Conveniently located with easy access to sought after Addison Fitness Center, dining, shopping, and entertainment. Excellent Town of Addison Services. Roof, gutters with Pro Gutter screens, exterior paint, dishwasher & water heaters replaced 2025. Please see the Transaction Desk for a detailed list of seller updates.
Sold
Price Unknown
14798 Lochinvar Ct, Dallas, TX 75254
3beds
3,101sqft
Single Family Residence
Built in 1983
9,060 Square Feet Lot
$821,400 Zestimate®
$--/sqft
$4,386 Estimated rent
Home value
$821,400
$747,000 - $904,000
$4,386/mo
Zestimate® history
Owner options
List your home for rent
$4,386/mo
Rent Zestimate®
Find your next renter with Zillow Rental Manager. Plus, with online applications, you can quickly screen prospective tenants – for free.
$4,386/mo
Rent Zestimate®
Refinance and save
$172/mo
Est. payment
Refinancing to a lower rate could help reduce your monthly payments and save thousands over the life of the loan.
$172/mo
Est. payment
Explore your selling options
Work with a Zillow partner agent
Leverage their expertise and Zillow's premium Showcase listings to get your home seen by more buyers.
Get startedList with your own agent
Get your home in front of millions of buyers by listing it on Zillow.
Learn how to do itSell it yourself
Take full control of how buyers see your home on Zillow by listing For Sale by Owner (FSBO).
List your homeWhat's special
Overlooking the sparkling poolStunning limestone fireplacePrivate landscaped backyardFormal dining roomBuilt-in wet barCellar pro wine coolerInviting curb appeal
Zillow last checked:
Listing updated:
Listed by:
Ellen Gomez 0263822 214-533-5345,
RE/MAX Premier 972-991-1616,
Christopher Gomez 0597876 214-213-1113,
RE/MAX Premier
Bought with:
Hanne Sagalowsky
Dave Perry Miller Real Estate
Source: NTREIS,MLS#: 21008057
Facts & features
Interior
Bedrooms & bathrooms
- Bedrooms: 3
- Bathrooms: 4
- Full bathrooms: 3
- 1/2 bathrooms: 1
Primary bedroom
- Features: Closet Cabinetry, Ceiling Fan(s), Dual Sinks, En Suite Bathroom, Fireplace, Sitting Area in Primary, Separate Shower, Walk-In Closet(s)
- Level: First
- Dimensions: 20 x 18
Bedroom
- Features: Ceiling Fan(s), En Suite Bathroom, Walk-In Closet(s)
- Level: First
- Dimensions: 13 x 14
Bedroom
- Features: Ceiling Fan(s), En Suite Bathroom
- Level: First
- Dimensions: 16 x 16
Breakfast room nook
- Level: First
- Dimensions: 14 x 9
Dining room
- Level: First
- Dimensions: 13 x 10
Kitchen
- Features: Built-in Features, Granite Counters, Kitchen Island
- Level: First
- Dimensions: 14 x 18
Living room
- Features: Fireplace
- Level: First
- Dimensions: 24 x 23
Utility room
- Features: Built-in Features, Utility Room, Utility Sink
- Level: First
- Dimensions: 7 x 7
Heating
- Central, Heat Pump, Zoned
Cooling
- Central Air, Ceiling Fan(s), Electric, Zoned
Appliances
- Included: Some Gas Appliances, Double Oven, Dishwasher, Gas Cooktop, Disposal, Gas Water Heater, Microwave, Plumbed For Gas
- Laundry: Laundry in Utility Room
Features
- Wet Bar, Chandelier, Double Vanity, Granite Counters, High Speed Internet, Kitchen Island, Walk-In Closet(s), Wired for Sound
- Flooring: Ceramic Tile, Travertine, Wood
- Windows: Skylight(s), Shutters, Window Coverings
- Has basement: No
- Number of fireplaces: 2
- Fireplace features: Bath, Double Sided, Gas Log, Living Room, Primary Bedroom
Interior area
- Total interior livable area: 3,101 sqft
Property
Parking
- Total spaces: 2
- Parking features: Door-Multi, Garage Faces Front, Garage, Garage Door Opener, Storage
- Attached garage spaces: 2
Features
- Levels: One
- Stories: 1
- Patio & porch: Rear Porch, Covered
- Exterior features: Garden, Rain Gutters
- Pool features: Gunite, In Ground, Pool, Pool Sweep, Water Feature
- Fencing: Brick,Wood
Lot
- Size: 9,060 Square Feet
- Features: Cul-De-Sac, Landscaped, Subdivision, Sprinkler System
Details
- Parcel number: 10000927414960000
Construction
Type & style
- Home type: SingleFamily
- Architectural style: Traditional,Detached
- Property subtype: Single Family Residence
Materials
- Brick
- Foundation: Slab
- Roof: Composition
Condition
- Year built: 1983
Utilities & green energy
- Sewer: Public Sewer
- Water: Public
- Utilities for property: Sewer Available, Water Available
Community & HOA
Community
- Features: Curbs, Sidewalks
- Security: Smoke Detector(s)
- Subdivision: Oaks North
HOA
- Has HOA: Yes
- Services included: Association Management
- HOA fee: $172 annually
- HOA name: Oaks North HOA
- HOA phone: 214-533-5345
Location
- Region: Dallas
Financial & listing details
- Tax assessed value: $812,160
- Annual tax amount: $17,381
- Date on market: 7/24/2025
- Cumulative days on market: 21 days
- Listing terms: Cash,Conventional,VA Loan
- Exclusions: Living room fireplace screen.
Price history
| Date | Event | Price |
|---|---|---|
| 9/5/2025 | Sold | -- |
Source: NTREIS #21008057 Report a problem | ||
| 8/25/2025 | Pending sale | $850,000$274/sqft |
Source: NTREIS #21008057 Report a problem | ||
| 8/16/2025 | Contingent | $850,000$274/sqft |
Source: NTREIS #21008057 Report a problem | ||
| 7/24/2025 | Listed for sale | $850,000+89.7%$274/sqft |
Source: NTREIS #21008057 Report a problem | ||
| 11/2/2013 | Sold | -- |
Source: Agent Provided Report a problem | ||
| 9/10/2013 | Listed for sale | $448,000$144/sqft |
Source: RE/MAX Premier #12022347 Report a problem | ||
Public tax history
| Year | Property taxes | Tax assessment |
|---|---|---|
| 2025 | $8,884 -4.4% | $812,160 |
| 2024 | $9,295 +3.1% | $812,160 +24.1% |
| 2023 | $9,013 -16.9% | $654,300 +12.2% |
| 2022 | $10,847 +3.9% | $583,050 +14.3% |
| 2021 | $10,440 -2.6% | $510,000 |
| 2020 | $10,722 +0.1% | $510,000 |
| 2019 | $10,706 -4.1% | $510,000 -11% |
| 2018 | $11,158 +16.3% | $572,790 +22.4% |
| 2017 | $9,598 -0.3% | $468,000 |
| 2016 | $9,629 -11.9% | $468,000 +7.4% |
| 2015 | $10,926 | $435,670 |
| 2014 | $10,926 | $435,670 |
| 2013 | -- | -- |
| 2012 | -- | -- |
| 2011 | -- | -- |
| 2010 | -- | -- |
| 2009 | -- | -- |
| 2008 | -- | -- |
| 2007 | -- | -- |
| 2005 | -- | -- |
| 2004 | -- | -- |
| 2003 | -- | -- |
| 2002 | -- | -- |
| 2001 | -- | -- |
Find assessor info on the county website
Neighborhood: 75254
Nearby homes
- $715,5003 bd3 ba2.6k sqft14796 Lochinvar Ct, Dallas, TX 75254Off Market
- $811,2003 bd2 ba2.5k sqft14800 Lochinvar Dr, Dallas, TX 75254Off Market
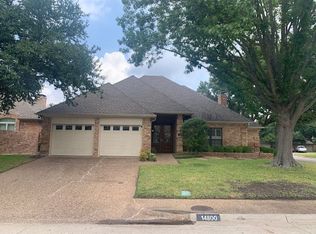
- $--3 bd3 ba2.5k sqft14800 Lochinvar Dr, Addison, TX 75001Sold

- $1,008,0003 bd3 ba3.5k sqft14861 Oaks North Pl, Dallas, TX 75254Off Market
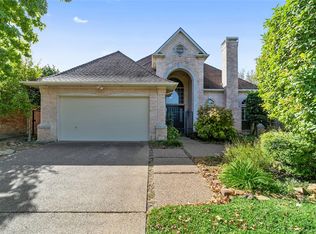
- $752,0003 bd3 ba2.6k sqft14810 Lochinvar Dr, Dallas, TX 75254Off Market
- $706,9003 bd3 ba2.4k sqft14794 Lochinvar Ct, Dallas, TX 75254Off Market
- $820,9003 bd3 ba3k sqft14857 Oaks North Pl, Dallas, TX 75254Off Market
- $885,6003 bd3 ba2.7k sqft14790 Lochinvar Ct, Dallas, TX 75254Off Market
Nearby schools
GreatSchools rating
- 7/10Anne Frank Elementary SchoolGrades: PK-5Distance: 0.2 mi
- 5/10Benjamin Franklin Middle SchoolGrades: 6-8Distance: 4.7 mi
- 4/10Hillcrest High SchoolGrades: 9-12Distance: 4.9 mi
Schools provided by the listing agent
- Elementary: Anne Frank
- Middle: Benjamin Franklin
- High: Hillcrest
- District: Dallas ISD
Source: NTREIS. This data may not be complete. We recommend contacting the local school district to confirm school assignments for this home.
Get a cash offer in 3 minutes
Find out how much your home could sell for in as little as 3 minutes with a no-obligation cash offer.
Estimated market value
$821,400
Get a cash offer in 3 minutes
Find out how much your home could sell for in as little as 3 minutes with a no-obligation cash offer.
Estimated market value
$821,400
- Texas
- Dallas County
- Addison
- 75254
- 14798 Lochinvar Ct
Nearby cities
Nearby zip codes
Other Addison Topics
