Welcome to this beautifully curated single-story residence in this 55+ Mountain View community of Moreno Valley. This home showcases an airy, open-concept design enhanced by soaring ceilings and natural light. The great room is a true focal point, featuring a designer ceiling fan, seamlessly flowing into the main living space. The home offers three beds and two baths, providing flexibility for guests, or a home office. At the center, the kitchen is both functional and inviting, complete with ample cabinetry, a charming dinette area, and a breakfast bar. Designer paint selections add a refined, contemporary touch. A suite of newer stainless-steel appliances — refrigerator, dishwasher, and over-the-range microwave, all installed within the last two years — elevates everyday cooking, complemented by a gas range and designer paint selections that add a refined, contemporary touch. An indoor laundry room with utility sink adds everyday convenience.
Step outside to a spacious, water-wise yard designed for effortless enjoyment, where mornings begin with coffee among blooming lilacs, mature fruit trees, including cherry, apricot, lemon, and lime.
Energy independence with EV outlet installed in the garage, A fully integrated Tesla solar and battery system - owned free and clear at close of escrow, Dramatic utility savings and whole-home resilience. The 8.1 kW array features 20 premium Hanwha Q.PEAK DUO 405W panels (installed 2024) paired with a Tesla Powerwall 3 providing 13.5 kWh of battery storage and 11.5 kW of continuous output, enough to keep the entire home running seamlessly during a grid outage. All production, consumption, and backup reserves are monitored through the Tesla app. Combined with a newer A/C and heat pump water heater, this home is built for year-round comfort at a fraction of the typical energy cost.
A dedicated 240-volt outlet is already installed in the 2-car attached EV-ready garage. Paired with the owned solar system.
Smart-home ready with a technology package: a Google Nest Doorbell for secure video monitoring at the entry, a Google Home speaker for voice control and whole-home audio, and a Wi-Fi-enabled MyQ garage door opener for remote access and package delivery security.
Located near shopping, dining, and benifiting from low taxes and a well-managed HOA, this home also grants access to resort-style amenities, including a clubhouse, pool and spa, tennis and pickleball courts—an active lifestyle with a secure, gated setting.
Sold for $549,900
Listed by: Century 21 Masters • Karen Myatt • Contact: 888-862-1194
Bought with: NEST REAL ESTATE
$549,900
14798 San Jacinto Dr, Moreno Valley, CA 92555
3beds
1,842sqft
Single Family Residence
Built in 2003
0.28 Acres Lot
$551,500 Zestimate®
$299/sqft
$3,109 Estimated rent
Home value
$551,500
$524,000 - $579,000
$3,109/mo
Zestimate® history
Owner options
List your home for rent
$3,109/mo
Rent Zestimate®
Find your next renter with Zillow Rental Manager. Plus, with online applications, you can quickly screen prospective tenants – for free.
$3,109/mo
Rent Zestimate®
Refinance and save
$3,667/mo
Est. payment
Refinancing to a lower rate could help reduce your monthly payments and save thousands over the life of the loan.
$3,667/mo
Est. payment
Explore your selling options
Work with a Zillow partner agent
Leverage their expertise and Zillow's premium Showcase listings to get your home seen by more buyers.
Get startedList with your own agent
Get your home in front of millions of buyers by listing it on Zillow.
Learn how to do itSell it yourself
Take full control of how buyers see your home on Zillow by listing For Sale by Owner (FSBO).
List your homeWhat's special
Single-story residenceDesigner paint selectionsBreakfast barBlooming lilacsAmple cabinetryAiry open-concept designSpacious water-wise yard
Zillow last checked:
Listing updated:
Listed by:
Karen Myatt DRE #01048979 951-326-5000,
Century 21 Masters
Bought with:
KRYSTAL CLARK, DRE #02247322
NEST REAL ESTATE
RACHAEL NOL, DRE #01963611
NEST REAL ESTATE
Source: CRMLS,MLS#: SW26084279 Originating MLS: California Regional MLS
Originating MLS: California Regional MLSFacts & features
Interior
Bedrooms & bathrooms
- Bedrooms: 3
- Bathrooms: 2
- Full bathrooms: 2
- Main level bathrooms: 2
- Main level bedrooms: 3
Rooms
- Room types: Bedroom, Entry/Foyer, Family Room, Kitchen, Laundry, Primary Bedroom, Other, Dining Room
Primary bedroom
- Features: Main Level Primary
Primary bedroom
- Features: Primary Suite
Bedroom
- Features: All Bedrooms Down
Bedroom
- Features: Bedroom on Main Level
Bathroom
- Features: Bathtub, Dual Sinks, Separate Shower, Tub Shower
Kitchen
- Features: Tile Counters
Other
- Features: Walk-In Closet(s)
Heating
- Central
Cooling
- Central Air
Appliances
- Included: Dishwasher, Free-Standing Range, Gas Range, Microwave, Refrigerator, Dryer, Washer
- Laundry: Inside, Laundry Room
Features
- Breakfast Area, Separate/Formal Dining Room, High Ceilings, Recessed Lighting, Tile Counters, All Bedrooms Down, Bedroom on Main Level, Main Level Primary, Walk-In Closet(s)
- Flooring: Carpet, Laminate, Tile
- Doors: Sliding Doors
- Windows: Blinds, Screens
- Has fireplace: Yes
- Fireplace features: Family Room
- Common walls with other units/homes: No Common Walls
Interior area
- Total interior livable area: 1,842 sqft
Property
Parking
- Total spaces: 2
- Parking features: Direct Access, Driveway, Garage
- Attached garage spaces: 2
Features
- Levels: One
- Stories: 1
- Entry location: 1
- Patio & porch: Concrete, Covered, Patio
- Pool features: In Ground, Association
- Has spa: Yes
- Spa features: Association, In Ground
- Fencing: Wood
- Has view: Yes
- View description: Mountain(s)
Lot
- Size: 0.28 Acres
- Features: Desert Back, Front Yard, Level, Sprinkler System, Yard
Details
- Additional structures: Shed(s)
- Parcel number: 304300057
- Zoning: R-1
- Special conditions: Standard
Construction
Type & style
- Home type: SingleFamily
- Architectural style: Traditional
- Property subtype: Single Family Residence
Materials
- Frame, Stucco
- Foundation: Slab
- Roof: Tile
Condition
- Turnkey
- New construction: No
- Year built: 2003
Utilities & green energy
- Electric: Electricity - On Property
- Sewer: Public Sewer
- Water: Private
- Utilities for property: Cable Connected, Electricity Connected, Natural Gas Connected, Phone Connected, Sewer Connected, Underground Utilities, Water Connected
Green energy
- Energy generation: Solar
Community & HOA
Community
- Features: Curbs, Gutter(s), Street Lights, Suburban, Sidewalks, Gated
- Security: Carbon Monoxide Detector(s), Gated Community, Smoke Detector(s)
- Senior community: Yes
HOA
- Has HOA: Yes
- Amenities included: Clubhouse, Controlled Access, Fitness Center, Fire Pit, Golf Course, Meeting Room, Meeting/Banquet/Party Room, Outdoor Cooking Area, Barbecue, Picnic Area, Pickleball, Pool, Recreation Room, Spa/Hot Tub
- HOA fee: $170 monthly
- HOA name: Mountain View
- HOA phone: 951-973-7519
Location
- Region: Moreno Valley
Financial & listing details
- Price per square foot: $299/sqft
- Tax assessed value: $514,998
- Date on market: 4/23/2026
- Cumulative days on market: 25 days
- Listing terms: Cash,FHA,VA Loan
- Inclusions: Fridge, Washer & Dryer
Price history
| Date | Event | Price |
|---|---|---|
| 6/22/2026 | Sold | $549,900$299/sqft |
Source:  CRMLS #SW26084279 Report a problem CRMLS #SW26084279 Report a problem | ||
| 5/24/2026 | Pending sale | $549,900$299/sqft |
Source: CRMLS #SW26084279 Report a problem | ||
| 5/13/2026 | Price change | $549,900-0.9%$299/sqft |
Source: CRMLS #SW26084279 Report a problem | ||
| 5/11/2026 | Pending sale | $555,000$301/sqft |
Source: CRMLS #SW26084279 Report a problem | ||
| 5/9/2026 | Listed for sale | $555,000$301/sqft |
Source: CRMLS #SW26084279 Report a problem | ||
| 5/5/2026 | Pending sale | $555,000+1.1%$301/sqft |
Source: CRMLS #SW26084279 Report a problem | ||
| 4/23/2026 | Listed for sale | $549,000+10.9%$298/sqft |
Source: CRMLS #SW26084279 Report a problem | ||
| 12/15/2023 | Sold | $495,000-2.9%$269/sqft |
Source: CRMLS #IV23083786 Report a problem | ||
| 11/15/2023 | Contingent | $509,999$277/sqft |
Source: CRMLS #IV23083786 Report a problem | ||
| 11/13/2023 | Pending sale | $509,999$277/sqft |
Source: CRMLS #IV23083786 Report a problem | ||
| 8/23/2023 | Price change | $509,999-3.5%$277/sqft |
Source: CRMLS #IV23083786 Report a problem | ||
| 7/11/2023 | Price change | $528,500-0.1%$287/sqft |
Source: CRMLS #IV23083786 Report a problem | ||
| 5/26/2023 | Listed for sale | $529,000+211.2%$287/sqft |
Source: CRMLS #IV23083786 Report a problem | ||
| 11/18/2011 | Sold | $170,000+0.1%$92/sqft |
Source: Public Record Report a problem | ||
| 10/24/2011 | Pending sale | $169,900$92/sqft |
Source: Inland Equities, Inc #I11099187 Report a problem | ||
| 9/22/2011 | Price change | $169,900-5.6%$92/sqft |
Source: Inland Equities, Inc #I11099187 Report a problem | ||
| 8/31/2011 | Price change | $179,900-2.7%$98/sqft |
Source: Inland Equities, Inc #I11099187 Report a problem | ||
| 8/4/2011 | Price change | $184,900-2.6%$100/sqft |
Source: Inland Equities, Inc #I11099187 Report a problem | ||
| 7/24/2011 | Price change | $189,900-5%$103/sqft |
Source: Coldwell Banker Pioneer Real Estate #I11057055 Report a problem | ||
| 7/9/2011 | Price change | $199,900-4.8%$109/sqft |
Source: Coldwell Banker Pioneer Real Estate #I11057055 Report a problem | ||
| 6/9/2011 | Price change | $209,900-2.3%$114/sqft |
Source: Coldwell Banker Pioneer Real Estate #I11057055 Report a problem | ||
| 5/7/2011 | Price change | $214,900-20.8%$117/sqft |
Source: Fannie Mae #I11057055 Report a problem | ||
| 5/5/2011 | Listed for sale | -- |
Source: isNowListed.com Report a problem | ||
| 4/3/2011 | Listing removed | -- |
Source: foreclosure.com Report a problem | ||
| 3/29/2011 | Listed for sale | -- |
Source: foreclosure.com Report a problem | ||
| 4/5/2010 | Sold | $271,228+36.6%$147/sqft |
Source: Public Record Report a problem | ||
| 11/12/2003 | Sold | $198,500$108/sqft |
Source: Public Record Report a problem | ||
Public tax history
| Year | Property taxes | Tax assessment |
|---|---|---|
| 2026 | -- | $514,998 +2% |
| 2025 | $5,905 +2.7% | $504,900 +2% |
| 2024 | $5,749 +132.2% | $495,000 +141.2% |
| 2023 | $2,475 +1.9% | $205,226 +2% |
| 2022 | $2,430 +1.5% | $201,203 +2% |
| 2021 | $2,393 +1% | $197,259 +1% |
| 2020 | $2,369 +1.6% | $195,238 +2% |
| 2019 | $2,331 +1.9% | $191,411 +2% |
| 2018 | $2,286 +2.2% | $187,658 +2% |
| 2017 | $2,238 | $183,980 +2% |
| 2016 | $2,238 +2.4% | $180,374 +1.5% |
| 2015 | $2,186 +6.9% | $177,666 +2% |
| 2014 | $2,044 | $174,187 +0.5% |
| 2013 | -- | $173,400 +2% |
| 2012 | -- | $170,000 -15.6% |
| 2011 | -- | $201,505 -1.2% |
| 2010 | -- | $204,000 -0.5% |
| 2009 | -- | $205,000 -5.9% |
| 2008 | -- | $217,939 +2% |
| 2007 | -- | $213,666 +2% |
| 2006 | -- | $209,477 +2% |
| 2005 | -- | $205,370 +648.4% |
| 2003 | -- | $27,442 +60.5% |
| 2002 | -- | $17,100 |
Find assessor info on the county website
Neighborhood: Ridgecrest
Nearby homes
- $566,4003 bd2 ba2k sqft14788 San Jacinto Dr, Moreno Valley, CA 92555Off Market
- $567,4003 bd2 ba1.8k sqft14818 San Jacinto Dr, Moreno Valley, CA 92555Off Market
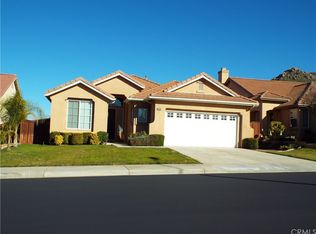
- $551,1003 bd2 ba1.8k sqft14778 San Jacinto Dr, Moreno Valley, CA 92555Off Market

- $515,0002 bd3 ba2k sqft14808 San Jacinto Dr, Moreno Valley, CA 92555Sold
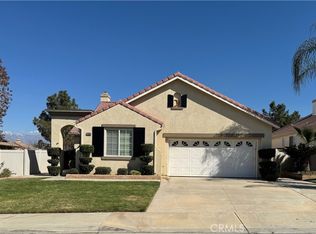
- $487,5002 bd3 ba2k sqft14795 San Jacinto Dr, Moreno Valley, CA 92555Sold
- $576,5003 bd3 ba2k sqft14828 San Jacinto Dr, Moreno Valley, CA 92555Off Market
- $576,0003 bd2 ba2k sqft14768 San Jacinto Dr, Moreno Valley, CA 92555Off Market
- $490,2002 bd2 ba1.5k sqft14805 San Jacinto Dr, Moreno Valley, CA 92555Off Market
Nearby schools
GreatSchools rating
- 7/10Ridge Crest Elementary SchoolGrades: K-6Distance: 0.1 mi
- 4/10Landmark Middle SchoolGrades: 6-8Distance: 0.8 mi
- 3/10Vista Del Lago High SchoolGrades: 9-12Distance: 2.3 mi
Get a cash offer in 3 minutes
Find out how much your home could sell for in as little as 3 minutes with a no-obligation cash offer.
Estimated market value
$551,500
Get a cash offer in 3 minutes
Find out how much your home could sell for in as little as 3 minutes with a no-obligation cash offer.
Estimated market value
$551,500
- California
- Riverside County
- Moreno Valley
- 92555
- Ridgecrest
- 14798 San Jacinto Dr
Nearby cities
Nearby neighborhoods
Nearby zip codes
Other Moreno Valley Topics
