Skip main navigation
Accepting backups
  • $349,000

    14798 Summersong Lane, Delray Beach, FL 33484

    2beds
    1,710sqft
    : 
    Loading
    Get pre-qualified
    Single Family Residence
    Built in 1980
    8,304 Square Feet Lot
    $332,500 Zestimate®
    $204/sqft
    $198/mo HOA

    What's special

    Soaring vaulted ceilingsGenerously sized kitchen
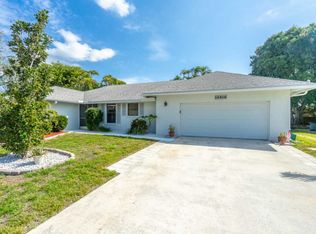
    Opportunity knocks in the highly desirable 55+ community of Coco Wood Lakes! Priced for a quick sale, this is currently the lowest-priced 2-bedroom, 2-bath, 2-car garage home with over 1,700 square feet in the community. Spotlessly clean and full of potential, this spacious residence offers "good bones" and is the perfect blank slate for buyers looking to update and customize a home to their own style and vision. Features include soaring vaulted ceilings, a generously sized kitchen, an extra enclosed room ideal for additional living space or a home office, and a private outdoor area perfect for enjoying South Florida's beautiful weather year-round. Major updates already completed include a newer 2021 roof, 2024 A/C, 2024 water heater. The low HOA fee of just $198/month includes basic cable and internet, clubhouse, pool, hot tub, fitness center, and more in this pet-friendly neighborhood. Located just minutes from shopping, dining, medical facilities, and the vibrant downtown Delray Beach scene and beaches, this is an incredible opportunity for buyers to create their dream home in one of Delray Beach's most established and sought-after communities. Motivated and realistic sellers say, "Bring your educated offers!"
    49 days
    |
    131
    |
    6
    |

    Zillow last checked:

    Listing updated:

    Listed by:

    Karen E Cusenza 561-719-5637,

    RE/MAX Direct

    Source: BeachesMLS,MLS#: B26026773MLS LogoOriginating MLS: BeachesMLS

      Facts & features

      Interior

      Bedrooms & bathrooms
      • Bedrooms: 2
      • Bathrooms: 2
      • Full bathrooms: 2
      • Main level bathrooms: 2
      • Main level bedrooms: 2
      Primary bedroom
      • Level: First
      • Area: 196
      • Dimensions: 14 X 14
      Bedroom 2
      • Level: First
      • Area: 144
      • Dimensions: 12 X 12
      Great room
      • Level: First
      • Area: 322
      • Dimensions: 23 X 14
      Kitchen
      • Level: First
      • Area: 180
      • Dimensions: 15 X 12
      Living room
      • Level: First
      • Area: 256
      • Dimensions: 16 X 16
      Heating
      • Central
      Cooling
      • Central Air
      Appliances
      • Included: Cooktop, Electric Range, Gas Cooktop, Refrigerator, Washer
      • Laundry: Inside
      Features
      • High Ceilings, Main Level Primary, Pantry, Separate Shower, Walk-In Closet(s)
      • Flooring: Ceramic Tile
      • Windows: Metal, Single Hung
      • Has fireplace: No
      Interior area
      • Total structure area: 2,250
      • Total interior livable area: 1,710 sqft
      Video & virtual tour

      Property

      Parking
      • Total spaces: 4
      • Parking features: Attached, Driveway, Garage
      • Attached garage spaces: 2
      • Has uncovered spaces: Yes
      Accessibility
      • Accessibility features: None
      Features
      • Levels: One
      • Stories: 1
      • Patio & porch: Patio, Screened
      • Exterior features: Outdoor Living Area
      • Pool features: Association
      • Has view: Yes
      • View description: Garden
      Lot
      • Size: 8,304 Square Feet
      • Features: None, < 1/4 Acre
      Details
      • Parcel number: 00424615170120050
      • Zoning: RH
      • Special conditions: Standard,Listed As-Is

      Construction

      Type & style
      • Home type: SingleFamily
      • Architectural style: Ranch
      • Property subtype: Single Family Residence
      Materials
      • Block
      • Roof: Shingle
      Condition
      • Resale
      • New construction: No
      • Year built: 1980

      Utilities & green energy

      • Sewer: Public Sewer
      • Water: Public
      • Utilities for property: Cable Available, Electricity Available, Underground Utilities, Water Connected

      Community & HOA

      Community
      • Features: Home Owners Association
      • Senior community: Yes
      • Subdivision: COCO WOOD LAKES SEC 2
      HOA
      • Has HOA: Yes
      • Amenities included: Bocce Court, Clubhouse, Pickleball, Pool, Sidewalks, Tennis Court(s)
      • Services included: Common Areas, Cable TV, Internet
      • HOA fee: $198 monthly
      • HOA phone: 561-495-1133
      Location
      • Region: Delray Beach

      Financial & listing details

      • Price per square foot: $204/sqft
      • Tax assessed value: $142,441
      • Annual tax amount: $2,118
      • Date on market: 5/23/2026
      • Cumulative days on market: 56 days
      • Listing terms: Cash,Conventional
      • Electric utility on property: Yes

        Estimated market value

        $332,500

        $316,000 - $349,000

        $2,936/mo

        Price history

        DateEventPrice
        5/11/2026Listed for sale$349,000+94%$204/sqft
        Source: BeachesMLS #B26026773 Report a problem
        4/11/2014Listing removed$179,900$105/sqft
        Source: Berkshire Hathaway FL Realty #F1276690 Report a problem
        2/14/2014Listed for sale$179,900+63.5%$105/sqft
        Source: Berkshire Hathaway FL Realty #F1276690 Report a problem
        8/16/2002Sold$110,000$64/sqft
        Source: Public Record Report a problem

        Public tax history

        YearProperty taxesTax assessment
        2025$2,118 +3.5%$142,441 +2.9%
        2024$2,046 +3.3%$138,427 +3%
        2023$1,981 +1.7%$134,395 +3%
        2022$1,947 +2%$130,481 +3%
        2021$1,908 +1.3%$126,681 +1.4%
        2020$1,884 +1.5%$124,932 +2.3%
        2019$1,856 $122,123 +1.9%
        2018$1,856 +5.5%$119,846 +2.1%
        2017$1,760 +2.5%$117,381 +2.1%
        2016$1,716 +0.4%$114,967 +0.7%
        2015$1,709 -2%$114,168 +0.8%
        2014$1,744 +2%$113,262 +1.5%
        2013$1,710 +1.1%$111,588 +1.7%
        2012$1,692 -6%$109,723 -3.2%
        2011$1,800 -6.9%$113,378 -5.6%
        2010$1,932 -9.7%$120,136 -11.2%
        2009$2,140 +11.3%$135,270 +0.1%
        2008$1,922 -5.9%$135,135 +3%
        2007$2,042 -6.5%$131,199 +2.5%
        2006$2,183 $127,999 +3%
        2005-- $124,271 +3%
        2004$992 +341%$120,651 +1.9%
        2003$225 -90%$118,401 +14.8%
        2002$2,246 +52.1%$103,118 +16.8%
        2001$1,476 +5%$88,294 +3%
        2000$1,406 +23.3%$85,722 +2.7%
        1999$1,141 $83,468
        Find assessor info on the county website

        Monthly payment

        Est. payment

        Payment breakdown

        Explore the cost of this home by adjusting the details. Changes won't be saved.
        All calculations are estimates and provided by Zillow, Inc. for informational purposes only. Actual amounts may vary.
        HOA fees may include property taxes on listings classified as Co-Ops. Contact the listing agent and/or owner for fee details.
        Mortgage interest rates are dependent on a number of factors, including credit score, down payment, and repayment length. Interest rate data provided by Zillow Group Marketplace, Inc. as of 1/1/1970 from various mortgage lenders with which we have lead or other similar arrangements; the Estimated Payment is an average of those rates.
        See how much you could borrow to make a competitive offer.

        Climate risks

        Neighborhood: Coco Wood Lakes

        Getting around

        28 / 100
        Car-Dependent
        44 / 100
        Somewhat Bikeable

        Nearby schools

        GreatSchools rating
        Schools provided by the listing agent
        • Elementary: Hagen Road
        • Middle: Carver Community
        • High: Spanish River

        Source: BeachesMLS. This data may not be complete. We recommend contacting the local school district to confirm school assignments for this home.

        A local agent can set up tours, give advice and negotiate with sellers.

        Browse local experts

        Similar homes