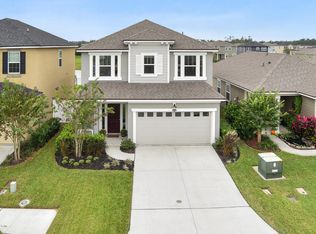
A new opportunity for home ownership is now available in Bartram Park Preserve. This pristine Seaside design, originally built by Mattamy Homes, is well appointed and in immaculate condition. Enjoy the location within the community, a true destination at the top of a cul de sac, across from the dog park, on an oversized lot, with a fully fenced/landscaped rear yard and peaceful pond views. Enjoy community features including a community pool, cabana, clubhouse, pavilion, fitness center, meeting room, playground facilities, and dog park (which is steps away from the house!). The Bartram Park Preserve is in a prime location, only 1 mile away from Durbin shopping and restaurants, including Publix, department stores, gas stations, banks, restaurants, and more. In addition to this, you will have convenient access to highway 9B and I-95. Schedule your private tour today! A defined covered entry welcomes you home with statement windows and sidelights encasing the front door, Once inside, the abundance of natural light, neutral color palettes, and tasteful finishes create the haven you have been searching for! The first floor design features an open concept kitchen design, seamlessly connecting the dining & gathering room, to comfortably accommodate day to day living and entertaining needs. The primary retreat is tucked away, via a transition hall with a storage closet, off the gathering room. It provides ample space for your furnishings, direct access to the screen enclosed lanai, siding barn door for bathroom privacy, dual sink vanity, soaking tub, spa glass surround shower and ample walk in closet. The laundry room, with sliding barn door for privacy, and a powder bathroom complete the first floor living. The secondary bedrooms and hall bathroom are privately located upstairs. Also upstairs, a loft space offers an array of uses perfect for work or play. Step into the backyard oasis and relax on the screened patio with water frontage and fenced in backyard. For those seeking turnkey ease, select furnishings are available for purchase. This home is also equipped with a Ring protected home security system, hardwired smart security cameras in front and back of house, keyless front door entry, and digital wifi thermostat.
Sold for $440,000
$440,000
14798 Trellis St, Jacksonville, FL 32258
3beds
1,801sqft
Single Family Residence
Built in 2018
6,969 Square Feet Lot
$429,700 Zestimate®
$244/sqft
$2,428 Estimated rent
Home value
$429,700
$408,000 - $451,000
$2,428/mo
Zestimate® history
Owner options
List your home for rent
$2,428/mo
Rent Zestimate®
Find your next renter with Zillow Rental Manager. Plus, with online applications, you can quickly screen prospective tenants – for free.
$2,428/mo
Rent Zestimate®
Refinance and save
$3,265/mo
Est. payment
Refinancing to a lower rate could help reduce your monthly payments and save thousands over the life of the loan.
$3,265/mo
Est. payment
Explore your selling options
Work with a Zillow partner agent
Leverage their expertise and Zillow's premium Showcase listings to get your home seen by more buyers.
Get startedList with your own agent
Get your home in front of millions of buyers by listing it on Zillow.
Learn how to do itSell it yourself
Take full control of how buyers see your home on Zillow by listing For Sale by Owner (FSBO).
List your homeWhat's special
Tasteful finishesCommunity poolNeutral color palettesOversized lotPowder bathroomFitness centerLaundry room
Zillow last checked:
Listing updated:
Listed by:
Stacie Brown Kelly 407-221-4954,
Keller Williams Advantage Rlty
Bought with:
Stacie Brown Kelly, 692835
Keller Williams Advantage Rlty
Source: Space Coast AOR,MLS#: 1003808
Facts & features
Interior
Bedrooms & bathrooms
- Bedrooms: 3
- Bathrooms: 3
- Full bathrooms: 2
- 1/2 bathrooms: 1
Primary bedroom
- Description: Vinyl
- Level: Main
- Area: 208
- Dimensions: 16.00 x 13.00
Bedroom 2
- Description: Carpet
- Level: Second
- Area: 110
- Dimensions: 11.00 x 10.00
Bedroom 3
- Description: Carpet
- Level: Second
- Area: 100
- Dimensions: 10.00 x 10.00
Dining room
- Description: Tile
- Level: Main
- Area: 150
- Dimensions: 15.00 x 10.00
Great room
- Description: Vinyl
- Level: Main
- Area: 224
- Dimensions: 16.00 x 14.00
Kitchen
- Description: Tile, Breakfast Bar, Island, Stone Counters
- Level: Main
- Area: 165
- Dimensions: 15.00 x 11.00
Heating
- Central
Cooling
- Central Air
Appliances
- Included: Dishwasher, Electric Range, Microwave, Refrigerator
Features
- Breakfast Bar, Ceiling Fan(s), Kitchen Island, Open Floorplan, Pantry, Primary Bathroom -Tub with Separate Shower, Primary Downstairs, Walk-In Closet(s)
- Flooring: Carpet, Tile, Vinyl
- Has fireplace: No
Interior area
- Total structure area: 2,448
- Total interior livable area: 1,801 sqft
Property
Parking
- Total spaces: 2
- Parking features: Garage, Garage Door Opener
- Garage spaces: 2
Features
- Levels: Two
- Stories: 2
- Patio & porch: Covered, Screened
- Pool features: None
- Fencing: Fenced,Wrought Iron
- On waterfront: Yes
- Waterfront features: Pond
Lot
- Size: 6,969 Square Feet
- Features: Cul-De-Sac
Details
- Additional parcels included: 1681362
- Parcel number: 1681362740
- Zoning description: Residential
Construction
Type & style
- Home type: SingleFamily
- Architectural style: Traditional
- Property subtype: Single Family Residence
Materials
- Stucco
- Roof: Shingle
Condition
- New construction: No
- Year built: 2018
Utilities & green energy
- Sewer: Public Sewer
- Water: Public
- Utilities for property: Cable Available, Electricity Connected, Sewer Connected, Water Connected
Community & HOA
Community
- Subdivision: None
HOA
- Has HOA: Yes
- Amenities included: Clubhouse, Fitness Center, Park, Playground
- Services included: Maintenance Grounds
- HOA fee: $219 quarterly
- HOA name: Bartram Park Preserve
- HOA phone: 904-940-1002
Location
- Region: Jacksonville
Financial & listing details
- Price per square foot: $244/sqft
- Tax assessed value: $357,639
- Annual tax amount: $4,928
- Date on market: 2/2/2024
- Listing terms: Cash,Conventional,FHA,VA Loan
- Road surface type: Paved
Price history
| Date | Event | Price |
|---|---|---|
| 3/15/2024 | Sold | $440,000+1.1%$244/sqft |
Source: Space Coast AOR #1003808 Report a problem | ||
| 2/7/2024 | Pending sale | $435,000$242/sqft |
Source: Space Coast AOR #1003808 Report a problem | ||
| 2/1/2024 | Listed for sale | $435,000+58.6%$242/sqft |
Source:  Stellar MLS #O6175417 Report a problem Stellar MLS #O6175417 Report a problem | ||
| 1/31/2018 | Sold | $274,210$152/sqft |
Source: Public Record Report a problem | ||
Public tax history
| Year | Property taxes | Tax assessment |
|---|---|---|
| 2024 | $5,383 +2.1% | $252,289 +3% |
| 2023 | $5,272 +7% | $244,941 +3.4% |
| 2022 | $4,929 -6.6% | $236,783 +3% |
| 2021 | $5,276 +0.7% | $229,887 +1.4% |
| 2020 | $5,242 -1.6% | $226,714 -0.8% |
| 2019 | $5,325 +113% | $228,465 +519.1% |
| 2018 | $2,499 | $36,905 -21.5% |
| 2017 | $2,499 +1.2% | $47,000 +54.1% |
| 2016 | $2,470 | $30,500 |
Find assessor info on the county website
Neighborhood: Del Rio
Nearby homes
- $376,9003 bd2 ba1.4k sqft14768 Trellis St, Jacksonville, FL 32258Off Market
- $342,1003 bd2 ba1.2k sqft14762 Trellis St, Jacksonville, FL 32258Off Market
- $347,7003 bd2 ba1.2k sqft14774 Trellis St, Jacksonville, FL 32258Off Market
- $398,9003 bd3 ba1.8k sqft14780 Trellis St, Jacksonville, FL 32258Off Market
- $430,9003 bd2 ba1.7k sqft14756 Trellis St, Jacksonville, FL 32258Off Market
- $402,3003 bd3 ba1.8k sqft14786 Trellis St, Jacksonville, FL 32258Off Market
- $391,7003 bd2 ba1.6k sqft14775 Trellis St, Jacksonville, FL 32258Off Market
- $431,4003 bd2 ba2k sqft14745 Trellis St, Jacksonville, FL 32258Off Market
Nearby schools
GreatSchools rating
- 8/10Bartram Springs Elementary SchoolGrades: PK-5Distance: 1.5 mi
- 3/10Twin Lakes Academy Middle SchoolGrades: 6-8Distance: 7.7 mi
- 7/10Mandarin High SchoolGrades: 9-12Distance: 5.3 mi
Get a cash offer in 3 minutes
Find out how much your home could sell for in as little as 3 minutes with a no-obligation cash offer.
Estimated market value
$429,700
Get a cash offer in 3 minutes
Find out how much your home could sell for in as little as 3 minutes with a no-obligation cash offer.
Estimated market value
$429,700
- Florida
- Duval County
- Jacksonville
- 32258
- Del Rio
- 14798 Trellis St
Nearby cities
Nearby neighborhoods
Nearby zip codes
Other Jacksonville Topics
