Come take a look at this beautifully updated end-unit townhome! Freshly refreshed with new paint and new flooring, this move-in-ready home offers a bright, open feel throughout. The upper-level features two spacious bedrooms, while the lower level includes a versatile bonus room that can be used as a home office, family room, workout space or guest area. A convenient half bath has also been added on the lower level for added functionality. The vaulted ceilings in the kitchen and upper-level living room create an open, airy atmosphere filled with natural light. Don't miss your opportunity to own this charming townhome. Schedule your showing today before it's gone!
Active
$239,900
14799 Endicott Way, Apple Valley, MN 55124
2beds
1,543sqft
:
Get pre-qualified$1,905/mo
(TH) Quad/4 Corners
Built in 1991
1,829 Square Feet Lot
$240,600 Zestimate®
$155/sqft
$421/mo HOA
What's special
- 20 days |
- 462 |
- 30 |
Likely to sell faster than
Zillow last checked:
Listing updated:
Listed by:
Josh Savageau 651-329-7392,
Keller Williams Classic Realty,
Sean Lindholm 612-685-2411
Source: NorthstarMLS as distributed by MLS GRID,MLS#: 7115158

Facts & features
Interior
Bedrooms & bathrooms
- Bedrooms: 2
- Bathrooms: 2
- Full bathrooms: 1
- 1/2 bathrooms: 1
Bedroom
- Level: Main
- Area: 90 Square Feet
- Dimensions: 9 x 10
Bedroom 2
- Level: Main
- Area: 173.25 Square Feet
- Dimensions: 10.5 x 16.5
Deck
- Level: Main
- Area: 100 Square Feet
- Dimensions: 10 x 10
Dining room
- Level: Main
- Area: 72 Square Feet
- Dimensions: 9 x 8
Family room
- Level: Lower
- Area: 156 Square Feet
- Dimensions: 12 x 13
Kitchen
- Level: Main
- Area: 114 Square Feet
- Dimensions: 9.5 x 12
Living room
- Level: Main
- Area: 182 Square Feet
- Dimensions: 13 x 14
Utility room
- Level: Lower
- Area: 189 Square Feet
- Dimensions: 9 x 21
Walk in closet
- Level: Main
- Area: 48 Square Feet
- Dimensions: 6 x 8
Heating
- Forced Air
Cooling
- Central Air
Appliances
- Included: Dishwasher, Dryer, Range, Refrigerator, Stainless Steel Appliance(s), Washer
- Laundry: In Basement
Features
- Basement: Block,Daylight,Full,Partially Finished,Storage Space,Sump Pump
- Has fireplace: No
Interior area
- Total structure area: 1,543
- Total interior livable area: 1,543 sqft
- Finished area above ground: 1,100
- Finished area below ground: 443
Property
Parking
- Total spaces: 2
- Parking features: Attached, Asphalt, Garage Door Opener, Tuckunder Garage
- Attached garage spaces: 2
- Has uncovered spaces: Yes
Accessibility
- Accessibility features: None
Features
- Levels: Three Level Split
- Fencing: None
Lot
- Size: 1,829 Square Feet
- Features: Irregular Lot, Tree Coverage - Light
Details
- Foundation area: 1100
- Parcel number: 018145701080
- Zoning description: Residential-Single Family
Construction
Type & style
- Home type: Townhouse
- Property subtype: (TH) Quad/4 Corners
- Attached to another structure: Yes
Materials
- Roof: Age Over 8 Years
Condition
- New construction: No
- Year built: 1991
Utilities & green energy
- Electric: Circuit Breakers, 100 Amp Service
- Gas: Natural Gas
- Sewer: City Sewer/Connected
- Water: City Water/Connected
Community & HOA
Community
- Subdivision: Valley Way Village 8th Add
HOA
- Has HOA: Yes
- Amenities included: In-Ground Sprinkler System
- Services included: Maintenance Structure, Hazard Insurance, Lawn Care, Maintenance Grounds, Professional Mgmt, Sanitation, Shared Amenities, Snow Removal
- HOA fee: $421 monthly
- HOA name: Network Management
- HOA phone: 952-432-8979
Location
- Region: Apple Valley
Financial & listing details
- Price per square foot: $155/sqft
- Tax assessed value: $230,300
- Annual tax amount: $2,868
- Date on market: 7/24/2026
Estimated market value
Zestimate®
$240,600
Estimated sales range
$229,000 - $253,000
Rent Zestimate®
$1,856/mo
Price history
| Date | Event | Price |
|---|---|---|
| 7/27/2026 | Listed for sale | $239,900+182.6%$155/sqft |
Source: | ||
| 10/1/1994 | Sold | $84,900$55/sqft |
Source: Agent Provided Report a problem | ||
Public tax history
| Year | Property taxes | Tax assessment |
|---|---|---|
| 2024 | $2,484 -3.6% | $230,300 -3.4% |
| 2023 | $2,576 +8.8% | $238,400 +1.8% |
| 2022 | $2,368 +7% | $234,100 +14.9% |
| 2021 | $2,214 +5.8% | $203,700 +19.9% |
| 2020 | $2,092 +7.4% | $169,860 -2.3% |
| 2019 | $1,948 | $173,900 +6.8% |
| 2018 | $1,948 +13.6% | $162,900 +8% |
| 2017 | $1,715 +4.9% | $150,900 +2% |
| 2016 | $1,635 -2.8% | $147,900 +23.3% |
| 2015 | $1,683 +2.1% | $119,938 +14.1% |
| 2014 | $1,649 +14.2% | $105,114 +5.1% |
| 2013 | $1,444 +5.3% | $99,991 |
| 2012 | $1,372 -10.9% | -- |
| 2011 | $1,540 -2% | -- |
| 2010 | $1,571 -1.1% | -- |
| 2009 | $1,588 -3.8% | -- |
| 2008 | $1,652 +8.3% | -- |
| 2007 | $1,525 -5.7% | -- |
| 2006 | $1,616 +24.3% | -- |
| 2004 | $1,301 +6.4% | -- |
| 2003 | $1,223 +6.5% | -- |
| 2002 | $1,149 +3.6% | -- |
| 2001 | $1,108 | -- |
Find assessor info on the county website
Monthly payment
Est. payment
Payment breakdown
Explore the cost of this home by adjusting the details. Changes won't be saved.Climate risks
Neighborhood: 55124
Nearby schools
GreatSchools rating
- 9/10Diamond Path Elementary SchoolGrades: K-5Distance: 1 mi
- 7/10Scott Highlands Middle SchoolGrades: 6-8Distance: 0.7 mi
- 10/10Eastview Senior High SchoolGrades: 9-12Distance: 1.1 mi
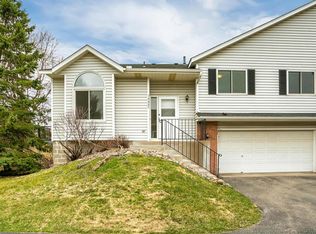
- $277,1002 bd2 ba1.6k sqft14805 Endicott Way, Apple Valley, MN 55124Off Market
Save 
- $259,3002 bd2 ba1k sqft14801 Endicott Way, Apple Valley, MN 55124Off Market
Save - $266,9003 bd2 ba1.1k sqft14803 Endicott Way, Apple Valley, MN 55124Off Market
Save - $248,7003 bd2 ba1k sqft14797 Endicott Way, Apple Valley, MN 55124Off Market
Save - $283,3002 bd3 ba1.6k sqft14795 Endicott Way, Apple Valley, MN 55124Off Market
Save - $275,2002 bd2 ba1.5k sqft14807 Endicott Way, Apple Valley, MN 55124Off Market
Save - $271,6002 bd2 ba1.8k sqft14785 Endicott Way, Apple Valley, MN 55124Off Market
Save - $261,4002 bd2 ba1k sqft14789 Endicott Way, Apple Valley, MN 55124Off Market
Save
A local agent can set up tours, give advice and negotiate with sellers.


