**EASY SHOWING & A QUICK CLOSING** Welcome to 14799 Golden Sunburst Ave, a 4383 sq ft home with 6 bedrooms, 4 ½ bathrooms, an office, media room, and so much more! This energy efficient beauty comes with solar panels so you won’t break the bank keeping it cool, and with this much space, you’ll appreciate this thoughtful extra! There are many recently upgraded features in this home, which gives you the peace of mind that you won’t be replacing anything in the near future. Some of those upgrades are: exterior paint (2020), upstairs AC (2020), stove (2020), water heater (2021), microwave (2021), downstairs AC (2023) and upstairs LVP flooring (2021). From the moment you walk in the front door, you’ll love the openness and neutral palette of this gorgeous home. The private office at the front of the house guarantees peace and quiet on your zoom calls, and the amazing wood slat wall will keep you feeling Zen. There’s a large formal dining room for your family holiday meals, and also a small breakfast area where you can drink your coffee. The kitchen and living room are delightfully open, so no one gets left out during a party. There’s a conveniently located powder bathroom on this floor, as well as a laundry room. The large primary bedroom and bathroom are tucked away on the main floor also, so you will enjoy privacy and separation from your guests or family. You’ll love the double vanities, garden tub and large walk-in shower in this spa-like bathroom. And there’s a door leading right onto the screened porch, so you can take a quick dip in the spa before bed. Heading upstairs, you’ll be amazed at the beautiful loft with tons of natural light pouring in. This could be a playroom, workout room, or whatever you can imagine. Another amazing surprise is the cozy media room that is the perfect spot for your online gamer or movie buff. There are 5 additional bedrooms and 3 bathrooms located on this second level, so you can host a crowd! And you’ll adore the second upstairs laundry room, so no carrying everything up and down the stairs. The outdoor space is a lovely screened porch, where you’ll spend afternoons and evenings enjoying true Florida living without worrying about bugs. The home is a short distance from International Transportation, Tavistock restaurants Canvas and Chroma, The Wave’s Bacàn, and Haven, Boxi Park, the Town Center, and more! Not to mention proximity to Theme Parks and Beaches… once you experience the lifestyle of living in Lake Nona, you will never want to live anywhere else. Welcome Home.
Sold for $735,000
$735,000
14799 GOLDEN SUNBURST AVENUE, ORLANDO, FL 32827
6beds
4,383sqft
Single Family Residence
Built in 2013
8,499 Square Feet Lot
$814,000 Zestimate®
$168/sqft
$5,684 Estimated rent
Home value
$814,000
$773,000 - $863,000
$5,684/mo
Zestimate® history
Owner options
List your home for rent
$5,684/mo
Rent Zestimate®
Find your next renter with Zillow Rental Manager. Plus, with online applications, you can quickly screen prospective tenants – for free.
$5,684/mo
Rent Zestimate®
Refinance and save
$5,340/mo
Est. payment
Refinancing to a lower rate could help reduce your monthly payments and save thousands over the life of the loan.
$5,340/mo
Est. payment
Explore your selling options
Work with a Zillow partner agent
Leverage their expertise and Zillow's premium Showcase listings to get your home seen by more buyers.
Get startedList with your own agent
Get your home in front of millions of buyers by listing it on Zillow.
Learn how to do itSell it yourself
Take full control of how buyers see your home on Zillow by listing For Sale by Owner (FSBO).
List your homeWhat's special
Zillow last checked:
Listing updated:
Listed by:
Kevin Kendrick 407-271-1854,
EXP REALTY LLC 888-883-8509,
Richard Aybar 407-601-8109,
EXP REALTY LLC
Bought with:
Priya Rajan, 3150409
TOP LINE REALTY
Source: Stellar MLS,MLS#: O6194580 Originating MLS: Orlando Regional
Originating MLS: Orlando Regional
Facts & features
Interior
Bedrooms & bathrooms
- Bedrooms: 6
- Bathrooms: 5
- Full bathrooms: 4
- 1/2 bathrooms: 1
Rooms
- Room types: Bonus Room, Den/Library/Office, Dining Room, Loft, Media Room
Primary bedroom
- Features: Walk-In Closet(s)
- Level: First
- Dimensions: 12.9x16.3
Bedroom 2
- Features: Walk-In Closet(s)
- Level: Second
- Dimensions: 14.1x10.5
Bedroom 3
- Features: Built-in Closet
- Level: Second
- Dimensions: 12.1x12.5
Bedroom 4
- Features: Walk-In Closet(s)
- Level: Second
- Dimensions: 11.5x14.5
Primary bathroom
- Level: First
- Dimensions: 9.2x16.3
Bathroom 2
- Level: First
- Dimensions: 7.1x5.3
Bathroom 3
- Level: Second
- Dimensions: 5.5x5.6
Bathroom 4
- Level: Second
- Dimensions: 8.2x5.2
Dining room
- Level: First
- Dimensions: 13.11x12.2
Foyer
- Level: First
- Dimensions: 5.7x6.3
Kitchen
- Level: First
- Dimensions: 10.11x21.2
Laundry
- Level: First
- Dimensions: 6.5x14.3
Living room
- Level: First
- Dimensions: 15.5x15
Loft
- Level: Second
- Dimensions: 15.9x15.8
Office
- Level: First
- Dimensions: 12.5x10.3
Heating
- Central, Electric, Heat Pump, Solar
Cooling
- Central Air
Appliances
- Included: Dishwasher, Disposal, Electric Water Heater, Microwave, Range, Refrigerator, Water Filtration System
- Laundry: Inside
Features
- Ceiling Fan(s), Eating Space In Kitchen, Kitchen/Family Room Combo, Living Room/Dining Room Combo, Open Floorplan, Primary Bedroom Main Floor, Thermostat, Walk-In Closet(s)
- Flooring: Carpet, Ceramic Tile, Vinyl
- Windows: Blinds, Rods, Shades, Window Treatments
- Has fireplace: No
Interior area
- Total structure area: 5,222
- Total interior livable area: 4,383 sqft
Property
Parking
- Total spaces: 2
- Parking features: Driveway, Garage Door Opener
- Attached garage spaces: 2
- Has uncovered spaces: Yes
Features
- Levels: Two
- Stories: 2
- Patio & porch: Covered, Enclosed, Rear Porch, Screened
- Exterior features: Awning(s), Irrigation System, Lighting, Rain Gutters, Sidewalk
- Has spa: Yes
- Spa features: Above Ground, Heated
- Fencing: Vinyl
Lot
- Size: 8,499 Square Feet
- Features: Sidewalk
- Residential vegetation: Mature Landscaping, Trees/Landscaped
Details
- Parcel number: 322431280000360
- Zoning: R-1/AN
- Special conditions: None
Construction
Type & style
- Home type: SingleFamily
- Property subtype: Single Family Residence
Materials
- Block, Stucco
- Foundation: Slab
- Roof: Metal,Shingle
Condition
- Completed
- New construction: No
- Year built: 2013
Utilities & green energy
- Electric: Photovoltaics Seller Owned
- Sewer: Public Sewer
- Water: Public
- Utilities for property: Cable Connected, Electricity Connected, Sewer Connected, Solar, Sprinkler Recycled, Underground Utilities, Water Connected
Green energy
- Energy efficient items: HVAC
- Energy generation: Solar
- Water conservation: Irrigation-Reclaimed Water, Whole House Water Purification
Community & HOA
Community
- Features: Park, Playground
- Pet fee: $0 monthly
- Subdivision: FELLS LNDG
HOA
- Has HOA: Yes
- Amenities included: Park, Playground
- Services included: Maintenance Grounds
- HOA fee: $101 monthly
- HOA name: tpsams
- HOA phone: 352-989-4914
Location
- Region: Orlando
Financial & listing details
- Price per square foot: $168/sqft
- Tax assessed value: $688,066
- Annual tax amount: $7,149
- Date on market: 4/11/2024
- Cumulative days on market: 115 days
- Listing terms: Cash,Conventional,VA Loan
- Ownership: Fee Simple
- Total actual rent: 0
- Electric utility on property: Yes
- Road surface type: Asphalt
Price history
| Date | Event | Price |
|---|---|---|
| 9/27/2024 | Sold | $735,000+1.4%$168/sqft |
Source:  Stellar MLS #O6194580 Report a problem Stellar MLS #O6194580 Report a problem | ||
| 9/10/2024 | Pending sale | $725,000$165/sqft |
Source: Stellar MLS #O6194580 Report a problem | ||
| 8/22/2024 | Price change | $725,000-2%$165/sqft |
Source: Stellar MLS #O6194580 Report a problem | ||
| 8/12/2024 | Price change | $740,000-1.3%$169/sqft |
Source: Stellar MLS #O6194580 Report a problem | ||
| 8/8/2024 | Listed for sale | $750,000$171/sqft |
Source: Stellar MLS #O6194580 Report a problem | ||
| 8/3/2024 | Pending sale | $750,000$171/sqft |
Source: Stellar MLS #O6194580 Report a problem | ||
| 7/23/2024 | Price change | $750,000-3.2%$171/sqft |
Source: Stellar MLS #O6194580 Report a problem | ||
| 7/22/2024 | Price change | $775,000-0.6%$177/sqft |
Source: Stellar MLS #O6194580 Report a problem | ||
| 7/18/2024 | Price change | $780,000-0.6%$178/sqft |
Source: Stellar MLS #O6194580 Report a problem | ||
| 7/15/2024 | Price change | $785,000-0.6%$179/sqft |
Source: Stellar MLS #O6194580 Report a problem | ||
| 7/12/2024 | Listed for sale | $790,000-0.6%$180/sqft |
Source: Stellar MLS #O6194580 Report a problem | ||
| 6/13/2024 | Listing removed | -- |
Source: Stellar MLS #O6194580 Report a problem | ||
| 6/3/2024 | Price change | $795,000-0.6%$181/sqft |
Source: Stellar MLS #O6194580 Report a problem | ||
| 5/6/2024 | Price change | $800,000-3%$183/sqft |
Source: Stellar MLS #O6194580 Report a problem | ||
| 4/11/2024 | Listed for sale | $825,000+94.1%$188/sqft |
Source: Stellar MLS #O6194580 Report a problem | ||
| 5/4/2020 | Sold | $425,000-1.2%$97/sqft |
Source: Public Record Report a problem | ||
| 3/20/2020 | Pending sale | $430,000$98/sqft |
Source: Coldwell Banker Realty - Winter Park #O5816915 Report a problem | ||
| 3/17/2020 | Price change | $430,000-4.4%$98/sqft |
Source: Coldwell Banker Realty - Winter Park #O5816915 Report a problem | ||
| 2/11/2020 | Pending sale | $450,000$103/sqft |
Source: Coldwell Banker Realty - Winter Park #O5816915 Report a problem | ||
| 1/28/2020 | Price change | $450,000-5.3%$103/sqft |
Source: Coldwell Banker Realty - Winter Park #O5816915 Report a problem | ||
| 1/8/2020 | Price change | $475,000-4.8%$108/sqft |
Source: Coldwell Banker Residential Real Estate - Winter Park #O5816915 Report a problem | ||
| 11/14/2019 | Price change | $499,000-5%$114/sqft |
Source: Coldwell Banker Residential Real Estate - Winter Park #O5816915 Report a problem | ||
| 11/4/2019 | Price change | $525,000-1.9%$120/sqft |
Source: Coldwell Banker Residential Real Estate - Winter Park #O5816915 Report a problem | ||
| 10/6/2019 | Listed for sale | $535,000+34.1%$122/sqft |
Source: COLDWELL BANKER RESIDENTIAL RE #O5816915 Report a problem | ||
| 8/20/2013 | Sold | $399,000$91/sqft |
Source: Public Record Report a problem | ||
Public tax history
| Year | Property taxes | Tax assessment |
|---|---|---|
| 2024 | $7,440 +4.1% | $444,443 +3% |
| 2023 | $7,150 +5.7% | $431,498 +5.4% |
| 2022 | $6,762 +1.6% | $409,221 +3% |
| 2021 | $6,657 -18.5% | $397,302 -8.7% |
| 2020 | $8,164 -2% | $434,990 -0.7% |
| 2019 | $8,332 +1.4% | $437,840 +2.5% |
| 2018 | $8,221 | $427,315 +2.5% |
| 2017 | $8,221 +2.4% | $417,027 +11.8% |
| 2016 | $8,026 +8.6% | $373,110 +0.1% |
| 2015 | $7,393 +1.9% | $372,872 +5.6% |
| 2014 | $7,256 +1289.2% | $353,183 +1435.6% |
| 2013 | $522 +70.2% | $23,000 +82.2% |
| 2012 | $307 | $12,625 |
| 2011 | -- | -- |
Find assessor info on the county website
Neighborhood: 32827
Nearby homes
- $692,6004 bd4 ba3.1k sqft14811 Golden Sunburst Ave, Orlando, FL 32827Off Market
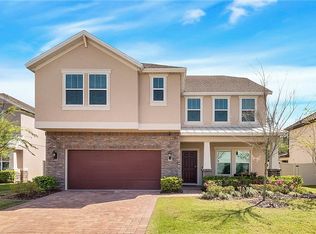
- $792,5005 bd4 ba4.4k sqft14787 Golden Sunburst Ave, Orlando, FL 32827Off Market
- $650,0005 bd4 ba3.9k sqft14775 Golden Sunburst Ave, Orlando, FL 32827Sold
- $768,4005 bd4 ba4k sqft14823 Golden Sunburst Ave, Orlando, FL 32827Off Market

- $831,8005 bd4 ba3.8k sqft19409 Pummelo Dr, Orlando, FL 32827Off Market
- $694,6004 bd3 ba3.4k sqft19412 Pummelo Dr, Orlando, FL 32827Off Market
- $636,6005 bd3 ba3.1k sqft14835 Golden Sunburst Ave, Orlando, FL 32827Off Market
- $778,3005 bd4 ba3.9k sqft14763 Golden Sunburst Ave, Orlando, FL 32827Off Market
Nearby schools
GreatSchools rating
- 9/10Eagle Creek ElementaryGrades: PK-5Distance: 0.7 mi
- 9/10Luminary MiddleGrades: 6-8Distance: 1.2 mi
- 7/10Lake Nona High SchoolGrades: 9-12Distance: 2.2 mi
Schools provided by the listing agent
- Elementary: Laureate Park Elementary
- Middle: Lake Nona Middle School
- High: Lake Nona High
Source: Stellar MLS. This data may not be complete. We recommend contacting the local school district to confirm school assignments for this home.
Get a cash offer in 3 minutes
Find out how much your home could sell for in as little as 3 minutes with a no-obligation cash offer.
Estimated market value
$814,000
Get a cash offer in 3 minutes
Find out how much your home could sell for in as little as 3 minutes with a no-obligation cash offer.
Estimated market value
$814,000
- Florida
- Orange County
- Orlando
- 32827
- 14799 GOLDEN SUNBURST AVENUE
Nearby cities
Nearby neighborhoods
Nearby zip codes
Other Orlando Topics
