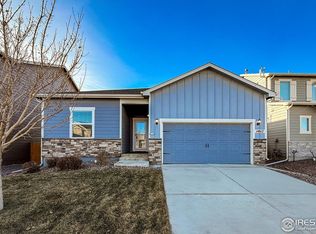
Welcome to your beautiful Forever Home, located in an amazing community! Better than new, with landscaping, sprinklers and fencing already done, but just a few years old. As you approach the home you will notice the modern architecture with Stacked Stone lower wrap, James Hardie siding w/ accents, two car garage with ample storage. As you enter the home you are instantly hit with multiple "WOW's" with an amazing wide entry, modern finishes and trending fixtures throughout! The main level offers a Den/Office space off the front door, bringing in a lot of natural light. The main level also offers a Powder Room, Living Room, Dinning Room and a gorgeous Kitchen. The Kitchen is the core of the home, with espresso colored cabinets, Stainless Steel Appliances, large pantry and Granite Countertops! As you proceed upstairs, you will be blown away with a spacious Loft, Laundry, private Primary Bedroom w/ En-Suite Bathroom, three additional bedrooms and full hall bathroom. Primary En-Suite 5 piece Bathroom, has a Granite dual vanity, large soaker tub, free standing shower and a Walk-In Closet! Check, Check Check! This home really does offer it all for the First Time Homebuyer or a family looking for more space! Schedule your showing today! ADDITIONAL FEATURES INCLUDE: NEST Doorbell and Thermostat, WIFI Enabled Garage door, WASHER and DRYER Included, Large Fully Fenced Backyard w/ Covered Patio!
Sold for $550,000
$550,000
14799 Longhorn Drive, Mead, CO 80542
4beds
2,439sqft
Single Family Residence
Built in 2019
8,035 Square Feet Lot
$550,400 Zestimate®
$226/sqft
$3,193 Estimated rent
Home value
$550,400
$517,000 - $583,000
$3,193/mo
Zestimate® history
Owner options
List your home for rent
$3,193/mo
Rent Zestimate®
Find your next renter with Zillow Rental Manager. Plus, with online applications, you can quickly screen prospective tenants – for free.
$3,193/mo
Rent Zestimate®
Refinance and save
$3,278/mo
Est. payment
Refinancing to a lower rate could help reduce your monthly payments and save thousands over the life of the loan.
$3,278/mo
Est. payment
Explore your selling options
Work with a Zillow partner agent
Leverage their expertise and Zillow's premium Showcase listings to get your home seen by more buyers.
Get startedList with your own agent
Get your home in front of millions of buyers by listing it on Zillow.
Learn how to do itSell it yourself
Take full control of how buyers see your home on Zillow by listing For Sale by Owner (FSBO).
List your homeWhat's special
Zillow last checked:
Listing updated:
Listed by:
Jason Moscato 720-329-1409 Jason.Moscato@orchard.com,
Orchard Brokerage LLC
Bought with:
Pedro Siqueira, 100084486
LIV Sotheby's International Realty
Dennis Jeffery, 100076393
LIV Sotheby's International Realty
Source: REcolorado as distributed by MLS GRID,MLS#: 7018616
Facts & features
Interior
Bedrooms & bathrooms
- Bedrooms: 4
- Bathrooms: 3
- Full bathrooms: 2
- 1/2 bathrooms: 1
- Main level bathrooms: 1
Primary bedroom
- Level: Upper
Bedroom
- Level: Upper
Bedroom
- Level: Upper
Bedroom
- Level: Upper
Primary bathroom
- Description: 5 Piece Bath W/ Granite Dual Vanity, Soaker Tub, Free Standing Shower, Walk-In Closet
- Level: Upper
Bathroom
- Level: Main
Bathroom
- Description: Granite Countertops
- Level: Upper
Den
- Description: Great Home Office Or Den
- Level: Main
Dining room
- Description: Modern Chandelier
- Level: Main
Kitchen
- Description: Granite Countertops, Stainless Steel Appliances
- Level: Main
Laundry
- Description: Conveniently Located Upstairs!
- Level: Upper
Living room
- Description: Beautiful Laminate Flooring
- Level: Main
Loft
- Description: Spacious, Perfect For An Additional Play Space
- Level: Upper
Heating
- Forced Air, Natural Gas
Cooling
- Central Air
Appliances
- Included: Dishwasher, Disposal, Dryer, Gas Water Heater, Microwave, Oven, Range, Refrigerator, Self Cleaning Oven, Washer
- Laundry: In Unit
Features
- Ceiling Fan(s), Eat-in Kitchen, Entrance Foyer, Five Piece Bath, Granite Counters, Kitchen Island, Open Floorplan, Pantry, Primary Suite, Smoke Free, Walk-In Closet(s)
- Flooring: Carpet, Laminate, Tile
- Windows: Double Pane Windows, Window Coverings
- Basement: Crawl Space
- Common walls with other units/homes: No Common Walls
Interior area
- Total structure area: 2,439
- Total interior livable area: 2,439 sqft
- Finished area above ground: 2,439
Property
Parking
- Total spaces: 2
- Parking features: Concrete, Dry Walled, Lighted
- Attached garage spaces: 2
Features
- Levels: Two
- Stories: 2
- Patio & porch: Covered, Front Porch, Patio
- Exterior features: Garden, Lighting, Private Yard, Rain Gutters
- Fencing: Full
Lot
- Size: 8,035 Square Feet
- Features: Landscaped, Level, Sprinklers In Front, Sprinklers In Rear
- Residential vegetation: Grassed
Details
- Parcel number: R8957917
- Special conditions: Standard
Construction
Type & style
- Home type: SingleFamily
- Architectural style: Contemporary
- Property subtype: Single Family Residence
Materials
- Frame, Stone, Wood Siding
- Foundation: Concrete Perimeter
- Roof: Composition
Condition
- Updated/Remodeled
- Year built: 2019
Utilities & green energy
- Electric: 110V
- Sewer: Public Sewer
- Water: Public
- Utilities for property: Cable Available, Electricity Connected, Natural Gas Connected, Phone Available
Community & HOA
Community
- Security: Carbon Monoxide Detector(s), Smart Locks, Smoke Detector(s)
- Subdivision: Sorrento
HOA
- Has HOA: No
Location
- Region: Mead
Financial & listing details
- Price per square foot: $226/sqft
- Tax assessed value: $528,842
- Annual tax amount: $5,506
- Date on market: 3/14/2025
- Listing terms: Cash,Conventional,FHA,VA Loan
- Exclusions: Seller's Personal Property.
- Ownership: Individual
- Electric utility on property: Yes
- Road surface type: Paved
Price history
| Date | Event | Price |
|---|---|---|
| 6/11/2025 | Sold | $550,000-0.8%$226/sqft |
Source:  REcolorado as distributed by MLS GRID #7018616 Report a problem REcolorado as distributed by MLS GRID #7018616 Report a problem | ||
| 5/14/2025 | Pending sale | $554,500$227/sqft |
Source: REcolorado as distributed by MLS GRID #7018616 Report a problem | ||
| 5/13/2025 | Price change | $554,500-1%$227/sqft |
Source: REcolorado as distributed by MLS GRID #7018616 Report a problem | ||
| 3/14/2025 | Listed for sale | $560,000+0%$230/sqft |
Source: REcolorado as distributed by MLS GRID #7018616 Report a problem | ||
| 12/8/2023 | Listing removed | $559,900$230/sqft |
Source:  HomeSmart #5648117 Report a problem HomeSmart #5648117 Report a problem | ||
| 10/30/2023 | Listed for sale | $559,900$230/sqft |
Source: HomeSmart #5648117 Report a problem | ||
| 10/4/2023 | Listing removed | -- |
Source: HomeSmart Report a problem | ||
| 8/18/2023 | Listed for sale | $559,900-3.4%$230/sqft |
Source: HomeSmart #5648117 Report a problem | ||
| 6/15/2022 | Sold | $579,900+27.5%$238/sqft |
Source: Public Record Report a problem | ||
| 8/21/2020 | Sold | $454,900$187/sqft |
Source: Public Record Report a problem | ||
Public tax history
| Year | Property taxes | Tax assessment |
|---|---|---|
| 2026 | $5,778 +4.9% | $32,360 -2.1% |
| 2025 | $5,506 -5.4% | $33,060 -9.8% |
| 2024 | $5,820 +23.6% | $36,640 -0.9% |
| 2023 | $4,710 -6% | $36,980 +29.7% |
| 2022 | $5,012 +337.4% | $28,520 -2.8% |
| 2021 | $1,146 | $29,340 +335.3% |
| 2020 | $1,146 | $6,740 +13380% |
| 2019 | -- | $50 |
Find assessor info on the county website
Neighborhood: 80542
Nearby homes
- $563,4005 bd3 ba2.8k sqft14807 Longhorn Dr, Mead, CO 80542Off Market
- $514,8003 bd2 ba1.9k sqft14787 Longhorn Dr, Mead, CO 80542Off Market

- $515,0003 bd2 ba1.9k sqft14817 Longhorn Dr, Mead, CO 80542Sold
- $483,3003 bd2 ba1.4k sqft14798 Jersey Dr, Mead, CO 80542Off Market
- $488,2003 bd3 ba1.7k sqft14788 Jersey Dr, Mead, CO 80542Off Market
- $491,5003 bd2 ba1.4k sqft14777 Longhorn Dr, Mead, CO 80542Off Market
- $506,0003 bd3 ba1.8k sqft14808 Jersey Dr, Mead, CO 80542For Sale
- $479,9003 bd2 ba1.4k sqft14778 Jersey Dr, Mead, CO 80542Off Market
Nearby schools
GreatSchools rating
- 9/10Mead Elementary SchoolGrades: PK-5Distance: 1.3 mi
- 8/10Mead Middle SchoolGrades: 6-8Distance: 1.3 mi
- 7/10Mead High SchoolGrades: 9-12Distance: 2.4 mi
Schools provided by the listing agent
- Elementary: Mead
- Middle: Mead
- High: Mead
- District: St. Vrain Valley RE-1J
Source: REcolorado as distributed by MLS GRID. This data may not be complete. We recommend contacting the local school district to confirm school assignments for this home.
Get a cash offer in 3 minutes
Find out how much your home could sell for in as little as 3 minutes with a no-obligation cash offer.
Estimated market value
$550,400
Get a cash offer in 3 minutes
Find out how much your home could sell for in as little as 3 minutes with a no-obligation cash offer.
Estimated market value
$550,400
- Colorado
- Weld County
- Mead
- 80542
- 14799 Longhorn Drive
Nearby cities
Nearby zip codes
Other Mead Topics
