Skip main navigation
Off market
  • $1,011,500

    14799 N Maywood Ct, Brighton, CO 80603

    4beds
    4,810sqft
    Detached Single Family
    Built in 2000
    2 Acres Lot
    $1,011,500 Zestimate®
    $210/sqft
    $4,578 Estimated rent

    Home value

    $1,011,500

    $951,000 - $1.08M

    $4,578/mo

    Zestimate® history
    Loading
    Loading...

    Owner options

    List your home for rent

    $4,578/mo

    Rent Zestimate®

    Find your next renter with Zillow Rental Manager. Plus, with online applications, you can quickly screen prospective tenants – for free.

    Learn more

    $4,578/mo

    Rent Zestimate®

    Refinance and save

    $6,156/mo

    Est. payment

    Refinancing to a lower rate could help reduce your monthly payments and save thousands over the life of the loan.

    See today's rates

    $6,156/mo

    Est. payment

    Explore your selling options

    Work with a Zillow partner agent

    Leverage their expertise and Zillow's premium Showcase listings to get your home seen by more buyers.

    Get started

    List with your own agent

    Get your home in front of millions of buyers by listing it on Zillow.

    Learn how to do it

    Sell it yourself

    Take full control of how buyers see your home on Zillow by listing For Sale by Owner (FSBO).

    List your home

    What's special

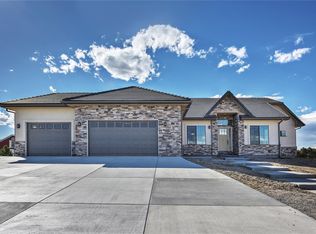
    Custom built home on a quiet culdesac with no thru-traffic. This beautiful newly renovated home sits on 2 acres & is perfectly set up for your family! The open spacious ranch plan features a massive great room with a fireplace & stunning custom built-in bookshelves. The kitchen is perfect for family dinners & entertaining guests with a huge island bar that seats six, breakfast nook, & butler pantry! Kitchen has double ovens, stunning new quartz counter tops & a gas cook top on the main island. The extensive renovations also include new floors on the entire main floor, custom bathroom vanities, resurfaced fireplace, fresh paint, & more! The basement features a large bedroom/bath & huge living/rec room. Attached, oversized, 3 car garage has hot & cold water. Covered patio has stamped concrete w/ gas line for BBQ & a lovely view of the mountains! Outbuilding is 40'x48', has two extra-large doors, concrete floors & 4 horse stalls with automatic watering. MUST SEE!!

    This property is off market, which means it's not currently listed for sale or rent on Zillow. This may be different from what's available on other websites or public sources.
    Facts & features

    Interior

    Bedrooms & bathrooms
    • Bedrooms: 4
    • Bathrooms: 3
    • Full bathrooms: 2
    • 3/4 bathrooms: 1
    Heating
    • Forced air, Gas
    Cooling
    • Central
    Appliances
    • Included: Dishwasher, Dryer, Microwave, Range / Oven, Refrigerator
    • Laundry: Washer/Dryer Included, W/D Hookups in Unit
    Features
    • Window Coverings, Cable TV, Kitchen Island, Pantry, Walk-In Closet(s), Double Pane Windows, Sump Pump, Breakfast Nook, Master Bath, Built-in Features, Hot Tub/Spa, Radon Mitigation System, Open Floorplan, Remodeled, Utility Sink, Exercise Room, Master Suite, Eating Space / Kitchen, Internet Access (Wired), Vaulted, Updated, Five Piece Bath, Heated Basement, Smoke Free, Foyer/Entry, Jet Action Tub, Pet Free
    • Flooring: Tile, Carpet, Laminate
    • Basement: Finished
    • Has fireplace: Yes
    • Fireplace features: Gas/Gas Logs
    Interior area
    • Total interior livable area: 4,810 sqft

    Property

    Parking
    • Total spaces: 9
    • Parking features: Off-street, Garage
    Features
    • Exterior features: Other
    • Has view: Yes
    • View description: Mountain
    Lot
    • Size: 2 Acres
    • Features: Cul-de-Sac
    Details
    • Parcel number: 0156700015005
    • Zoning: RES

    Construction

    Type & style
    • Home type: SingleFamily
    • Architectural style: Contemporary
    • Property subtype: Detached Single Family
    Materials
    • masonry
    • Roof: Composition
    Condition
    • Year built: 2000

    Utilities & green energy

    • Sewer: Septic Tank

    Community & HOA

    HOA
    • Has HOA: Yes
    • Amenities included: Recycling, Trash Removal, Irrigation Water
    • Services included: Trash Removal, Recycling, Irrigation Water
    • HOA fee: $75 monthly
    Location
    • Region: Brighton

    Financial & listing details

    • Price per square foot: $210/sqft
    • Tax assessed value: $893,654
    • Annual tax amount: $5,952

    Price history

    DateEventPrice
    10/4/2019Sold$725,000-3.3%$151/sqft
    Source: 8z Real Estate solds #8665482_80603 Report a problem
    9/18/2019Pending sale$750,000$156/sqft
    Source: Berkshire Hathaway HomeServices Innovative RE #8665482 Report a problem
    9/12/2019Listed for sale$750,000$156/sqft
    Source: Berkshire Hathaway HomeServices Innovative RE #8665482 Report a problem
    9/12/2019Pending sale$750,000$156/sqft
    Source: Berkshire Hathaway HomeServices Innovative RE #8665482 Report a problem
    9/5/2019Listed for sale$750,000+29.3%$156/sqft
    Source: Berkshire Hathaway HomeServices Innovative RE #8665482 Report a problem
    7/31/2018Sold$580,000-3.3%$121/sqft
    Source: Public Record Report a problem
    6/17/2018Pending sale$599,999$125/sqft
    Source: Rex Homes LLC #3376508 Report a problem
    6/9/2018Listed for sale$599,999+9.1%$125/sqft
    Source: Rex Homes LLC #3376508 Report a problem
    8/2/2016Sold$550,000+52.8%$114/sqft
    Source: Public Record Report a problem
    6/11/2001Sold$360,000+462.9%$75/sqft
    Source: Public Record Report a problem
    4/11/2000Sold$63,950$13/sqft
    Source: Public Record Report a problem

    Public tax history

    YearProperty taxesTax assessment
    2025$5,952 +0.5%$55,850 -8.3%
    2024$5,922 +16.6%$60,930
    2023$5,080 +7.4%$60,930 +23.8%
    2022$4,731 $49,230 -2.8%
    2021-- $50,640 +17.8%
    2020$3,943 $43,000 -0.2%
    2019$3,943 +17.4%$43,080 +18.3%
    2018$3,358 $36,410
    2017$3,358 $36,410 -9.2%
    2016-- $40,080 +24.8%
    2015$2,968 $32,120 +25.6%
    2014-- $25,570
    2013-- $25,570 -20.5%
    2012-- $32,160 -2.3%
    2011-- $32,930 -12.7%
    2010-- $37,720
    2009-- $37,720 -1.6%
    2008-- $38,340
    2007-- $38,340 +0.8%
    2006-- $38,040
    2005-- $38,040 +36.2%
    2004-- $27,930 -22.2%
    2003$2,344 +12.2%$35,920 +29.8%
    2002$2,088 +102.3%$27,680 +145.4%
    2001$1,032 $11,280
    Find assessor info on the county website

    Neighborhood: 80603

    Nearby schools

    GreatSchools rating
    Schools provided by the listing agent
    • Elementary: Mary E Pennock
    • Middle: Overland Trail
    • High: Prairie View
    • District: School District 27-J

    Source: The MLS. This data may not be complete. We recommend contacting the local school district to confirm school assignments for this home.

    Get a cash offer in 3 minutes
    Find out how much your home could sell for in as little as 3 minutes with a no-obligation cash offer.
    Estimated market value
    $1,011,500
    Get a cash offer in 3 minutes
    Find out how much your home could sell for in as little as 3 minutes with a no-obligation cash offer.
    Estimated market value
    $1,011,500