Skip main navigation
Pending
  • $244,500

    148 21st Ave SW, Cedar Rapids, IA 52404

    3beds
    1,158sqft
    : 
    Loading
    Get pre-qualified
    SingleFamily
    Built in 1989
    8,494 Square Feet Lot
    $-- Zestimate®
    $211/sqft
    $-- HOA

    What's special

    Cozy fireplaceIncluded appliancesPlenty of storageConvenient laundryFilled with natural lightWarm and inviting layoutThree bedrooms
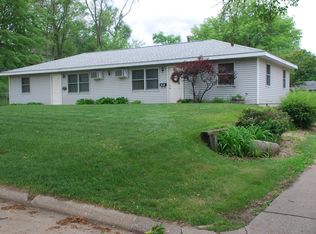
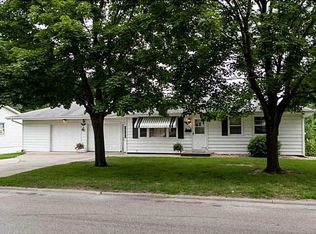
    This charming ranch home, nestled in a welcoming family-friendly neighborhood near Hy-Vee, offers the perfect blend of comfort and convenience. The main level features a warm and inviting layout with a mix of carpet, hardwood, and laminate flooring, highlighted by a cozy fireplace and filled with natural light. Enjoy easy main-floor living with three bedrooms, two full baths, and convenient laundry, while the kitchen impresses with hardwood floors, a breakfast bar, and included appliances. The primary suite provides a private retreat with its own bath, and the partially finished walkout lower level adds extra flexibility with a half bath, workshop, and plenty of storage. Step outside to relax in the sunroom or entertain on the patio overlooking the fully fenced backyard, complete with a storage shed—making this home as functional as it is inviting. Call today for a private showing!
    What the owner loves about this home
    Walk through every inch of our home online with the amazing Online Showing by clicking "View 3D Tour" on the image. To buy this home for less, contact me directly by calling the number next to "Property Owner" below. Property Improvements: - Sun Porch Added - 2009 - Landscaping Added - 2010 - Patio Added - 2010 - New Roof - 2026
    55 days
    |
    178
    |
    12
    |
    Listed by:

    Property Owner (319) 491-4047

    This property is for sale by owner and Zillow, Inc. is displaying it at the owner's request. It is not subject to a listing agreement with Zillow, Inc. or its affiliates.

      Facts & features

      Interior

      Bedrooms & bathrooms
      • Bedrooms: 3
      • Bathrooms: 3
      • Full bathrooms: 2
      • 1/2 bathrooms: 1
      Heating
      • Baseboard, Gas
      Cooling
      • Central
      Appliances
      • Included: Dishwasher, Dryer, Garbage disposal, Microwave, Range / Oven, Refrigerator, Washer
      Features
      • Flooring: Carpet, Linoleum / Vinyl
      • Basement: Finished
      Interior area
      • Total interior livable area: 1,158 sqft

      Property

      Parking
      • Parking features: Garage - Attached, On-street
      Features
      • Exterior features: Other
      Lot
      • Size: 8,494 Square Feet
      Details
      • Parcel number: 143317603400000

      Construction

      Type & style
      • Home type: SingleFamily
      Materials
      • Wood
      • Foundation: Concrete
      • Roof: Asphalt
      Condition
      • New construction: No
      • Year built: 1989

      Community & HOA

      Location
      • Region: Cedar Rapids

      Financial & listing details

      • Price per square foot: $211/sqft
      • Tax assessed value: $224,400
      • Annual tax amount: $3,178
      • Date on market: 5/20/2026

        Estimated market value

        Not available

        Estimated sales range

        Not available

        $1,920/mo

        Price history

        DateEventPrice
        6/17/2026Pending sale$244,500$211/sqft
        Source: Owner Report a problem
        5/20/2026Listed for sale$244,500+59.8%$211/sqft
        Source: Owner Report a problem
        6/24/2008Sold$153,000+20.9%$132/sqft
        Source: Public Record Report a problem
        8/8/2002Sold$126,500+1.2%$109/sqft
        Source: Public Record Report a problem
        12/21/1999Sold$125,000+5%$108/sqft
        Source: Public Record Report a problem
        6/16/1998Sold$119,000$103/sqft
        Source: Public Record Report a problem

        Public tax history

        YearProperty taxesTax assessment
        2025$3,178 +2.5%$224,400 +12.5%
        2024$3,102 -15.9%$199,400 +3.4%
        2023$3,688 +13%$192,800 +5%
        2022$3,264 +0.6%$183,700 +10.3%
        2021$3,246 +10%$166,500 +6.9%
        2020$2,952 +3.7%$155,700 +6.5%
        2019$2,846 +6.9%$146,200 +10.8%
        2018$2,662 +3%$132,000 +0.8%
        2017$2,584 -3.1%$130,900
        2016$2,666 +2.6%$130,900 -8.9%
        2015$2,598 -9.5%$143,641
        2014$2,872 +2.4%$143,641
        2013$2,806 +10.3%$143,641 +2.6%
        2012$2,544 $139,938
        2011-- $139,938 -6.9%
        2010$2,492 $150,230 +1.9%
        2008-- $147,403
        2007-- $147,403 +4.5%
        2005-- $140,993 +3.3%
        2004-- $136,480
        2003-- $136,480 +2.8%
        2002-- $132,798 +14%
        2001-- $116,490
        2000-- $116,490
        Find assessor info on the county website

        Monthly payment

        Est. payment

        Payment breakdown

        Explore the cost of this home by adjusting the details. Changes won't be saved.
        All calculations are estimates and provided by Zillow, Inc. for informational purposes only. Actual amounts may vary.
        HOA fees may include property taxes on listings classified as Co-Ops. Contact the listing agent and/or owner for fee details.
        Mortgage interest rates are dependent on a number of factors, including credit score, down payment, and repayment length. Interest rate data provided by Zillow Group Marketplace, Inc. as of 1/1/1970 from various mortgage lenders with which we have lead or other similar arrangements; the Estimated Payment is an average of those rates.
        See how much you could borrow to make a competitive offer.

        Climate risks

        Neighborhood: 52404

        Getting around

        62 / 100
        Somewhat Walkable
        23 / 100
        Minimal Transit
        55 / 100
        Bikeable

        Nearby schools

        GreatSchools rating

        A local agent can set up tours, give advice and negotiate with sellers.

        Browse local experts

        Similar homes